Waterfront

28750 trails edge blvd

BONITA SPRINGS, FL 34134

$325,000
3 BEDS 2 BATHS
1,577 SQFT
Residential - Mid Rise (4-7)
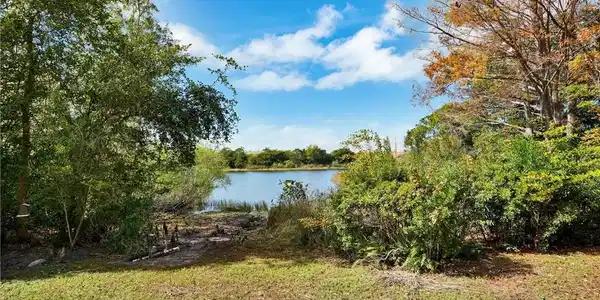
Waterfront
Image 1
Image 2
Image 3
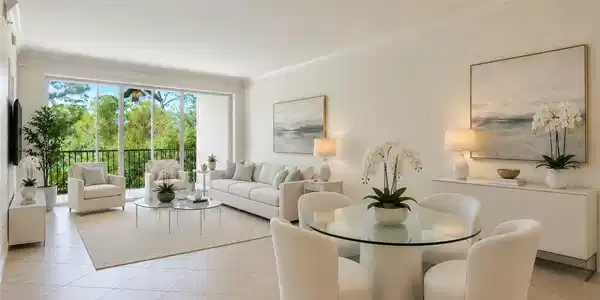
Image 4: Virtually staged Living/Dining Area
Bedrooms 3
Total Baths 2
Full Baths 2
Square Feet 1577
Status Active
MLS # 226010373
County Lee
More Info
Category Residential - Mid Rise (4-7)
Status Active
Square Feet 1577
MLS # 226010373
County Lee
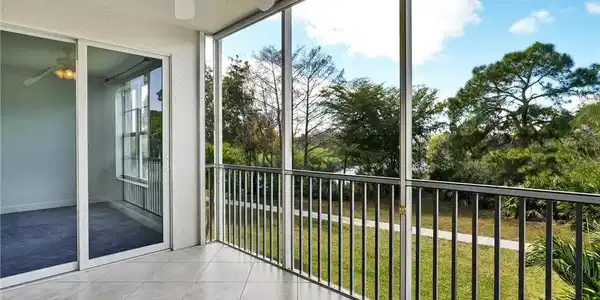
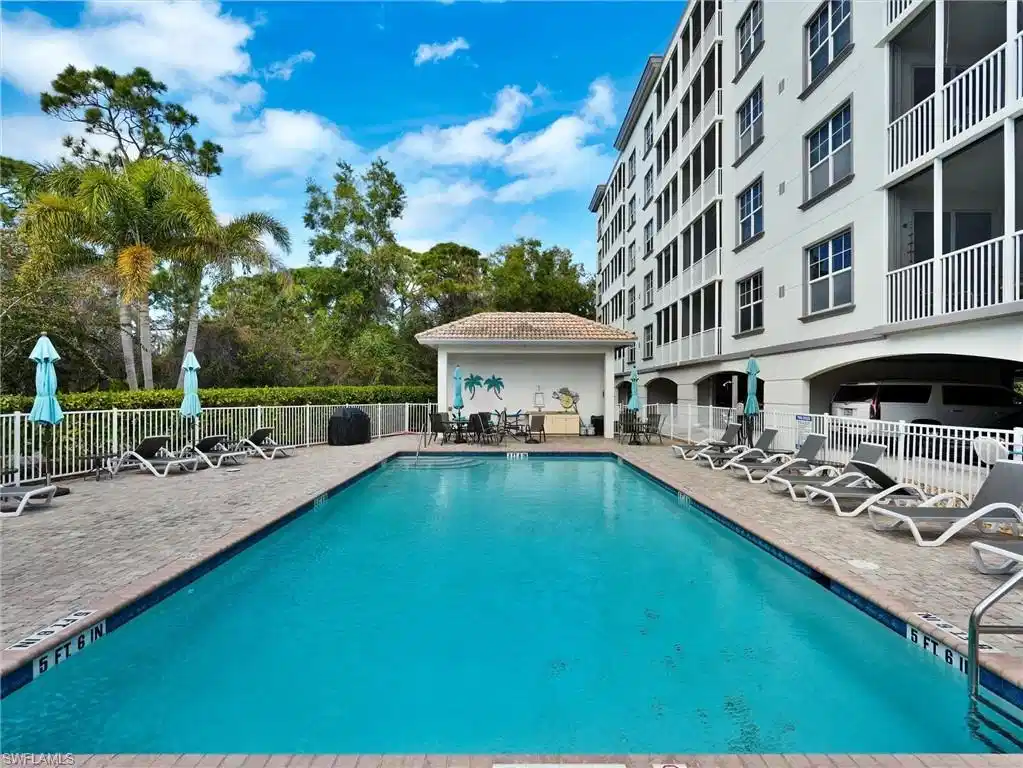
The Carlysle at Woods Edge: A Superb Location With Peace of Mind - I’m not sure if it’s for you, but for the individual who refuses to compromise between an attainable price point and a premier location, this residence at The Carlysle at Woods Edge emerges as the definitive solution. Positioned strategically West of US 41, this second-floor sanctuary provides an expansive 1,519 square feet of well maintained living area - a rare find in Bonita Springs that balances architectural scale with genuine warmth. Just imagine a lifestyle where the white sands of the Gulf beaches, the upscale shopping of Coconut Point, and the vibrant dining and entertainment of Mercato are all just a short, scenic drive from your front door. Inside, the narrative of this home unfolds through an open concept floor plan where natural light is invited to fill every corner. What most buyers find remarkable is the rare inclusion of three full bedrooms plus a versatile open den - a combination seldom found in this price range. This layout ensures you never have to choose between a guest suite and a dedicated home office or creative studio. At the heart of the home is a spacious kitchen featuring granite countertops, wood cabinetry, and stainless steel appliances, ensuring you remain the center of the conversation while hosting friends or preparing a quiet dinner. Privacy is a hallmark of the design. The primary suite serves as a retreat, featuring two generous closets and an ensuite bathroom with dual sinks and a large shower. Just imagine starting your mornings on the private screened lanai, enjoying the gentle Florida breezes with a peaceful vantage point overlooking the natural preserve and pond. The building itself is a fortress of quality, constructed with impact-resistant windows and doors and located in the X-500 zone for total peace of mind throughout the seasons. The good news is that practicality meets ease with assigned under building parking and common elevators providing effortless access to your front door. The lifestyle extends beyond your condominium to a heated swimming pool, a barbecue area for weekend cookouts, and scenic lakeside walking paths. In a marketplace like this, there are typically two types of people: those who wait for the "perfect" time and risk missing a rare value, and those who recognize that a three-bedroom-plus-den floor plan West of 41 is the ultimate foundation for the life they have earned. How important is it to you to secure a home that puts the best of the Florida lifestyle moments from your door? Ready for quick occupancy! Most people realize that after touring several condominiums, they wish they had seen this one first. Before you make up your mind on any other residence, wouldn’t it make sense to see this one today and set the benchmark for what is truly possible? Experience the future you deserve at The Carlysle, where your exceptional new chapter begins! Some photos are virtually staged.

Exterior Features

  • Style Mid Rise (4-7)
  • Construction Single Family
  • Siding Concrete Block, Metal Frame, Stucco
  • Exterior Screened Balcony
  • Roof Built-Up, Tile
  • Garage No
  • Water Central

Interior Features

  • Appliances Dishwasher, Disposal, Dryer, Microwave, Range, Refrigerator, Refrigerator/Freezer, Self Cleaning Oven, Washer
  • Heating Central Electric
  • Cooling Ceiling Fan(s), Central Electric, Exhaust Fan
  • Living Area 1,577 SQFT
  • Year Built 2007
  • Stories 1

Neighborhood & Schools

  • Subdivision THE CARLYSLE
  • Elementary School SCHOOL CHOICE
  • Middle School SCHOOL CHOICE
  • High School SCHOOL CHOICE

Financial Information

  • Parcel ID 04-48-25-B3-03601.0205
  • Zoning THE CARLYSLE

Listing Information

Listing Provided Courtesy of Keller Williams Realty Naples
Listing Agent Mark Benson
The property listing data and information, or the Images, set forth herein were provided to Naples Area Board of Realtors, Inc. from third party sources, including sellers, lessors, landlords and public records, and were compiled by Naples Area Board of Realtors, Inc. The property listing data and information, and the Images, are for the personal, non commercial use of consumers having a good faith interest in purchasing, leasing or renting listed properties of the type displayed to them and may not be used for any purpose other than to identify prospective properties which such consumers may have a good faith interest in purchasing, leasing or renting. Naples Area Board of Realtors, Inc. and its subscribers disclaim any and all representations and warranties as to the accuracy of the property listing data and information, or as to the accuracy of any of the Images, set forth herein.
Listing data is current as of 08/26/2026.

Contact Our Agent

By clicking “Submit,” I agree to be contacted by Lake Homes Realty, LLC, its affiliates, and real estate professionals via call, text, and email for real estate services. This includes by automated means, even if your number is on a federal, state, or our internal Do Not Call list. To opt out, you can reply "stop" at any time or reply "help" for assistance. You can also click the unsubscribe link in the emails. Message and data rates may apply. Message frequency may vary. You also agree to our Terms of Use and Privacy Policy.