275 indies way

NAPLES, FL 34110

$1,745,000
3 BEDS 3 BATHS
2,798 SQFT
Residential - High Rise (8+)
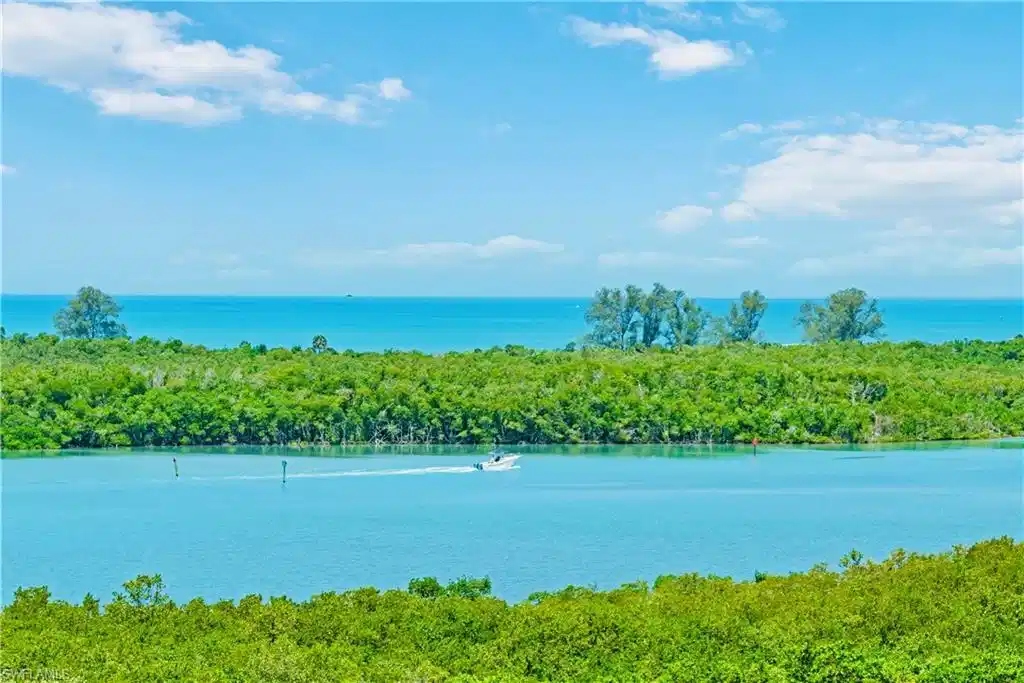
Image 1: View from Residence
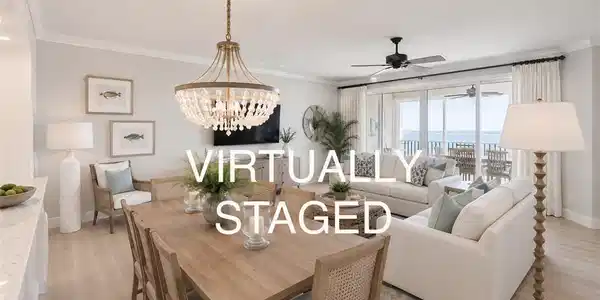
Image 2: Living room
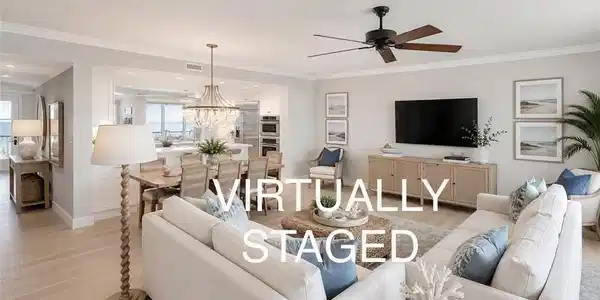
Image 3: Open-concept living space featuring wood-finish flooring, a tiered chandelier, and a ceiling fan
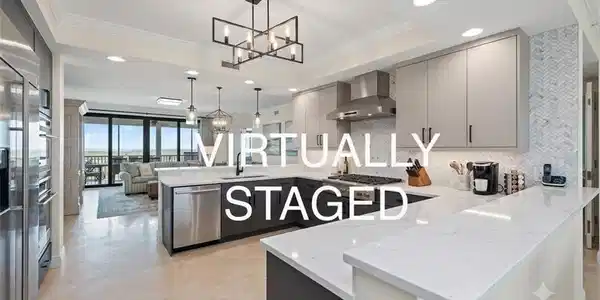
Image 4: Contemporary kitchen featuring a large island with white countertops, stainless steel appliances, herringbone tile backsplash, and light gray cabinetry
Bedrooms 3
Total Baths 3
Full Baths 3
Square Feet 2798
Status Pending
MLS # 226021967
County Collier
More Info
Category Residential - High Rise (8+)
Status Pending
Square Feet 2798
MLS # 226021967
County Collier
One or more photo(s) has been virtually staged, AI generated or rendered. Create Your Dream Waterfront Residence at The Grande Phoenician Exceptional opportunities like this are becoming increasingly rare. Perched on the eighth floor of The Grande Phoenician at The Dunes of Naples, this spacious residence offers breathtaking panoramic views of Turkey Bay, the Gulf, and spectacular sunsets—all within one of Naples’ most sought-after luxury communities. Rather than paying a premium for someone else’s renovation, this residence presents the unique opportunity to design and personalize every detail to reflect your own vision and style. This expansive floor plan provides the perfect canvas to create a truly one-of-a-kind waterfront retreat. The secured elevator opens directly into the private elevator vestibule of your residence, where generous living spaces, an open-concept layout, and walls of glass showcase the stunning water views. The spacious lanai invites seamless indoor-outdoor living, creating the perfect setting for morning coffee, evening cocktails, al fresco dining or simply enjoying Naples’ spectacular sunsets. Luxury is about choosing and creating a residence that reflects your personal vision. Residents of The Grande Phoenician enjoy an exceptional resort lifestyle, including a newly renovated clubhouse, resort-style pool and spa, state-of-the-art fitness center, tennis, pickleball, fine dining, concierge services, and optional membership to the private Floridian Beach Club with beachfront dining and amenities. One or more photo(s) has been virtually staged, AI generated or rendered.

Exterior Features

  • Style High Rise (8+)
  • Construction Single Family
  • Siding Concrete Block, Stucco
  • Exterior Screened Balcony
  • Roof Built-Up
  • Garage Yes
  • Garage Description 2
  • Water Central
  • Lot Description Irregular Lot

Interior Features

  • Appliances Gas Cooktop, Dishwasher, Disposal, Dryer, Microwave, Range, Refrigerator/Freezer, Wall Oven, Wine Cooler
  • Heating Central Electric
  • Cooling Central Electric
  • Living Area 2,798 SQFT
  • Year Built 2006
  • Stories 1

Neighborhood & Schools

  • Subdivision GRANDE PHOENICIAN
  • Elementary School NAPLES PARK ELEMENTARY SCHOOL
  • Middle School NORTH NAPLES MIDDLE SCHOOL
  • High School GULF COAST HIGH SCHOOL

Financial Information

  • Parcel ID 46622600703

Listing Information

Listing Provided Courtesy of Barefoot Beach Properties - Cynthia@MyBarefootBeach.com
Listing Agent Cynthia Joannou
The property listing data and information, or the Images, set forth herein were provided to Naples Area Board of Realtors, Inc. from third party sources, including sellers, lessors, landlords and public records, and were compiled by Naples Area Board of Realtors, Inc. The property listing data and information, and the Images, are for the personal, non commercial use of consumers having a good faith interest in purchasing, leasing or renting listed properties of the type displayed to them and may not be used for any purpose other than to identify prospective properties which such consumers may have a good faith interest in purchasing, leasing or renting. Naples Area Board of Realtors, Inc. and its subscribers disclaim any and all representations and warranties as to the accuracy of the property listing data and information, or as to the accuracy of any of the Images, set forth herein.
Listing data is current as of 08/25/2026.

Contact Our Agent

By clicking “Submit,” I agree to be contacted by Lake Homes Realty, LLC, its affiliates, and real estate professionals via call, text, and email for real estate services. This includes by automated means, even if your number is on a federal, state, or our internal Do Not Call list. To opt out, you can reply "stop" at any time or reply "help" for assistance. You can also click the unsubscribe link in the emails. Message and data rates may apply. Message frequency may vary. You also agree to our Terms of Use and Privacy Policy.