268 cheshire way

NAPLES, FL 34110

$2,995,000
4 BEDS 4.5 BATHS
3,979 SQFT0.38 AC LOT
Residential - Single Family
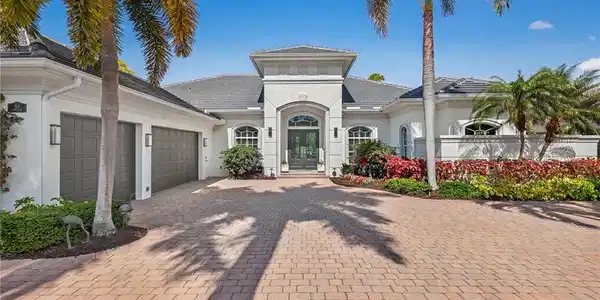
Image 1: View of front of house featuring a tile roof, decorative driveway, an attached garage, and stucco siding
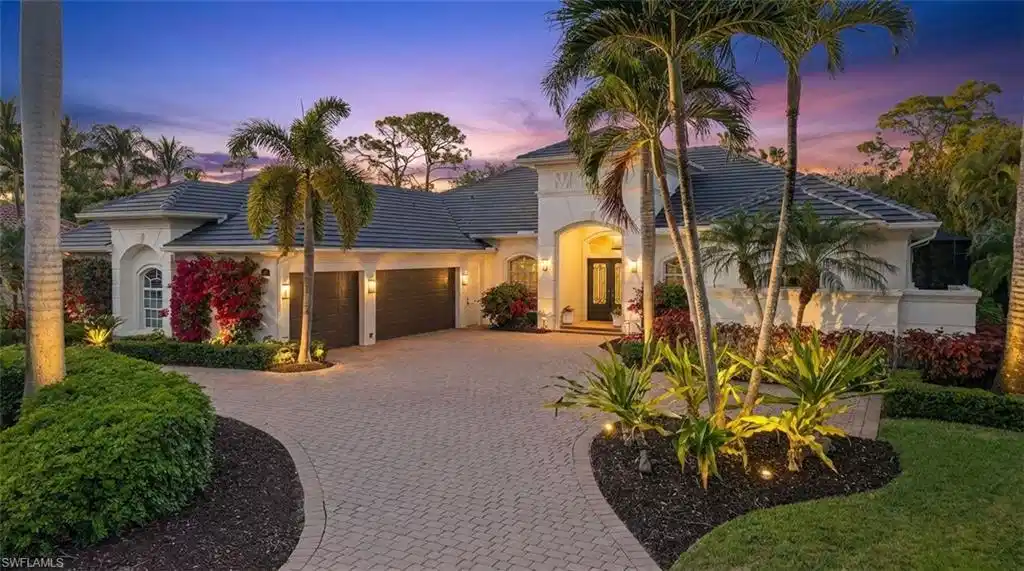
Image 2: View of front of home with decorative driveway, stucco siding, an attached garage, and french doors
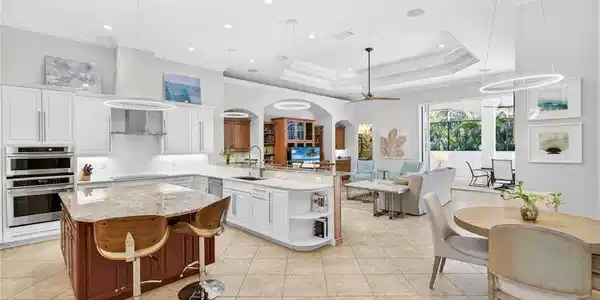
Image 3: Kitchen with light stone counters, hanging light fixtures, a peninsula, two tone color scheme, and ornamental molding
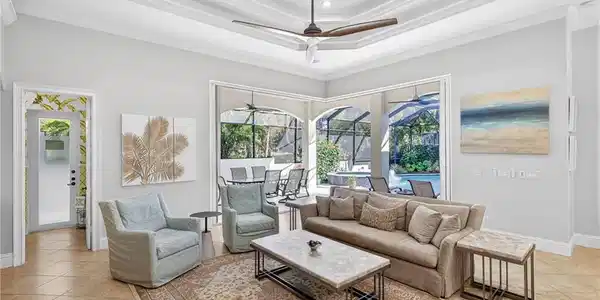
Image 4: Living area featuring a sunroom, ceiling fan, light tile patterned floors, and ornamental molding
Bedrooms 4
Total Baths 5
Full Baths 4
Square Feet 3979
Acreage 0.39
Status Active
MLS # 226007342
County Collier
More Info
Category Residential - Single Family
Status Active
Square Feet 3979
Acreage 0.39
MLS # 226007342
County Collier
This casually elegant residence combines luxury and nature in the prestigious Audubon Golf and Country Club, a rare offering west of 41. The entrance opens to stunning views through the living spaces onto an expansive lanai, a pool framed by lush landscaping, and the golf course beyond. The outdoor sanctuary blends seamlessly with generous living spaces, beautifully renovated kitchen, and family room, creating an entertainer’s delight! The inviting layout is framed by a large bay window and sliding glass doors that open to the spectacular lanai and pool. The lanai showcases a newly resurfaced saltwater pool and spa with new pool equipment and propane heater, and a stunning new marble pool deck installed in 2025. Complementing the protection provided by 2006 construction standards and impact windows, newly installed MagnaTrack hurricane-rated screens controlled by a controller or through an app provide security while preserving the view of the 13th green of the Signature Joe Lee 18-hole golf course without compromising privacy. An outdoor shower adds to the resort-inspired living. A fenced dog run and professional landscaping complete the redesigned grounds. With resiliency in mind, the home features a new roof and solar panels installed in 2024 with four Tesla Powerwall batteries to generate more electricity than the house uses from the electric grid. The system provides resiliency during power outages without the need for a generator. Inside, four large bedrooms, each with its own private en-suite bathroom, a distinguished study, and a powder room opening onto the lanai complete the house. A Sonos sound system in the living room, family room, and primary suite provide entertainment. The generous 1,224 sq ft garage has room for up to 6 vehicles. The scenic community spreads across 755 acres, with 58% certified as a nature preserve and 28 lakes woven throughout. The main clubhouse offers both formal and casual dining, along with a card room for Bridge, Mah Jongg, Canasta, and more. The recently built Lifestyle Center houses the Courtside Café, an open-air dining venue overlooking the 25-meter heated lap pool. The state-of-the-art 10,000 square foot Fitness Center featuring Technogym cardio and weight machines offers personal training, exercise and Pilates classes, physical therapy, and massage services. Newly renovated and expanded tennis, pickleball, and bocce courts, along with a renovated croquet lawn, complete the sports opportunities. The natural setting of the community is complemented by the bayside Boardwalk, an idyllic setting for sunset strolls, winding its way through marsh teeming with wildlife to Little Hickory Bay, a dedicated kayak and paddleboard launch, all within walking distance from this home. Redefined, private, and thoughtfully curated at every turn, this is a legacy property designed for those who expect nothing less than exceptional.

Exterior Features

  • Style Ranch, Single Family
  • Construction Single Family
  • Siding Concrete Block, Stucco
  • Exterior Screened Lanai/Porch, Outdoor Shower
  • Roof Tile
  • Garage Yes
  • Garage Description 6
  • Water Central
  • Lot Description Regular

Interior Features

  • Appliances Electric Cooktop, Dishwasher, Disposal, Dryer, Microwave, Range, Refrigerator/Icemaker, Self Cleaning Oven, Wall Oven, Washer, Wine Cooler
  • Heating Central Electric
  • Cooling Central Electric
  • Living Area 3,979 SQFT
  • Year Built 2005
  • Stories 1

Neighborhood & Schools

  • Subdivision AUDUBON COUNTRY CLUB

Financial Information

  • Parcel ID 22510006404

Listing Information

Listing Provided Courtesy of Florida Prime Realty, LLC
Listing Agent Nikki Dimitrova
The property listing data and information, or the Images, set forth herein were provided to Naples Area Board of Realtors, Inc. from third party sources, including sellers, lessors, landlords and public records, and were compiled by Naples Area Board of Realtors, Inc. The property listing data and information, and the Images, are for the personal, non commercial use of consumers having a good faith interest in purchasing, leasing or renting listed properties of the type displayed to them and may not be used for any purpose other than to identify prospective properties which such consumers may have a good faith interest in purchasing, leasing or renting. Naples Area Board of Realtors, Inc. and its subscribers disclaim any and all representations and warranties as to the accuracy of the property listing data and information, or as to the accuracy of any of the Images, set forth herein.
Listing data is current as of 08/24/2026.

Contact Our Agent

By clicking “Submit,” I agree to be contacted by Lake Homes Realty, LLC, its affiliates, and real estate professionals via call, text, and email for real estate services. This includes by automated means, even if your number is on a federal, state, or our internal Do Not Call list. To opt out, you can reply "stop" at any time or reply "help" for assistance. You can also click the unsubscribe link in the emails. Message and data rates may apply. Message frequency may vary. You also agree to our Terms of Use and Privacy Policy.