265 indies way

NAPLES, FL 34110

$2,125,000
3 BEDS 3 BATHS
2,893 SQFT
Residential - High Rise (8+)
Image 1
Image 2
Image 3
Image 4
Bedrooms 3
Total Baths 3
Full Baths 3
Square Feet 2893
Status Active
MLS # 226016602
County Collier
More Info
Category Residential - High Rise (8+)
Status Active
Square Feet 2893
MLS # 226016602
County Collier
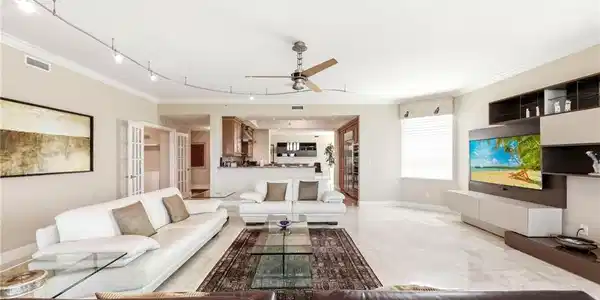
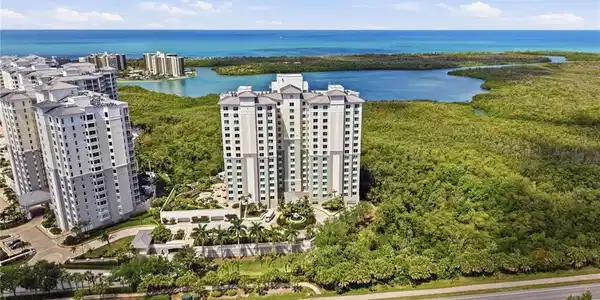
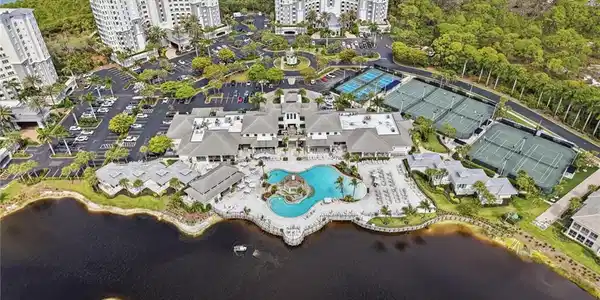
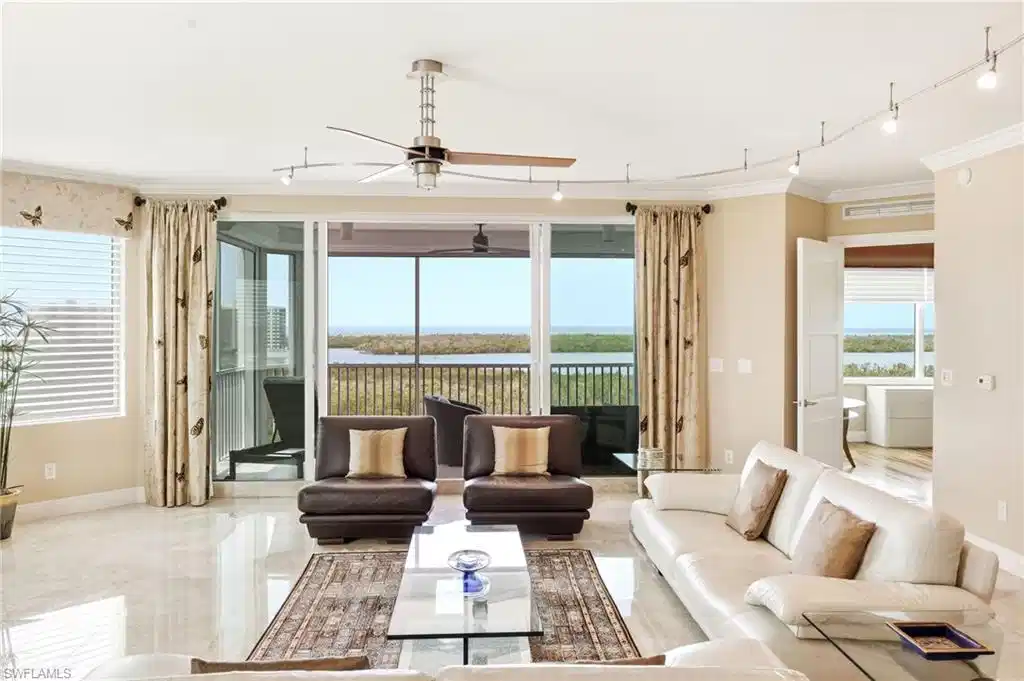
A rare find in the Dunes of Naples! This gorgeous 3-bedroom-plus-den, 3-bathroom corner unit at the Grande Geneva is the definition of luxury living. Imagine watching the sunset over the Gulf of Mexico every evening from your own southwest corner unit in the newest building at The Dunes. A private elevator brings you directly into this beautiful, light-filled home, where your first glimpse is a breathtaking view of Turkey Bay and the Gulf. The interior is beautifully finished with a mix of elegant marble and warm wood flooring. Step out onto the lanai, which is equipped with electric storm shutters and impact windows throughout for your peace of mind. The kitchen is a chef's dream, featuring a gas stove, stainless steel high-end Monogram appliances, a wine fridge, and gorgeous granite countertops. Upgraded panel cabinetry with under-cabinet lighting and recessed lighting throughout make the space both functional and stylish. The large dining area includes a charming window seat with built-in storage, and thoughtful details like Hunter Douglas blinds, custom valances, crown molding, and high baseboards complete the polished look in the condo. In the master bathroom, you’ll find dual sinks, granite counters and a separate enclosed shower and tub combination. All of the bedrooms have custom closets. The dedicated laundry room is also well-appointed with a GE Profile washer and dryer, custom cabinets for plenty of storage, and a practical laundry tub. Life at the Grande Geneva means you have exclusive access to the building’s private pool, spa, fitness room, social spaces, and concierge services. You’ll also enjoy all the world-class amenities at The Club at the Dunes, including fine dining, a resort-style pool with a tiki bar, a state-of-the-art fitness center, tennis, and newly approved pickleball courts. This is a rare opportunity to own a home in one of Southwest Florida's most desirable communities. It's more than just a place to live—it's an invitation to enjoy the elegant, leisurely Naples lifestyle at its absolute best.

Exterior Features

  • Style High Rise (8+)
  • Construction Single Family
  • Siding Concrete Block, Stucco
  • Exterior Screened Lanai/Porch, Storage
  • Roof Built-Up
  • Garage Yes
  • Garage Description 2
  • Water Assessment Paid, Central
  • Lot Description Zero Lot Line

Interior Features

  • Appliances Gas Cooktop, Dishwasher, Disposal, Dryer, Microwave, Refrigerator/Freezer, Self Cleaning Oven, Washer, Wine Cooler
  • Heating Central Electric
  • Cooling Ceiling Fan(s), Central Electric
  • Living Area 2,893 SQFT
  • Year Built 2007
  • Stories 1

Neighborhood & Schools

  • Subdivision GRANDE GENEVA

Financial Information

  • Parcel ID 46622200420

Listing Information

Listing Provided Courtesy of Downing Frye Realty Inc.
Listing Agent David Roy
The property listing data and information, or the Images, set forth herein were provided to Naples Area Board of Realtors, Inc. from third party sources, including sellers, lessors, landlords and public records, and were compiled by Naples Area Board of Realtors, Inc. The property listing data and information, and the Images, are for the personal, non commercial use of consumers having a good faith interest in purchasing, leasing or renting listed properties of the type displayed to them and may not be used for any purpose other than to identify prospective properties which such consumers may have a good faith interest in purchasing, leasing or renting. Naples Area Board of Realtors, Inc. and its subscribers disclaim any and all representations and warranties as to the accuracy of the property listing data and information, or as to the accuracy of any of the Images, set forth herein.
Listing data is current as of 08/25/2026.

Contact Our Agent

By clicking “Submit,” I agree to be contacted by Lake Homes Realty, LLC, its affiliates, and real estate professionals via call, text, and email for real estate services. This includes by automated means, even if your number is on a federal, state, or our internal Do Not Call list. To opt out, you can reply "stop" at any time or reply "help" for assistance. You can also click the unsubscribe link in the emails. Message and data rates may apply. Message frequency may vary. You also agree to our Terms of Use and Privacy Policy.