265 indies way

NAPLES, FL 34110

$1,495,000
3 BEDS 3 BATHS
2,798 SQFT
Residential - High Rise (8+)
Image 1
Image 2
Image 3
Image 4
Bedrooms 3
Total Baths 3
Full Baths 3
Square Feet 2798
Status Active
MLS # 226008783
County Collier
More Info
Category Residential - High Rise (8+)
Status Active
Square Feet 2798
MLS # 226008783
County Collier
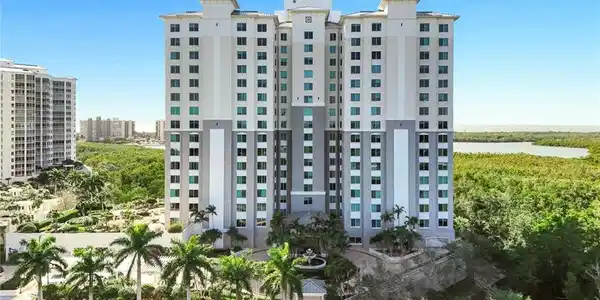
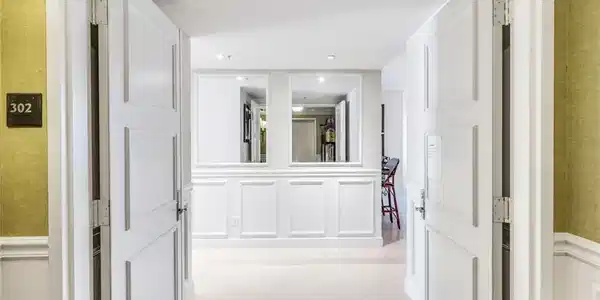
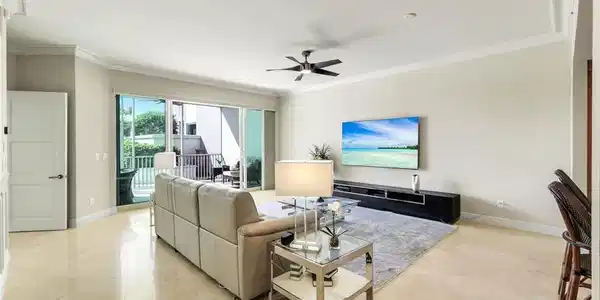
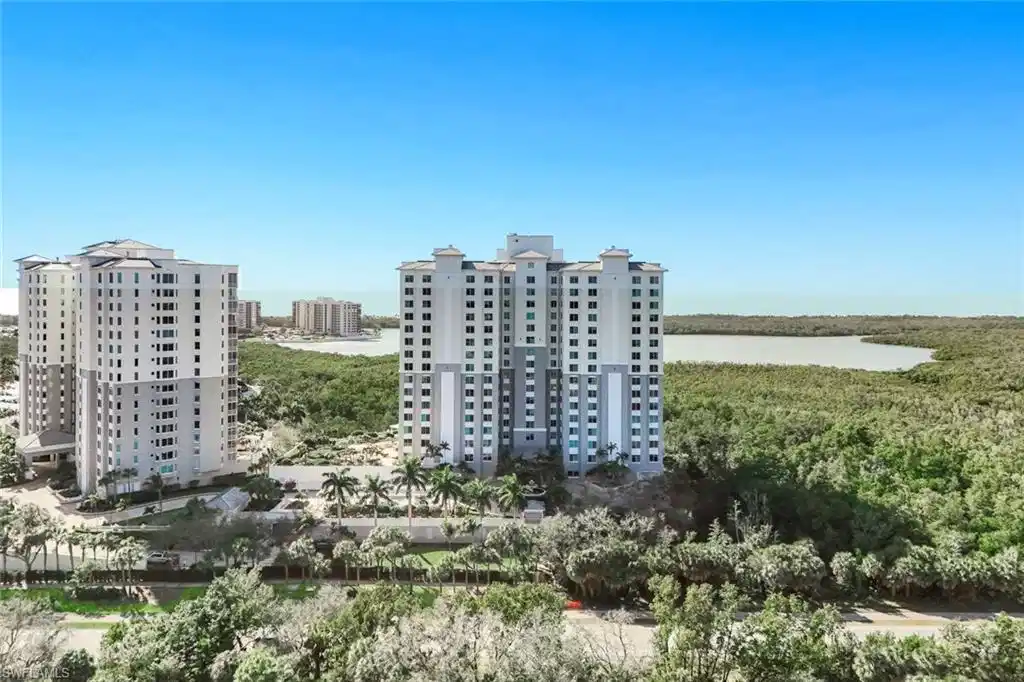
Positioned within prestigious Grande Geneva at The Dunes of Naples, this furnished ground-floor residence blends timeless elegance with expansive design and effortless resort-style living. Spanning 2,798 square feet, this three-bedroom, three-bath home offers a sophisticated coastal retreat with seamless access to exceptional amenities just beyond your lanai. A grand double-door entry and refined finishes set the tone for understated luxury. Inside, an expansive layout unfolds beneath crown molding and architectural detailing, including traditional raised panel wainscoting that adds depth and character. Marble flooring flows throughout the main living areas and bathrooms, enhancing the sense of scale while creating a polished aesthetic, while the bedrooms are appointed with luxury vinyl flooring for both comfort and durability. The gourmet kitchen is both functional and striking, featuring warm maple cabinetry, gleaming granite countertops, a built-in wine cooler, gas range with professional vent hood, built-in wall oven, and high-end refrigerator. A tray ceiling with soft cove lighting casts a warm ambient glow, elevating the space with subtle architectural detail. The owner’s suite is a serene sanctuary with a custom boutique-style walk-in closet featuring floor-to-ceiling built-ins. The spa-inspired primary bath offers an expansive dual vanity with designer gold fixtures, a full-width framed mirror, and an oversized glass-enclosed shower integrated with a soaking tub, creating a refined space designed for relaxation. Two additional guest bedrooms provide comfort and privacy, with one including its own private ensuite bath. Modern enhancements include newer HVAC systems, a newer hot water heater, and Bose surround sound hardwired throughout the main living areas and primary suite. French door sliders open to a screened lanai where this residence truly distinguishes itself. As a rare ground-floor offering, you step onto your own private terrace before enjoying direct walk-out access to the resort-style pool, spa, and community room. The seamless indoor-outdoor flow allows you to stroll to the amenities just steps from your door while maintaining the privacy of your own outdoor retreat. Residents of Grande Geneva enjoy a fitness center, pool and hot tub, grilling areas, and welcoming social spaces. Ownership includes access to The Club at The Dunes, featuring a spectacular resort-style pool, Tiki bar, upscale dining, state-of-the-art fitness center, and active tennis and pickleball programs. Also included is transferable membership to the exclusive Floridian Beach Club, providing private access to Vanderbilt Beach with a beachfront pool, restaurant, indoor and outdoor seating, attentive beach services, and private shuttle service from lobby to sand. Minutes from world-class shopping, fine dining, and Southwest Florida International Airport, this distinguished residence captures the essence of refined Naples living.

Exterior Features

  • Style High Rise (8+)
  • Construction Single Family
  • Siding Concrete Block, Stucco
  • Exterior Screened Lanai/Porch
  • Roof Built-Up
  • Garage Yes
  • Garage Description 2
  • Water Assessment Paid, Central
  • Lot Description Zero Lot Line

Interior Features

  • Appliances Gas Cooktop, Dishwasher, Microwave, Refrigerator, Refrigerator/Freezer, Refrigerator/Icemaker, Wall Oven, Wine Cooler
  • Heating Central Electric
  • Cooling Ceiling Fan(s), Central Electric
  • Living Area 2,798 SQFT
  • Year Built 2007
  • Stories 1

Neighborhood & Schools

  • Subdivision GRANDE GENEVA
  • Elementary School NAPLES PARK ELEMENTARY
  • Middle School NORTH NAPLES MIDDLE SCHOOL
  • High School GULF COAST HIGH SCHOOL

Financial Information

  • Parcel ID 46622200048

Listing Information

Listing Provided Courtesy of Downing Frye Realty Inc.
Listing Agent Jill Nesbitt
The property listing data and information, or the Images, set forth herein were provided to Naples Area Board of Realtors, Inc. from third party sources, including sellers, lessors, landlords and public records, and were compiled by Naples Area Board of Realtors, Inc. The property listing data and information, and the Images, are for the personal, non commercial use of consumers having a good faith interest in purchasing, leasing or renting listed properties of the type displayed to them and may not be used for any purpose other than to identify prospective properties which such consumers may have a good faith interest in purchasing, leasing or renting. Naples Area Board of Realtors, Inc. and its subscribers disclaim any and all representations and warranties as to the accuracy of the property listing data and information, or as to the accuracy of any of the Images, set forth herein.
Listing data is current as of 08/25/2026.

Contact Our Agent

By clicking “Submit,” I agree to be contacted by Lake Homes Realty, LLC, its affiliates, and real estate professionals via call, text, and email for real estate services. This includes by automated means, even if your number is on a federal, state, or our internal Do Not Call list. To opt out, you can reply "stop" at any time or reply "help" for assistance. You can also click the unsubscribe link in the emails. Message and data rates may apply. Message frequency may vary. You also agree to our Terms of Use and Privacy Policy.