Waterfront

201 arbor lake dr

NAPLES, FL 34110

$115,000
3 BEDS 2.5 BATHS
1,804 SQFT
Residential - Mid Rise (4-7)
Waterfront
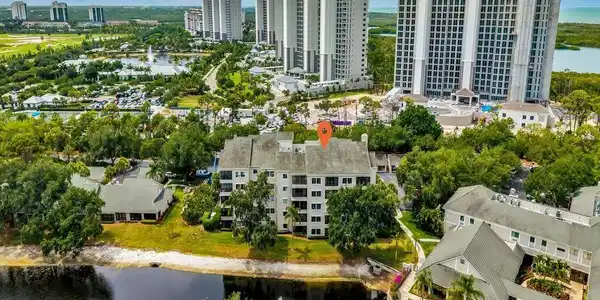
Image 1: Gated 55+ Community
Image 2: Gorgeous Lake View
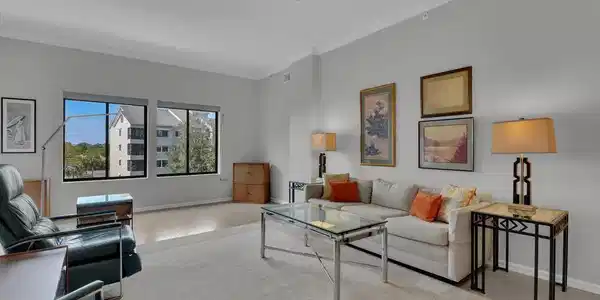
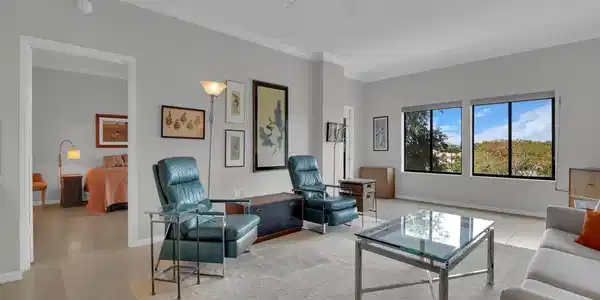
Image 3: Great Room Layout
Image 4: Split Bedroom Floor Plan
Bedrooms 3
Total Baths 3
Full Baths 2
Square Feet 1804
Status Active
MLS # 2026021078
County Collier
More Info
Category Residential - Mid Rise (4-7)
Status Active
Square Feet 1804
MLS # 2026021078
County Collier
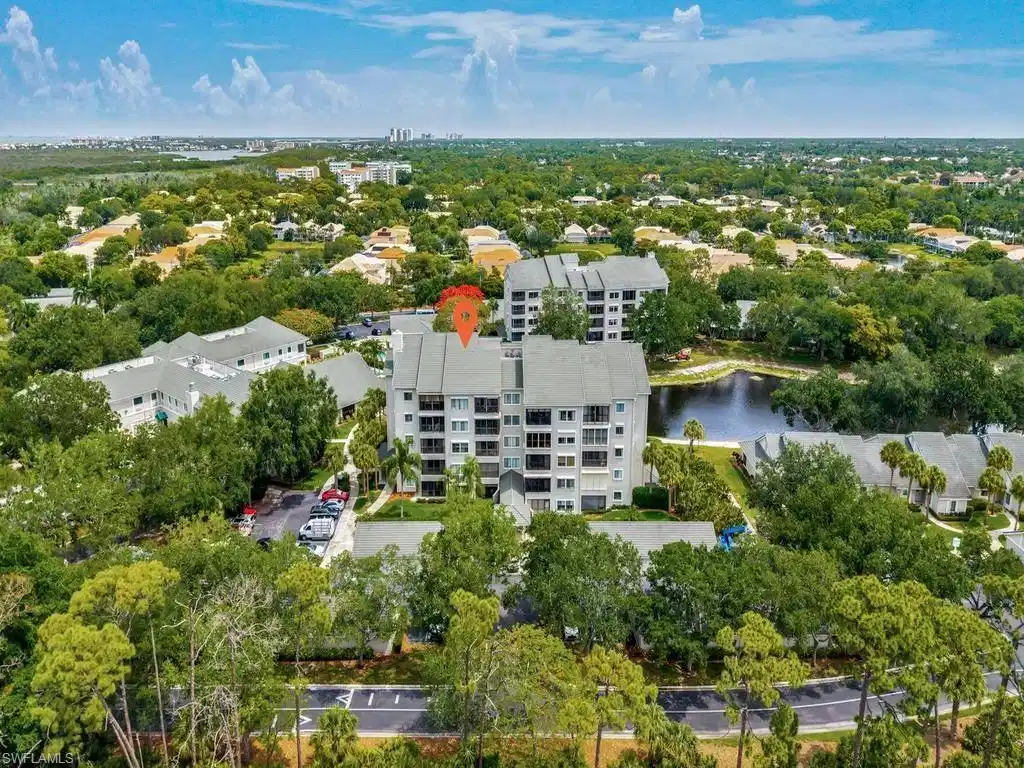
Amazing lake w/ fountain view! Water view from main living area & every bedroom in the home. Comfortable floor plan w/ a COMPLETELY RENOVATED featuring 3 beds, 2.5 baths, 1-car detached garage, 4th floor unit right off the elevator, an open concept living layout, beautifully updated baths, modern kitchen, sleek shaker cabinets, stainless steel appliances, and tile flooring. Lives like a single family home w/o any of the maintenance worry, plus it is MOVE-IN READY. Your front door is just steps away from the elevator which has large foyer/sitting area, and the building is 24/7 secure. Arbor Trace is a resident-owned community that offers exceptional amenities, including a resort-style heated pool, fitness center, tennis/pickleball, bocce courts, a golf putting green, two libraries, special events, and gourmet dining at the clubhouse. Residents have access to benefit from comprehensive support services such as 24-hour medical monitoring, transportation to medical appointments, shopping, and group outings. All utilities including electric/cable/internet are included in HOA fees. Arbor Trace is a vibrant 55+ community that offers the unique advantage of deeded condominium ownership with 100% equity and no financial or medical requirements, allowing you to rent, sell, or pass your home to your heirs. Enjoy peace of mind with an onsite continuum of care if needed!

Exterior Features

  • Style Mid Rise (4-7)
  • Construction Single Family
  • Siding Concrete Block, Stucco
  • Exterior Screened Lanai/Porch
  • Roof Shingle
  • Garage Yes
  • Garage Description 1
  • Water Central
  • Lot Description Zero Lot Line

Interior Features

  • Appliances Cooktop, Dishwasher, Disposal, Dryer, Microwave, Range, Refrigerator/Freezer, Self Cleaning Oven, Washer
  • Heating Central Electric
  • Cooling Ceiling Fan(s), Central Electric
  • Living Area 1,804 SQFT
  • Year Built 1991
  • Stories 1

Neighborhood & Schools

  • Subdivision ARBOR TRACE
  • Elementary School 55+
  • Middle School 55+
  • High School 55+

Financial Information

  • Parcel ID 22350003023

Listing Information

Listing Provided Courtesy of Keller Williams Realty Naples
Listing Agent Denny Grimes
The property listing data and information, or the Images, set forth herein were provided to Naples Area Board of Realtors, Inc. from third party sources, including sellers, lessors, landlords and public records, and were compiled by Naples Area Board of Realtors, Inc. The property listing data and information, and the Images, are for the personal, non commercial use of consumers having a good faith interest in purchasing, leasing or renting listed properties of the type displayed to them and may not be used for any purpose other than to identify prospective properties which such consumers may have a good faith interest in purchasing, leasing or renting. Naples Area Board of Realtors, Inc. and its subscribers disclaim any and all representations and warranties as to the accuracy of the property listing data and information, or as to the accuracy of any of the Images, set forth herein.
Listing data is current as of 08/26/2026.

Contact Our Agent

By clicking “Submit,” I agree to be contacted by Lake Homes Realty, LLC, its affiliates, and real estate professionals via call, text, and email for real estate services. This includes by automated means, even if your number is on a federal, state, or our internal Do Not Call list. To opt out, you can reply "stop" at any time or reply "help" for assistance. You can also click the unsubscribe link in the emails. Message and data rates may apply. Message frequency may vary. You also agree to our Terms of Use and Privacy Policy.