WaterfrontNew Listing

13935 old coast rd

NAPLES, FL 34110

$4,795,000
4 BEDS 4.5 BATHS
3,290 SQFT
Residential - High Rise (8+)
WaterfrontNew Listing
Image 1
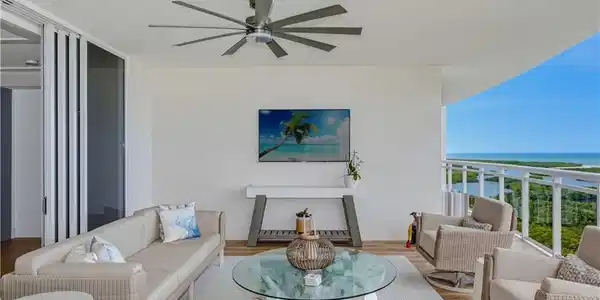
Image 2: Outdoor Living
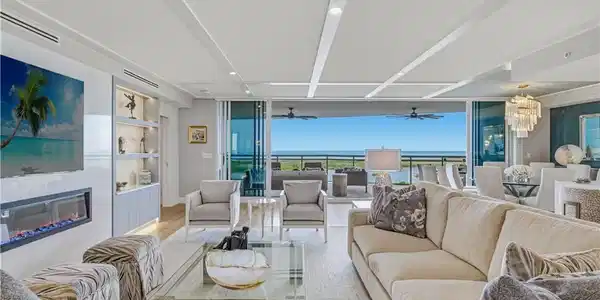
Image 3: Main Living
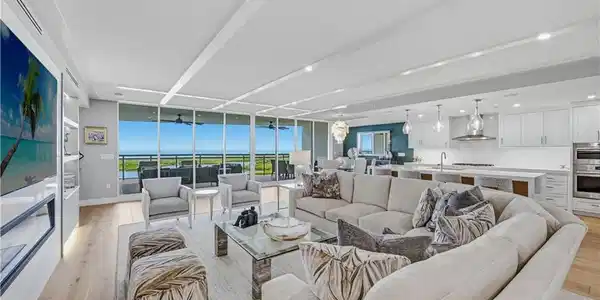
Image 4: Main Living Area
Bedrooms 4
Total Baths 5
Full Baths 4
Square Feet 3290
Status Active
MLS # 226026327
County Collier
More Info
Category Residential - High Rise (8+)
Status Active
Square Feet 3290
MLS # 226026327
County Collier
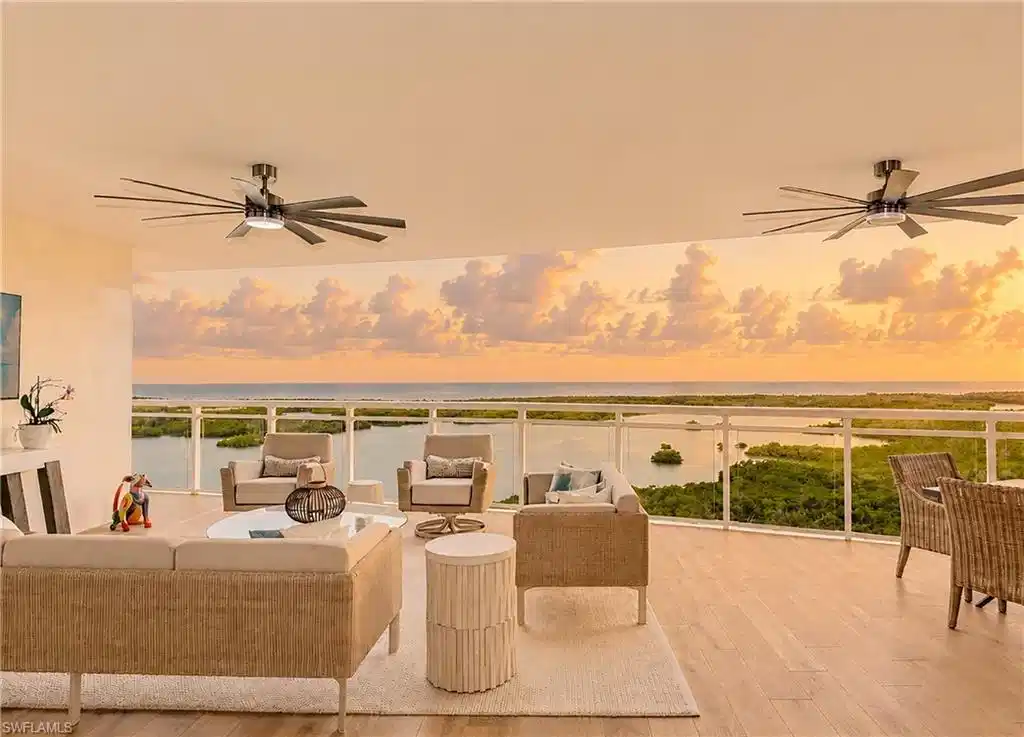
Perched on the 16th floor in Tower 300 at Kalea Bay, this meticulously customized 4-bedroom, 4.5-bath residence sets a new standard for waterfront living in Southwest Florida. Western exposure means Gulf and sunset views are a nightly ritual — not a bonus. Hardwood floors run throughout the open floorplan, framed by custom millwork and designer finishes that wow you the minute you enter. The kitchen is built for people who actually cook: a natural gas Wolf cooktop, Sub-Zero appliances, and a quartz-topped island anchor the space, while the walk-in Butler's Pantry — complete with custom cabinetry, beverage drawers, a second dishwasher, and a prep sink — handles everything the main kitchen shouldn't have to. The living area centers on a custom built-in with electric fireplace and subtle backlit lighting along with a custom bar. The living area opens through a full wall of sliding glass doors onto more than 600 square feet of outdoor living. Glass railings keep the Gulf and sunset views uninterrupted from the lanai — an unbroken sightline all the way to the water. Three guest ensuite bedrooms sit at the rear of the residence, each overlooking the manicured golf course and The Club at Kalea Bay. The Owner’s suite is a retreat in its own right, framed by a stunning wall of Gulf views that carry the same sunset drama into your everyday routine. The spa-inspired bath features dual vanities, a large walk-in shower, and a soaking tub, complemented by a gorgeous custom walk-in closet built for serious storage. Upstairs, Tower 300's private skydeck delivers a rooftop pool, BBQ area, lounge, and open-air fitness space. Downstairs, The Club at Kalea Bay rounds it out with a state-of-the-art wellness center, on-site restaurants, tennis and pickleball courts, guest cottages, and three resort pools. This is more than a residence — it's Southwest Florida living, fully realized. In your five star resort.

Exterior Features

  • Style Contemporary, High Rise (8+)
  • Construction Single Family
  • Siding Concrete Block, Poured Concrete, Stucco
  • Exterior Balcony, Open Porch/Lanai
  • Roof Rolled/Hot Mop
  • Garage Yes
  • Garage Description 2
  • Water Assessment Paid
  • Lot Description Zero Lot Line

Interior Features

  • Appliances Gas Cooktop, Dishwasher, Disposal, Double Oven, Dryer, Freezer, Microwave, Range, Refrigerator/Freezer, Steam Oven, Tankless Water Heater, Washer, Water Treatment Owned
  • Heating Central Electric
  • Cooling Central Electric
  • Living Area 3,290 SQFT
  • Year Built 2023
  • Stories 1

Neighborhood & Schools

  • Subdivision KALEA BAY TOWER 300

Financial Information

  • Parcel ID 76960006521

Listing Information

Listing Provided Courtesy of Luxe Naples Real Estate
Listing Agent Teale Mueller
The property listing data and information, or the Images, set forth herein were provided to Naples Area Board of Realtors, Inc. from third party sources, including sellers, lessors, landlords and public records, and were compiled by Naples Area Board of Realtors, Inc. The property listing data and information, and the Images, are for the personal, non commercial use of consumers having a good faith interest in purchasing, leasing or renting listed properties of the type displayed to them and may not be used for any purpose other than to identify prospective properties which such consumers may have a good faith interest in purchasing, leasing or renting. Naples Area Board of Realtors, Inc. and its subscribers disclaim any and all representations and warranties as to the accuracy of the property listing data and information, or as to the accuracy of any of the Images, set forth herein.
Listing data is current as of 08/24/2026.

Contact Our Agent

By clicking “Submit,” I agree to be contacted by Lake Homes Realty, LLC, its affiliates, and real estate professionals via call, text, and email for real estate services. This includes by automated means, even if your number is on a federal, state, or our internal Do Not Call list. To opt out, you can reply "stop" at any time or reply "help" for assistance. You can also click the unsubscribe link in the emails. Message and data rates may apply. Message frequency may vary. You also agree to our Terms of Use and Privacy Policy.