Waterfront

13935 old coast rd

NAPLES, FL 34110

$5,495,000
3 BEDS 3.5 BATHS
3,226 SQFT
Residential - High Rise (8+)
Waterfront
Image 1: Five-star Kalea Bay pet friendly living with rooftop pool, fitness and social spaces, plus full Club amenities and optional Beach Club - all within a 24/7 guard-gated community
Image 2: Private elevator access opens directly into the foyer, creating a refined arrival experience with gallery art, designer built in, and an immediate sense of privacy and exclusivity
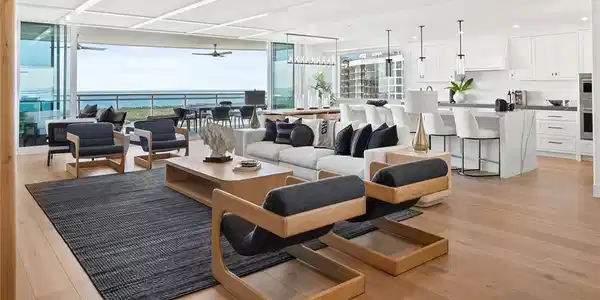
Image 3: Furnished 22nd-floor great room with expansive big-water views, featuring impact-rated pocketing doors that open wide to the terrace for seamless indoor-outdoor living
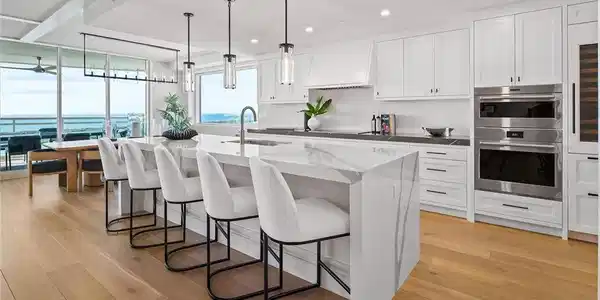
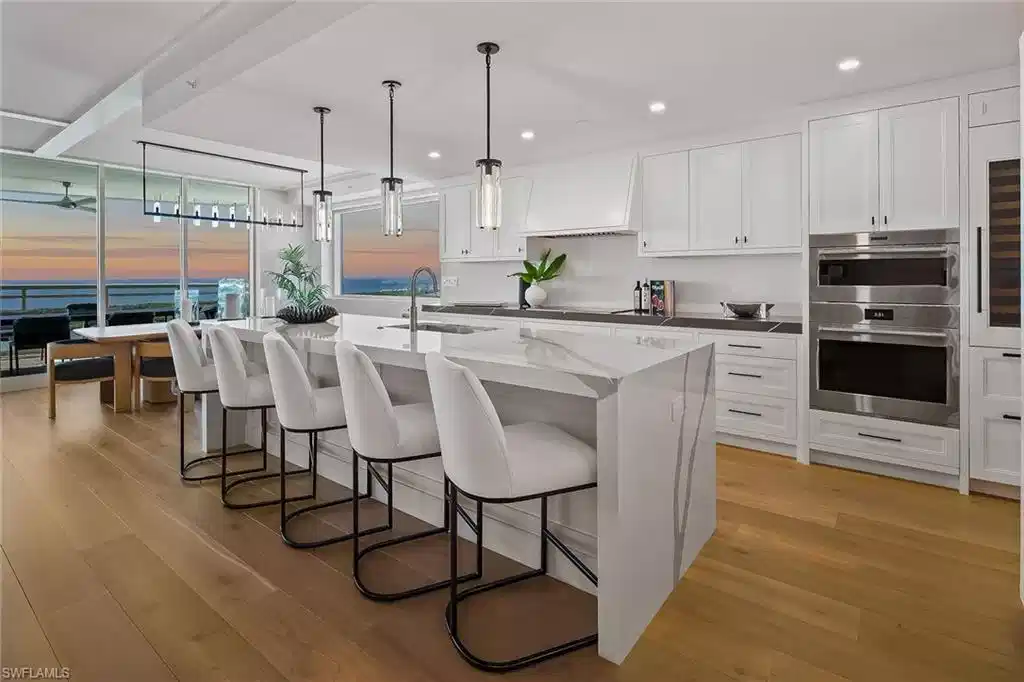
Image 4: The chef's kitchen features Wolf and Sub-Zero appliances, quartz countertops, oversized island, wine cooler, refrigerator and freezer drawers, with water views just beyond
Bedrooms 3
Total Baths 4
Full Baths 3
Square Feet 3226
Status Pending
MLS # 226001870
County Collier
More Info
Category Residential - High Rise (8+)
Status Pending
Square Feet 3226
MLS # 226001870
County Collier
Wake up to breathtaking Gulf and bay views from this stunning, pet-friendly 3,722-square-foot, 22nd-floor luxury residence in Tower 300 at Kalea Bay, one of Naples, Florida’s prestigious resort communities. This newer-construction, furnished residence offers an exceptional coastal lifestyle with three bedrooms plus a den (optional fourth bedroom), three-and-a-half baths, and refined interiors by RH design. The open-concept living space flows seamlessly to a west-facing wraparound terrace with glass railings, showcasing panoramic sunsets, Gulf and Intracoastal boating views, sugar-white beaches, the sparkling skyline of North Naples, and golf views of Kinsale Golf Club just across the street. The chef's kitchen features Wolf and Sub-Zero appliances, quartz countertops, oversized island, wine cooler, refrigerator and freezer drawers, and a butler’s pantry. The primary suite is a private retreat with water views, spa-style bath, dual vanities, soaking tub, walk-in shower, bidet and a generous built-in closet. All bedrooms are en-suite with built-in closets, and the main living area features pocketing impact doors that open directly to the water views. Additional highlights include a large laundry room with built-in office, hardwood floors and custom millwork throughout, soaring ceilings, designer lighting, impact-resistant glass, solid-wood doors, private elevator entry and accordion storm shutters on the lanai. Residents enjoy five-star tower amenities including rooftop pool and barbecue, fitness center, party room and catering kitchen, along with full membership at The Club at Kalea Bay, featuring three resort-style pools, two poolside tiki huts, two on-site restaurants, a $14 million state-of-the-art fitness and wellness center, tennis, pickleball, bocce, 12 exclusive guest cottages, dog park, beauty salon, kayak and paddleboard launch, business center, kids and teens centers, and a vibrant calendar of social events. The optional Beach Club offers indoor and outdoor beachfront dining, along with full chair, umbrella, towel, and food-and-beverage service on the beach. Guard-gated with 24/7 security and two assigned garage spaces on upper lobby level, this residence represents the pinnacle of luxury coastal living in Naples.

Exterior Features

  • Style Contemporary, High Rise (8+)
  • Construction Single Family
  • Siding Concrete Block, Stucco
  • Exterior Balcony, Open Porch/Lanai, Built In Grill, Outdoor Kitchen, Outdoor Shower
  • Roof Built-Up
  • Garage Yes
  • Garage Description 2
  • Water Central
  • Lot Description Zero Lot Line

Interior Features

  • Appliances Electric Cooktop, Dishwasher, Disposal, Dryer, Freezer, Ice Maker - Stand Alone, Microwave, Refrigerator/Freezer, Refrigerator/Icemaker, Self Cleaning Oven, Tankless Water Heater, Wall Oven, Washer, Wine Cooler
  • Heating Central Electric
  • Cooling Central Electric
  • Living Area 3,226 SQFT
  • Year Built 2022
  • Stories 1

Neighborhood & Schools

  • Subdivision KALEA BAY TOWER 300
  • Elementary School NAPLES PARK
  • Middle School NORTH NAPLES
  • High School AUBREY ROGERS

Financial Information

  • Parcel ID 76960007287

Listing Information

Listing Provided Courtesy of Premier Sotheby's Int'l Realty
Listing Agent Janine Monfort
The property listing data and information, or the Images, set forth herein were provided to Naples Area Board of Realtors, Inc. from third party sources, including sellers, lessors, landlords and public records, and were compiled by Naples Area Board of Realtors, Inc. The property listing data and information, and the Images, are for the personal, non commercial use of consumers having a good faith interest in purchasing, leasing or renting listed properties of the type displayed to them and may not be used for any purpose other than to identify prospective properties which such consumers may have a good faith interest in purchasing, leasing or renting. Naples Area Board of Realtors, Inc. and its subscribers disclaim any and all representations and warranties as to the accuracy of the property listing data and information, or as to the accuracy of any of the Images, set forth herein.
Listing data is current as of 08/24/2026.

Contact Our Agent

By clicking “Submit,” I agree to be contacted by Lake Homes Realty, LLC, its affiliates, and real estate professionals via call, text, and email for real estate services. This includes by automated means, even if your number is on a federal, state, or our internal Do Not Call list. To opt out, you can reply "stop" at any time or reply "help" for assistance. You can also click the unsubscribe link in the emails. Message and data rates may apply. Message frequency may vary. You also agree to our Terms of Use and Privacy Policy.