Waterfront

13665 vanderbilt dr

NAPLES, FL 34110

$2,950,000
4 BEDS 3.5 BATHS
4,131 SQFT
Residential - High Rise (8+)
Waterfront
Image 1
Image 2
Image 3
Image 4
Bedrooms 4
Total Baths 4
Full Baths 3
Square Feet 4131
Status Active
MLS # 226008658
County Collier
More Info
Category Residential - High Rise (8+)
Status Active
Square Feet 4131
MLS # 226008658
County Collier
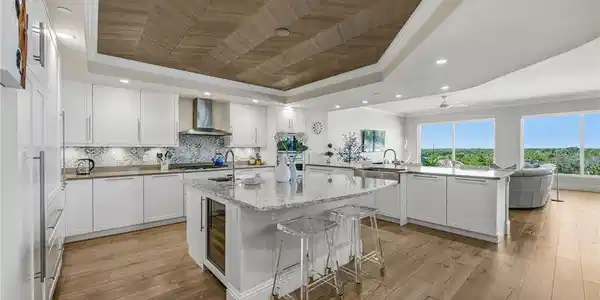
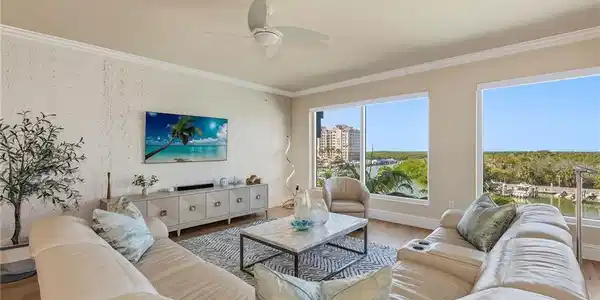
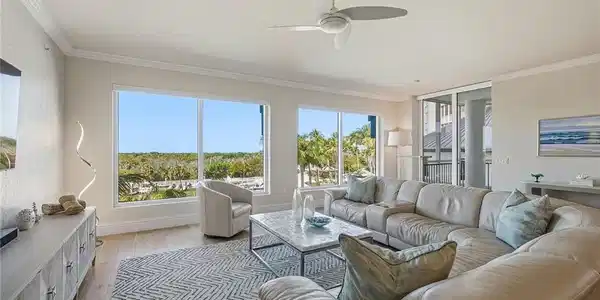
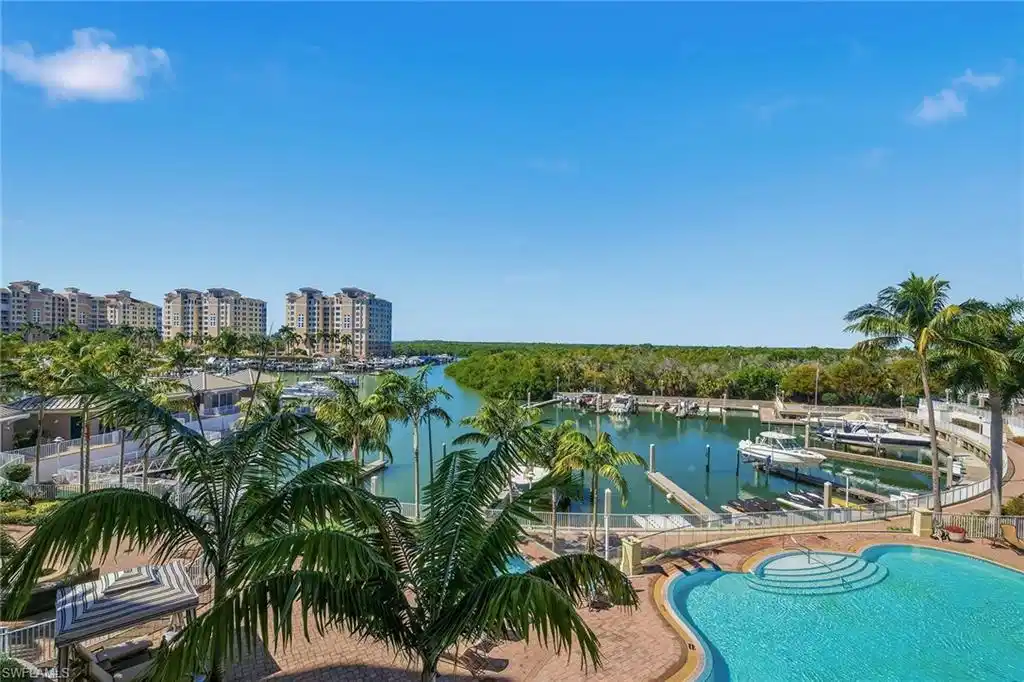
With four bedrooms and four baths (3/1), this 4,131-square-foot expansive residence is on the fourth floor of AQUA, a 32-unit boutique luxury waterfront residence. AQUA is an exceptional prime North Naples location offering amenities including direct gulf access, on-site slips available, low-density living, 24/7 security and concierge, rooftop terrace, fitness center, spa, movie theater, two social rooms, virtual golf simulator, waterfront pool and dog parks. This stunning home offers wide plank wood floors and carpeted bedrooms and marble/tile baths. A private elevator opens up to the open concept living area, kitchen and dining all offering views of Aqua’s private marina waterfront pool and Wiggins Pass. The spacious chef's kitchen offers quartz countertops, Wolf oven, gas cooktop, Sub-Zero refrigerator, wine cooler with a large island to prepare meals or simply a place for friends and family to gather. Enjoy the spacious primary suite, including a luxurious spa-like bath with double sinks and a soaking tub along with a large tiled shower. This primary suite also includes two large, separate built-out closets for your convenience. A separate guest wing with three bedrooms or two bedrooms and den (your choice) is equipped with its own wet bar and mini refrigerator, which makes this space private and convenient for family or friends. Two assigned under-building parking spaces and convenient storage unit are also included for your convenience. This is a premier yacht harbor community in North Naples. Looking forward to your visit. Pelican Isle Yacht Club memberships with indoor and outdoor dining, tennis, pickleball, bocce and a private boat shuttle to the beach are available.

Exterior Features

  • Style Contemporary, High Rise (8+)
  • Construction Single Family
  • Siding Concrete Block, Stucco
  • Exterior Balcony, Open Porch/Lanai, Screened Balcony, Screened Lanai/Porch
  • Roof Built-Up, Metal
  • Garage Yes
  • Garage Description 2
  • Water Central
  • Lot Description Dead End

Interior Features

  • Appliances Gas Cooktop, Dishwasher, Disposal, Dryer, Instant Hot Faucet, Microwave, Range, Refrigerator/Icemaker, Self Cleaning Oven, Wall Oven, Washer
  • Heating Central Electric
  • Cooling Central Electric
  • Living Area 4,131 SQFT
  • Year Built 2017
  • Stories 1

Neighborhood & Schools

  • Subdivision AQUA
  • Elementary School NAPLES PARK
  • Middle School NORTH NAPLES
  • High School GULF COAST

Financial Information

  • Parcel ID 22296001121

Listing Information

Listing Provided Courtesy of Premier Sotheby's Int'l Realty
Listing Agent John D'Amelio
The property listing data and information, or the Images, set forth herein were provided to Naples Area Board of Realtors, Inc. from third party sources, including sellers, lessors, landlords and public records, and were compiled by Naples Area Board of Realtors, Inc. The property listing data and information, and the Images, are for the personal, non commercial use of consumers having a good faith interest in purchasing, leasing or renting listed properties of the type displayed to them and may not be used for any purpose other than to identify prospective properties which such consumers may have a good faith interest in purchasing, leasing or renting. Naples Area Board of Realtors, Inc. and its subscribers disclaim any and all representations and warranties as to the accuracy of the property listing data and information, or as to the accuracy of any of the Images, set forth herein.
Listing data is current as of 08/24/2026.

Contact Our Agent

By clicking “Submit,” I agree to be contacted by Lake Homes Realty, LLC, its affiliates, and real estate professionals via call, text, and email for real estate services. This includes by automated means, even if your number is on a federal, state, or our internal Do Not Call list. To opt out, you can reply "stop" at any time or reply "help" for assistance. You can also click the unsubscribe link in the emails. Message and data rates may apply. Message frequency may vary. You also agree to our Terms of Use and Privacy Policy.