Waterfront

1293 rainbow ct

NAPLES, FL 34110

$1,379,000
2 BEDS 1 BATH
1,070 SQFT0.15 AC LOT
Residential - Single Family
Waterfront
Image 1
Image 2
Image 3
Image 4
Bedrooms 2
Total Baths 1
Full Baths 1
Square Feet 1070
Acreage 0.15
Status Active
MLS # 226010886
County Collier
More Info
Category Residential - Single Family
Status Active
Square Feet 1070
Acreage 0.15
MLS # 226010886
County Collier
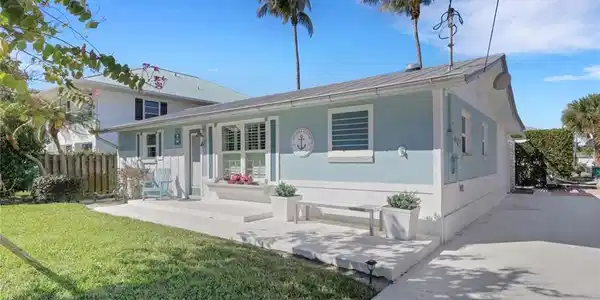
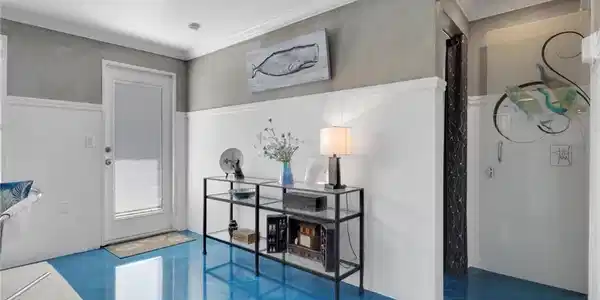
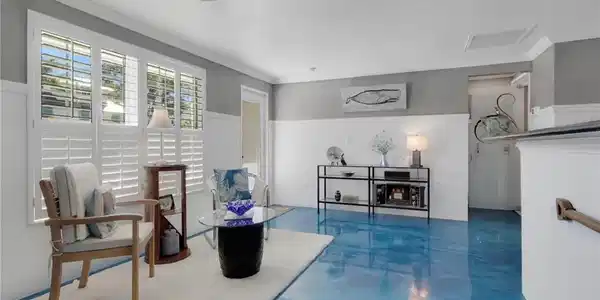
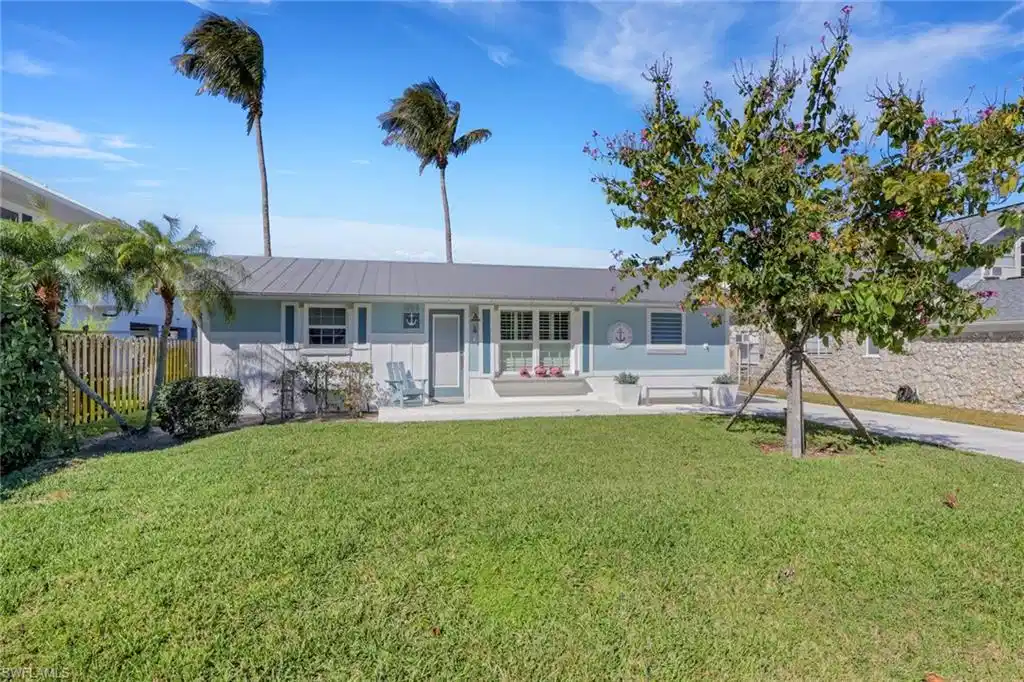
The Blue Cottage is a coastal mid-century showpiece set along Gulf Harbor’s widest canal, where nearly continuous seawall construction helps preserve depth and water clarity while offering direct, minutes-to-the-Gulf access via the Cocohatchee River. From the moment you enter through a private coco plum arbor, the home unfolds into a meticulously designed waterfront compound complete with a 10-ton sandy beach, extensive paver hardscape, and a dramatic 12’ x 18’ copper trimmed covered wood arbor with ceiling fans, lighting, retractable wall elements, and slatted shutters that can open seamlessly to the outdoors. A full dock with water and electric service, 10,000-pound boat lift, fish cleaning station, storage boxes, and walkway access around the vessel make this an ideal property for serious boaters. A hand-painted fish mural by renowned Florida artist Jared Stinchcomb — known for his work at the Marco Island Historical Museum — creates a one-of-a-kind artistic focal point. Located beside the historic stone coral bait house from Gulf Harbor’s early days as a natural fishing estuary, the setting is rich in authentic Old Florida charm. The interior continues the refined coastal narrative with hand-glazed concrete walls and a remarkable 10-layer continuous poured epoxy floor in sapphire tones, evoking the layered hues of the ocean. The flexible layout includes two bedrooms plus a sun room that could function as a third sleeping area, a spacious primary suite with separate sitting area and dual closets, and a marble tile bath with hand-laid detailing. The kitchen features a restaurant-style stainless steel sink and console, custom concrete dining table, and solid wood cypress cabinetry, all conveying durability and design. Art glass doors and custom carved elements further elevate the aesthetic. Offered fully turnkey with furnishings included, this residence is primed for immediate enjoyment or income production in one of Naples’ few waterfront communities without restrictive rental limitations.

Exterior Features

  • Style Ranch, Florida, Single Family
  • Construction Single Family
  • Siding Concrete Block, Stucco
  • Exterior Boat Dock Private, Boat Lift, Water Avail at Dock, Open Porch/Lanai
  • Roof Metal
  • Garage No
  • Water Central

Interior Features

  • Appliances Electric Cooktop, Microwave, Refrigerator
  • Heating Central Electric, Heat Pump
  • Cooling Ceiling Fan(s), Central Electric, Exhaust Fan, Heat Pump
  • Living Area 1,070 SQFT
  • Year Built 1971
  • Stories 1

Neighborhood & Schools

  • Subdivision GULF HARBOR
  • Elementary School NAPLES PARK
  • Middle School NORTH NAPLES
  • High School GULF COAST

Financial Information

  • Parcel ID 48071760001

Listing Information

Listing Provided Courtesy of William Raveis Real Estate
Listing Agent Thomas Hanlon
The property listing data and information, or the Images, set forth herein were provided to Naples Area Board of Realtors, Inc. from third party sources, including sellers, lessors, landlords and public records, and were compiled by Naples Area Board of Realtors, Inc. The property listing data and information, and the Images, are for the personal, non commercial use of consumers having a good faith interest in purchasing, leasing or renting listed properties of the type displayed to them and may not be used for any purpose other than to identify prospective properties which such consumers may have a good faith interest in purchasing, leasing or renting. Naples Area Board of Realtors, Inc. and its subscribers disclaim any and all representations and warranties as to the accuracy of the property listing data and information, or as to the accuracy of any of the Images, set forth herein.
Listing data is current as of 08/25/2026.

Contact Our Agent

By clicking “Submit,” I agree to be contacted by Lake Homes Realty, LLC, its affiliates, and real estate professionals via call, text, and email for real estate services. This includes by automated means, even if your number is on a federal, state, or our internal Do Not Call list. To opt out, you can reply "stop" at any time or reply "help" for assistance. You can also click the unsubscribe link in the emails. Message and data rates may apply. Message frequency may vary. You also agree to our Terms of Use and Privacy Policy.