10771 6th st

NAPLES, FL 34108

$1,525,000
3 BEDS 2 BATHS
1,671 SQFT0.17 AC LOT
Residential - Single Family
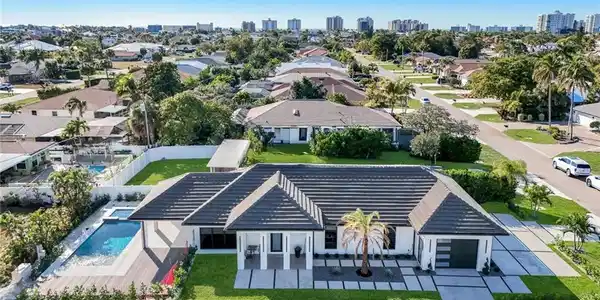
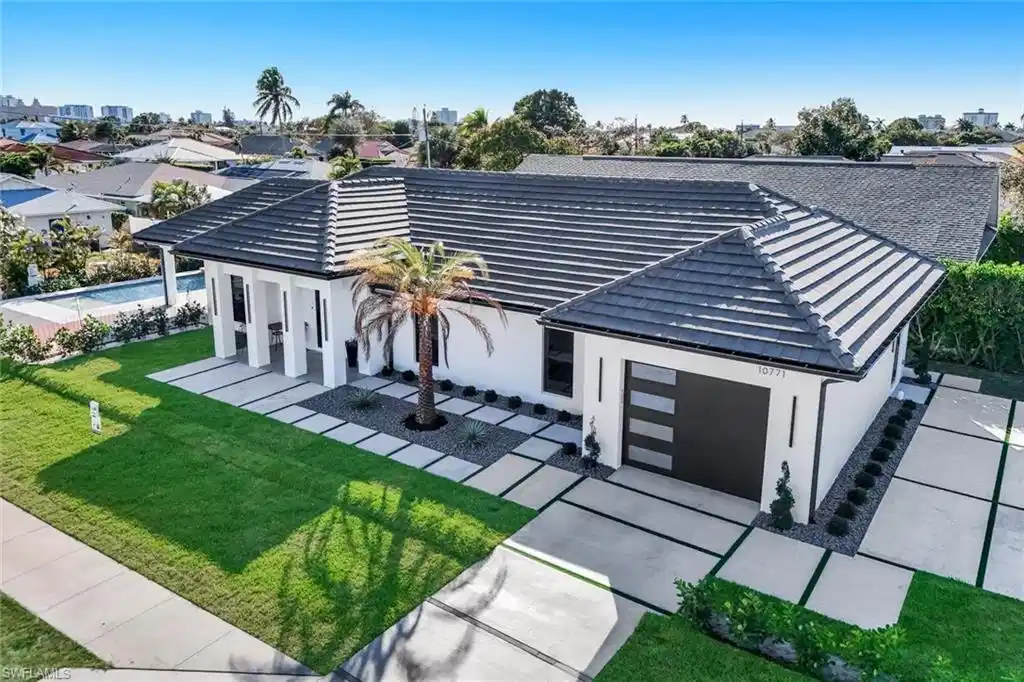
Image 1: Upscale home
Image 2: Close to the beach and shopping!
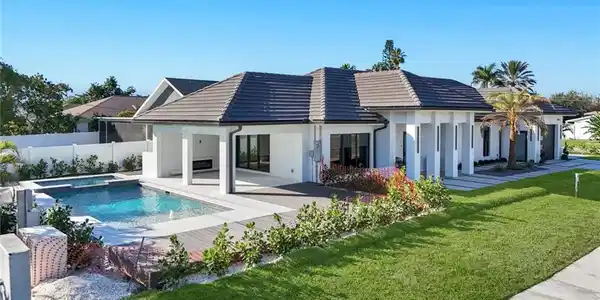
Image 3: Gorgeous sunny pool with southern exposure
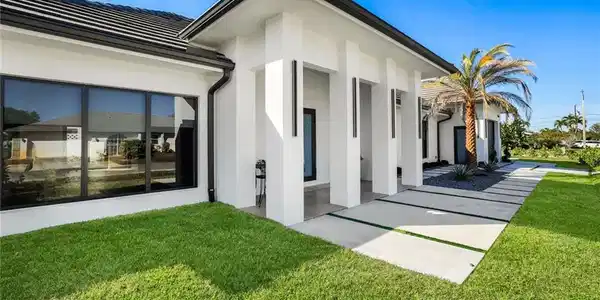
Image 4: Stunning entrance
Bedrooms 3
Total Baths 2
Full Baths 2
Square Feet 1671
Acreage 0.17
Status Active
MLS # 226005300
County Collier
More Info
Category Residential - Single Family
Status Active
Square Feet 1671
Acreage 0.17
MLS # 226005300
County Collier
Imagine walking to the beach or strolling miles of white sugar sand! You can, from this Boldly designed 3 bedroom plus a private den lending innovative architecture with a soft modern aesthetic topped with a strong investment potential! It’s completely renovated from top to bottom, inside and out… just like a brand new home which offers approximately 1,700 square feet of pure creativity and craftsmanship with open floor plan featuring high ceilings. This home stands apart with one-of-a-kind interior architectural details, featuring dramatic ceilings that add volume and visual interest throughout. On-trend real oak wood flooring flows seamlessly throughout grounding the modern design with an urban twist. The Custom kitchen is the heart of the home boasting an expansive stunning quartz island complemented by upgraded premium LG Studio appliances. Designer touches include recessed lighting in shower niches, plus washer and dryer housed behind Contemporary sleek Black glass doors. These carefully curated finishes reflect an exceptional level of detail rarely seen today. A private entry flex space provides outstanding versatility ideal as a secluded home office, creative studio, gym, or kid zone adding functionality without compromising design. Outdoor living is equally compelling, featuring a heated saltwater pool with preferred southern exposure. Just minutes from the beach, dining, and fabulous shopping. This home offers a compelling opportunity as a primary residence, seasonal retreat, or income producing investment in one of Naples’ most desirable coastal neighborhoods just 12 blocks to the beach, near the Ritz, La playa Beach Club and dining on the sand at the Turtle Club, Baleen or enjoy a casual bite at the Light House. Everything is at your fingertips, from tennis and pickle ball to movies, Whole Foods, and Mercato for dining, shopping or entertainment. Enjoy the Naples lifestyle you have dreamed of! Flood Zone X.

Exterior Features

  • Style Contemporary, Single Family
  • Construction Single Family
  • Siding Concrete Block, Stucco
  • Exterior Outdoor Shower
  • Roof Tile
  • Garage Yes
  • Garage Description 1
  • Water Central
  • Lot Description Regular

Interior Features

  • Appliances Electric Cooktop, Dishwasher, Disposal, Double Oven, Dryer, Microwave, Refrigerator/Icemaker, Washer
  • Heating Central Electric
  • Cooling Ceiling Fan(s), Central Electric
  • Fireplaces Description Outside
  • Living Area 1,671 SQFT
  • Year Built 1982
  • Stories 1

Neighborhood & Schools

  • Subdivision NAPLES PARK

Financial Information

  • Parcel ID 62847480009

Listing Information

Listing Provided Courtesy of John R Wood Properties - (239) 269-8889
Listing Agent Mari Vesci
The property listing data and information, or the Images, set forth herein were provided to Naples Area Board of Realtors, Inc. from third party sources, including sellers, lessors, landlords and public records, and were compiled by Naples Area Board of Realtors, Inc. The property listing data and information, and the Images, are for the personal, non commercial use of consumers having a good faith interest in purchasing, leasing or renting listed properties of the type displayed to them and may not be used for any purpose other than to identify prospective properties which such consumers may have a good faith interest in purchasing, leasing or renting. Naples Area Board of Realtors, Inc. and its subscribers disclaim any and all representations and warranties as to the accuracy of the property listing data and information, or as to the accuracy of any of the Images, set forth herein.
Listing data is current as of 08/25/2026.

Contact Our Agent

By clicking “Submit,” I agree to be contacted by Lake Homes Realty, LLC, its affiliates, and real estate professionals via call, text, and email for real estate services. This includes by automated means, even if your number is on a federal, state, or our internal Do Not Call list. To opt out, you can reply "stop" at any time or reply "help" for assistance. You can also click the unsubscribe link in the emails. Message and data rates may apply. Message frequency may vary. You also agree to our Terms of Use and Privacy Policy.