Waterfront

1001 arbor lake dr

NAPLES, FL 34110

$314,000
2 BEDS 2 BATHS
1,481 SQFT
Residential - High Rise (8+)
Waterfront
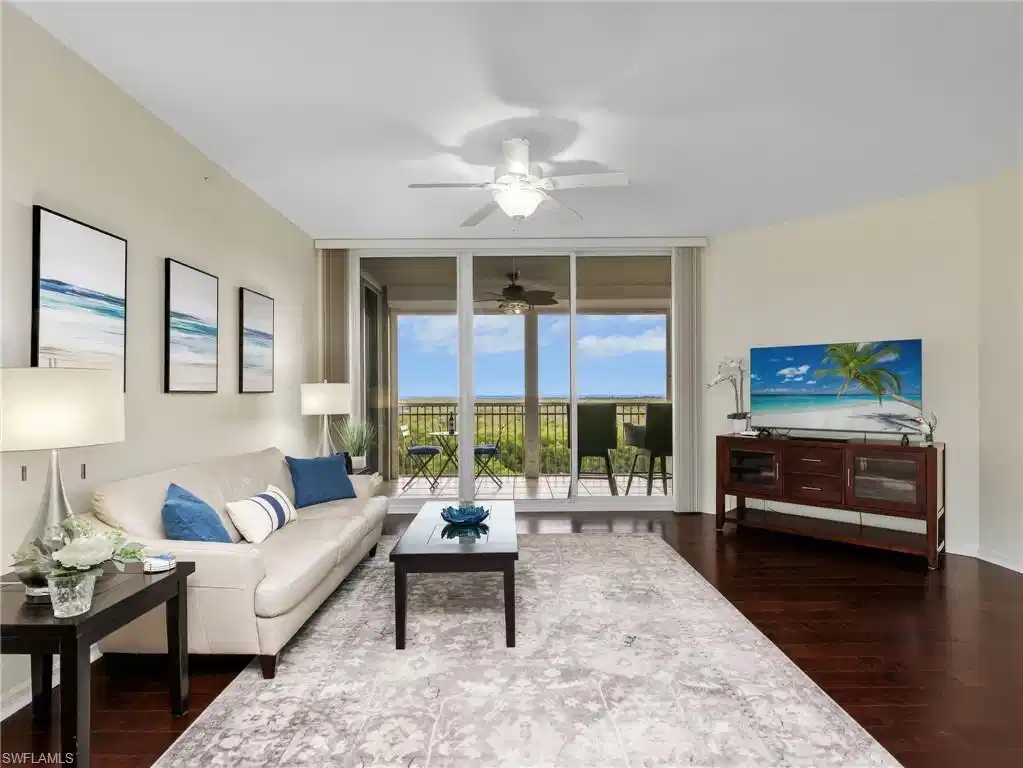
Image 1: Living Room
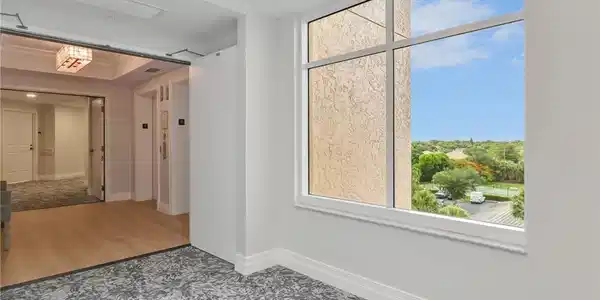
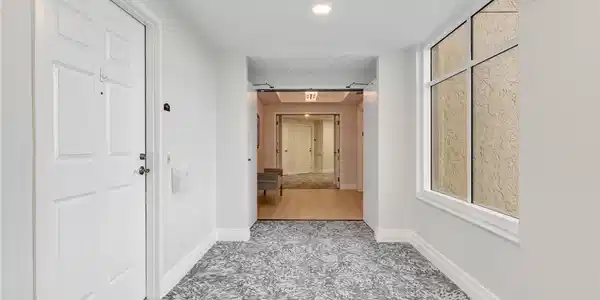
Image 2: Hallway
Image 3: Entry
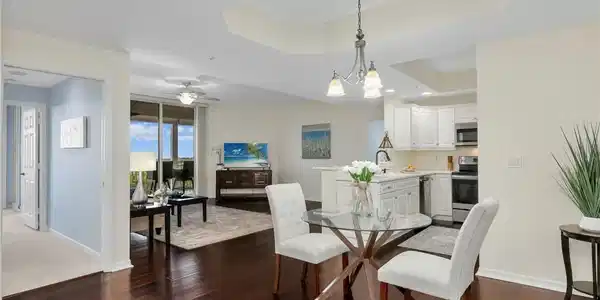
Image 4: Dining Area
Bedrooms 2
Total Baths 2
Full Baths 2
Square Feet 1481
Status Active
MLS # 226022327
County Collier
More Info
Category Residential - High Rise (8+)
Status Active
Square Feet 1481
MLS # 226022327
County Collier
Enjoy spectacular western views of Little Hickory Bay and the Gulf from this beautifully maintained 4th-floor residence in the North Tower. Relax on your private screened lanai and take in breathtaking sunsets, passing boats, and abundant wildlife. This spacious 2-bedroom, 2-bath condominium features a desirable split-bedroom floor plan, large picture windows that fill the home with natural light, and an oversized picture window adjacent to the entry. The primary suite offers a double-sink vanity and generous storage. Recent updates include a brand-new A/C system (2026), hot water heater (2024), stainless steel GE kitchen appliances (2019), and a new GE front-load washer (2026). A comprehensive water leak detection system with 11 sensors, automatic main water shut-off, Wi-Fi booster, and smartphone app adds an extra layer of protection. Additional features include electric hurricane shutters, storage cabinets, private A/C storage unit, dedicated utility room, and a deeded carport conveniently located near the elevator and stairs for easy access. Offering the lowest monthly fees in the Tower Pointe community, this residence combines comfort, convenience, and stunning waterfront views in one exceptional package. Arbor Trace is a premier 55+ community offering deeded condominium ownership with 100% equity and no financial or medical requirements. Residents enjoy a maintenance-free lifestyle with all utilities included in your monthly condo fee: water, electric (excluding tower), sewer, trash removal, recycling, pest control, and cable TV/Wi-Fi for all individual units. Monthly club fee includes amenities such as resort-style heated pool, fitness center, tennis/pickleball, bocce courts, golf putting green, two libraries, curated social events, and a meal plan. Benefit from comprehensive support services such as 24-hour medical monitoring, transportation to medical appointments, shopping, and group outings. Enjoy peace of mind with an on-site assisted living if you need it.

Exterior Features

  • Style High Rise (8+)
  • Construction Single Family
  • Siding Concrete Block, Stucco
  • Exterior Screened Lanai/Porch, Storage, Tennis Court(s)
  • Roof Tile
  • Garage No
  • Water Central
  • Lot Description Regular

Interior Features

  • Appliances Dishwasher, Disposal, Dryer, Microwave, Range, Refrigerator/Icemaker, Self Cleaning Oven, Washer
  • Heating Central Electric
  • Cooling Central Electric
  • Living Area 1,481 SQFT
  • Year Built 2001
  • Stories 1

Neighborhood & Schools

  • Subdivision TOWER POINTE AT ARBOR TRACE
  • Elementary School NAPLES PARK ELEMENTARY SCHOOL
  • Middle School NORTH NAPLES MIDDLE SCHOOL
  • High School GULF COAST HIGH SCHOOL

Financial Information

  • Parcel ID 76970000601

Listing Information

Listing Provided Courtesy of Arbor Trace Realty
Listing Agent Anya Hargraves
The property listing data and information, or the Images, set forth herein were provided to Naples Area Board of Realtors, Inc. from third party sources, including sellers, lessors, landlords and public records, and were compiled by Naples Area Board of Realtors, Inc. The property listing data and information, and the Images, are for the personal, non commercial use of consumers having a good faith interest in purchasing, leasing or renting listed properties of the type displayed to them and may not be used for any purpose other than to identify prospective properties which such consumers may have a good faith interest in purchasing, leasing or renting. Naples Area Board of Realtors, Inc. and its subscribers disclaim any and all representations and warranties as to the accuracy of the property listing data and information, or as to the accuracy of any of the Images, set forth herein.
Listing data is current as of 08/26/2026.

Contact Our Agent

By clicking “Submit,” I agree to be contacted by Lake Homes Realty, LLC, its affiliates, and real estate professionals via call, text, and email for real estate services. This includes by automated means, even if your number is on a federal, state, or our internal Do Not Call list. To opt out, you can reply "stop" at any time or reply "help" for assistance. You can also click the unsubscribe link in the emails. Message and data rates may apply. Message frequency may vary. You also agree to our Terms of Use and Privacy Policy.