Beach Homes Realty
Enter City, Zip or MLS

7638 peyraud dr

NORTH FORT MYERS, FL 33917

$184,900

3 BEDS 2 BATHS
1,272 SQFT0.19 AC LOT
Residential - Manufactured Home
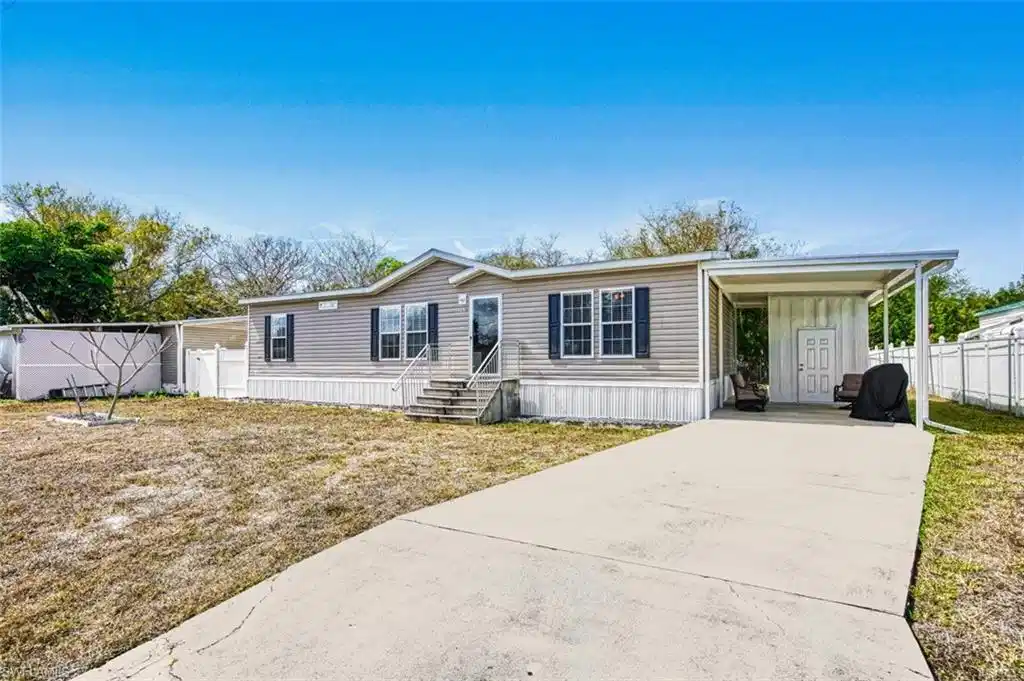
Image 1: Manufactured / mobile home with an attached carport and driveway
Image 2: View of community sign
Image 3: Manufactured / mobile home with concrete driveway and a carport
Image 4: View of subject property
Bedrooms 3
Total Baths 2
Full Baths 2
Square Feet 1272
Acreage 0.196
Status Active
MLS # 2026009668
County Lee
More Info
Category Residential - Manufactured Home
Status Active
Square Feet 1272
Acreage 0.196
MLS # 2026009668
County Lee
Welcome to 7638 Peyraud Drive in the desirable Spring Woods community of North Fort Myers a beautifully maintained 2019 built home offering modern comfort, low fees, and true ownership of the land. This 3 bedroom, 2 bath residence features 1,272 square feet of well designed living space with a desirable split floor plan for privacy. The open concept layout centers around a spacious island kitchen with upgraded appliances, laminate flooring, and plenty of cabinet and counter space perfect for everyday living and entertaining. Inside laundry includes washer and dryer for added convenience. The primary suite offers a relaxing retreat with a walk-in closet, soaking tub, and separate shower. Central A/C and heat provide year round comfort. Located in a no flood zone, this home offers added peace of mind and you’ll only be the second owner. Spring Woods is a welcoming, all ages community where pets and children are welcome. Enjoy amenities including a clubhouse, community pool, picnic area, and RV/boat storage. The low HOA fee of just $78 per month includes access to these amenities a rare find. Quiet and peaceful, with a country style feel, yet conveniently close to schools, shopping, dining, and everyday essentials. Affordable, move-in ready, and packed with value this is Florida living made easy.
Location not available
Listing
Street
Satellite

Exterior Features

  • Style Ranch, Manufactured
  • Construction Manufactured
  • Siding Vinyl Siding
  • Roof Shingle
  • Garage No
  • Water Central
  • Lot Description Regular

Interior Features

  • Appliances Dishwasher, Dryer, Microwave, Range, Refrigerator/Freezer, Washer
  • Heating Central Electric
  • Cooling Ceiling Fan(s), Central Electric
  • Living Area 1,272 SQFT
  • Year Built 2019
  • Stories 1

Neighborhood & Schools

  • Subdivision SPRING WOODS M/H SUBD

Financial Information

  • Parcel ID 25-43-24-01-00000.0160
  • Zoning MH-1

Additional Services

Internet Service Providers

Listing Information

Listing Provided Courtesy of VIP Realty Group Inc
Listing Agent Ben Rivera
The property listing data and information, or the Images, set forth herein were provided to Naples Area Board of Realtors, Inc. from third party sources, including sellers, lessors, landlords and public records, and were compiled by Naples Area Board of Realtors, Inc. The property listing data and information, and the Images, are for the personal, non commercial use of consumers having a good faith interest in purchasing, leasing or renting listed properties of the type displayed to them and may not be used for any purpose other than to identify prospective properties which such consumers may have a good faith interest in purchasing, leasing or renting. Naples Area Board of Realtors, Inc. and its subscribers disclaim any and all representations and warranties as to the accuracy of the property listing data and information, or as to the accuracy of any of the Images, set forth herein.
Listing data is current as of 07/27/2026.

Contact Our Agent

By clicking “Submit,” I agree to be contacted by Lake Homes Realty, LLC, its affiliates, and real estate professionals via call, text, and email for real estate services. This includes by automated means, even if your number is on a federal, state, or our internal Do Not Call list. To opt out, you can reply "stop" at any time or reply "help" for assistance. You can also click the unsubscribe link in the emails. Message and data rates may apply. Message frequency may vary. You also agree to our Terms of Use and Privacy Policy.