Beach Homes Realty
Enter City, Zip or MLS

1688 saint clair ave e

NORTH FORT MYERS, FL 33903

$348,794

3 BEDS 2 BATHS
1,879 SQFT0.28 AC LOT
Residential - Single Family
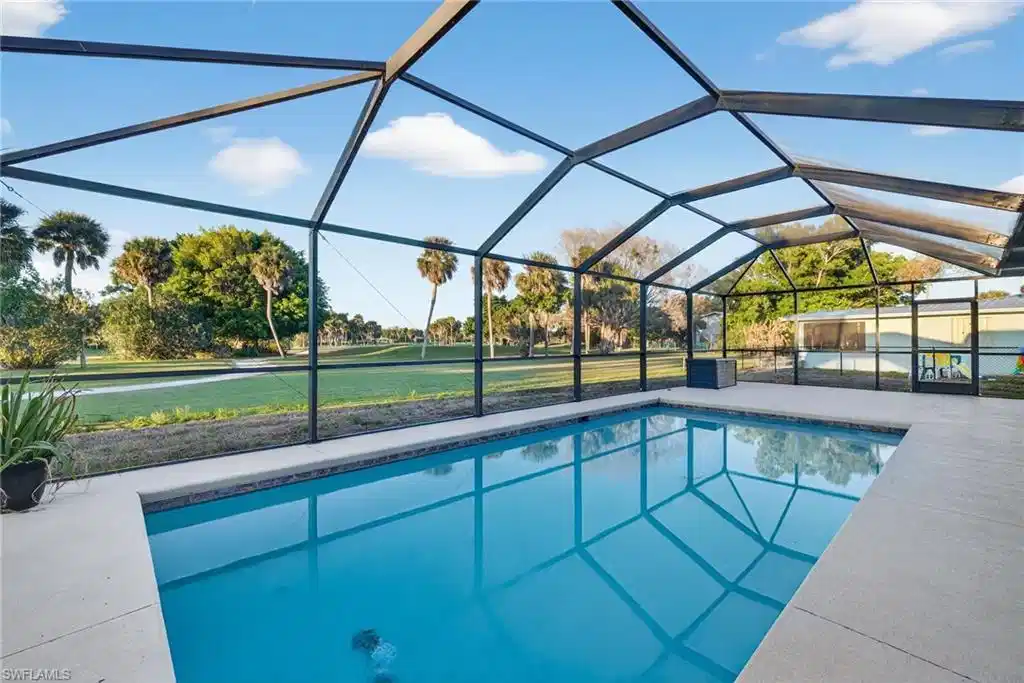
Image 1: Screened-in pool deck featuring a geometric-shaped swimming pool with a tiled edge, concrete pool deck, and a transparent screen enclosure
Image 2: Spacious screened-in patio featuring a concrete floor, white ceiling, and expansive outdoor exposure
Image 3: Screened outdoor pool with a dark blue tile border, light-colored pool deck, and white stucco exterior wall
Image 4: Expansive green space featuring mature palm trees and lush foliage
Bedrooms 3
Total Baths 2
Full Baths 2
Square Feet 1879
Acreage 0.286
Status Pending
MLS # 226019958
County Lee
More Info
Category Residential - Single Family
Status Pending
Square Feet 1879
Acreage 0.286
MLS # 226019958
County Lee
Welcome Home to this clean as a pin three bedroom, two bathroom, two car garage in Waterway Estates. This home features a newly updated kitchen with stainless steel appliances and some updates in the bathrooms. This home is very spacious with 1,879 sq ft of living area which includes a large family room with sliding glass doors out to your roomy screened-in lanai with a Panoramic view of the El Rio Golf Course. Plenty of room for your King Size Bed in the oversize Master Bedroom with a Spectacular view of the Golf Course looking out of the sliding doors to your screened in lanai. There is plenty of storage space with some walk-in closets. Waterway Estates has a park, tennis courts, picnic area and a tot lot. Store your boat at Paradise Marina which has sailboat access to the Gulf. Waterway Estates, although close to shopping, golf, dining and entertainment, is quiet country living at its best. Just over the bridge, newly revived Downtown Fort Myers is filled with entertainment.
Location not available
Listing
Street
Satellite

Exterior Features

  • Style Ranch, Single Family
  • Construction Single Family
  • Siding Concrete Block, Stone, Stucco
  • Exterior Screened Lanai/Porch
  • Roof Built-Up, Shingle
  • Garage Yes
  • Garage Description 2
  • Water Assessment Paid, Central
  • Lot Description Irregular Lot

Interior Features

  • Appliances Electric Cooktop, Dishwasher, Disposal, Dryer, Microwave, Range, Refrigerator/Icemaker, Self Cleaning Oven
  • Heating Central Electric
  • Cooling Ceiling Fan(s), Central Electric
  • Living Area 1,879 SQFT
  • Year Built 1970
  • Stories 1

Neighborhood & Schools

  • Subdivision WATERWAY ESTATES GOLF PARK

Financial Information

  • Parcel ID 16-44-24-09-00000.0180
  • Zoning RS-1

Additional Services

Internet Service Providers

Listing Information

Listing Provided Courtesy of Axen Realty, LLC
Listing Agent Stefan Damianov
The property listing data and information, or the Images, set forth herein were provided to Naples Area Board of Realtors, Inc. from third party sources, including sellers, lessors, landlords and public records, and were compiled by Naples Area Board of Realtors, Inc. The property listing data and information, and the Images, are for the personal, non commercial use of consumers having a good faith interest in purchasing, leasing or renting listed properties of the type displayed to them and may not be used for any purpose other than to identify prospective properties which such consumers may have a good faith interest in purchasing, leasing or renting. Naples Area Board of Realtors, Inc. and its subscribers disclaim any and all representations and warranties as to the accuracy of the property listing data and information, or as to the accuracy of any of the Images, set forth herein.
Listing data is current as of 07/27/2026.

Contact Our Agent

By clicking “Submit,” I agree to be contacted by Lake Homes Realty, LLC, its affiliates, and real estate professionals via call, text, and email for real estate services. This includes by automated means, even if your number is on a federal, state, or our internal Do Not Call list. To opt out, you can reply "stop" at any time or reply "help" for assistance. You can also click the unsubscribe link in the emails. Message and data rates may apply. Message frequency may vary. You also agree to our Terms of Use and Privacy Policy.