915 linden avenue

Niceville, FL 32578

$462,000
4 BEDS 2 BATHS
0.15 AC LOT
Residential - Single Family
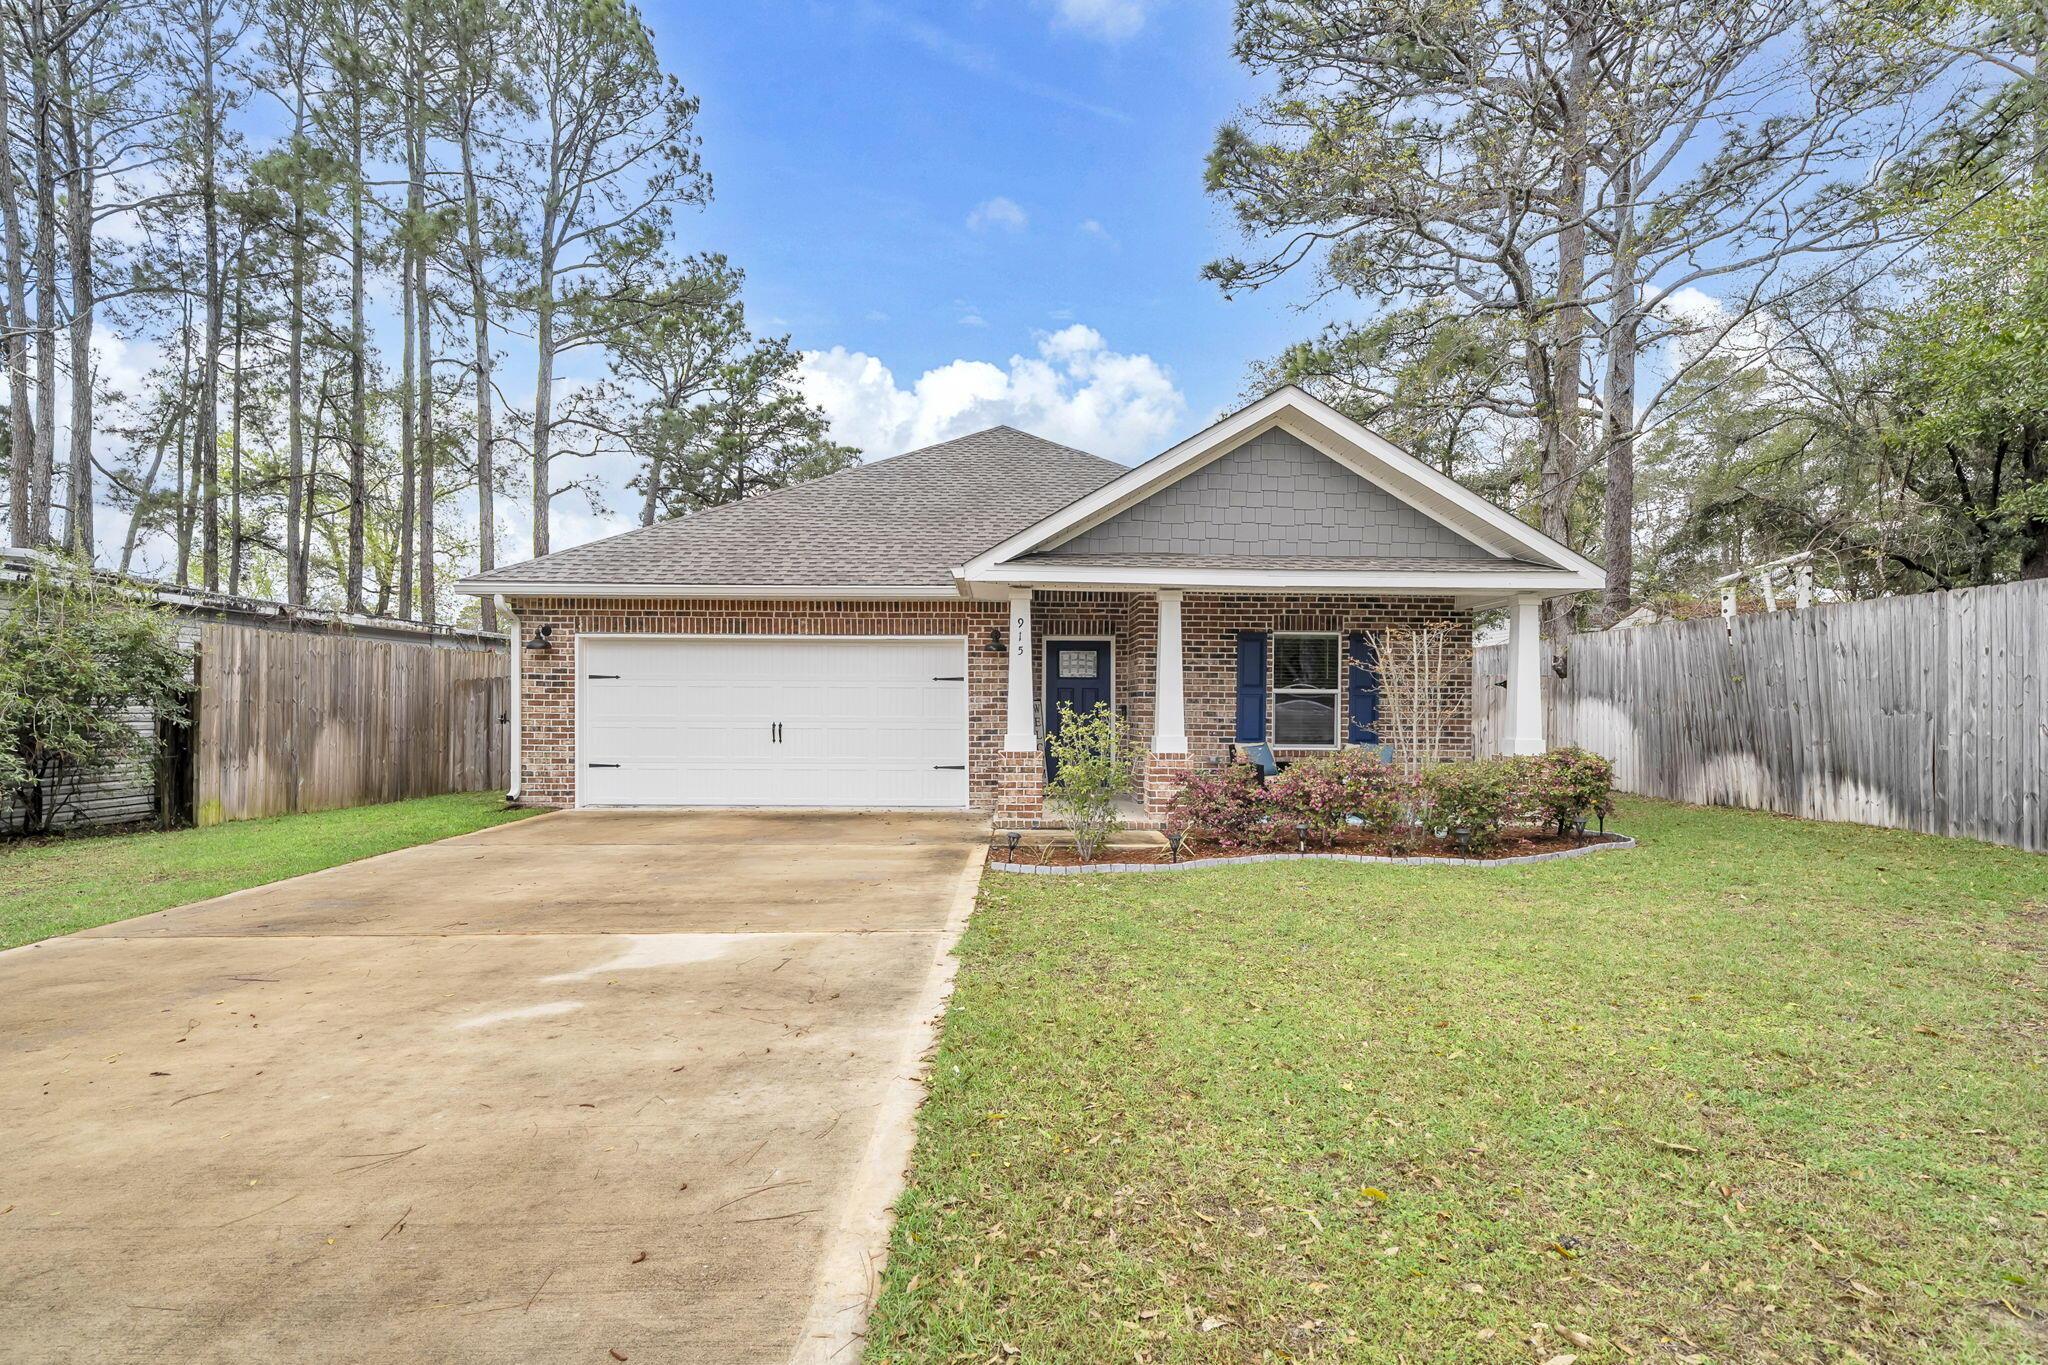
Image 1: 915 Linden Ave_Front View
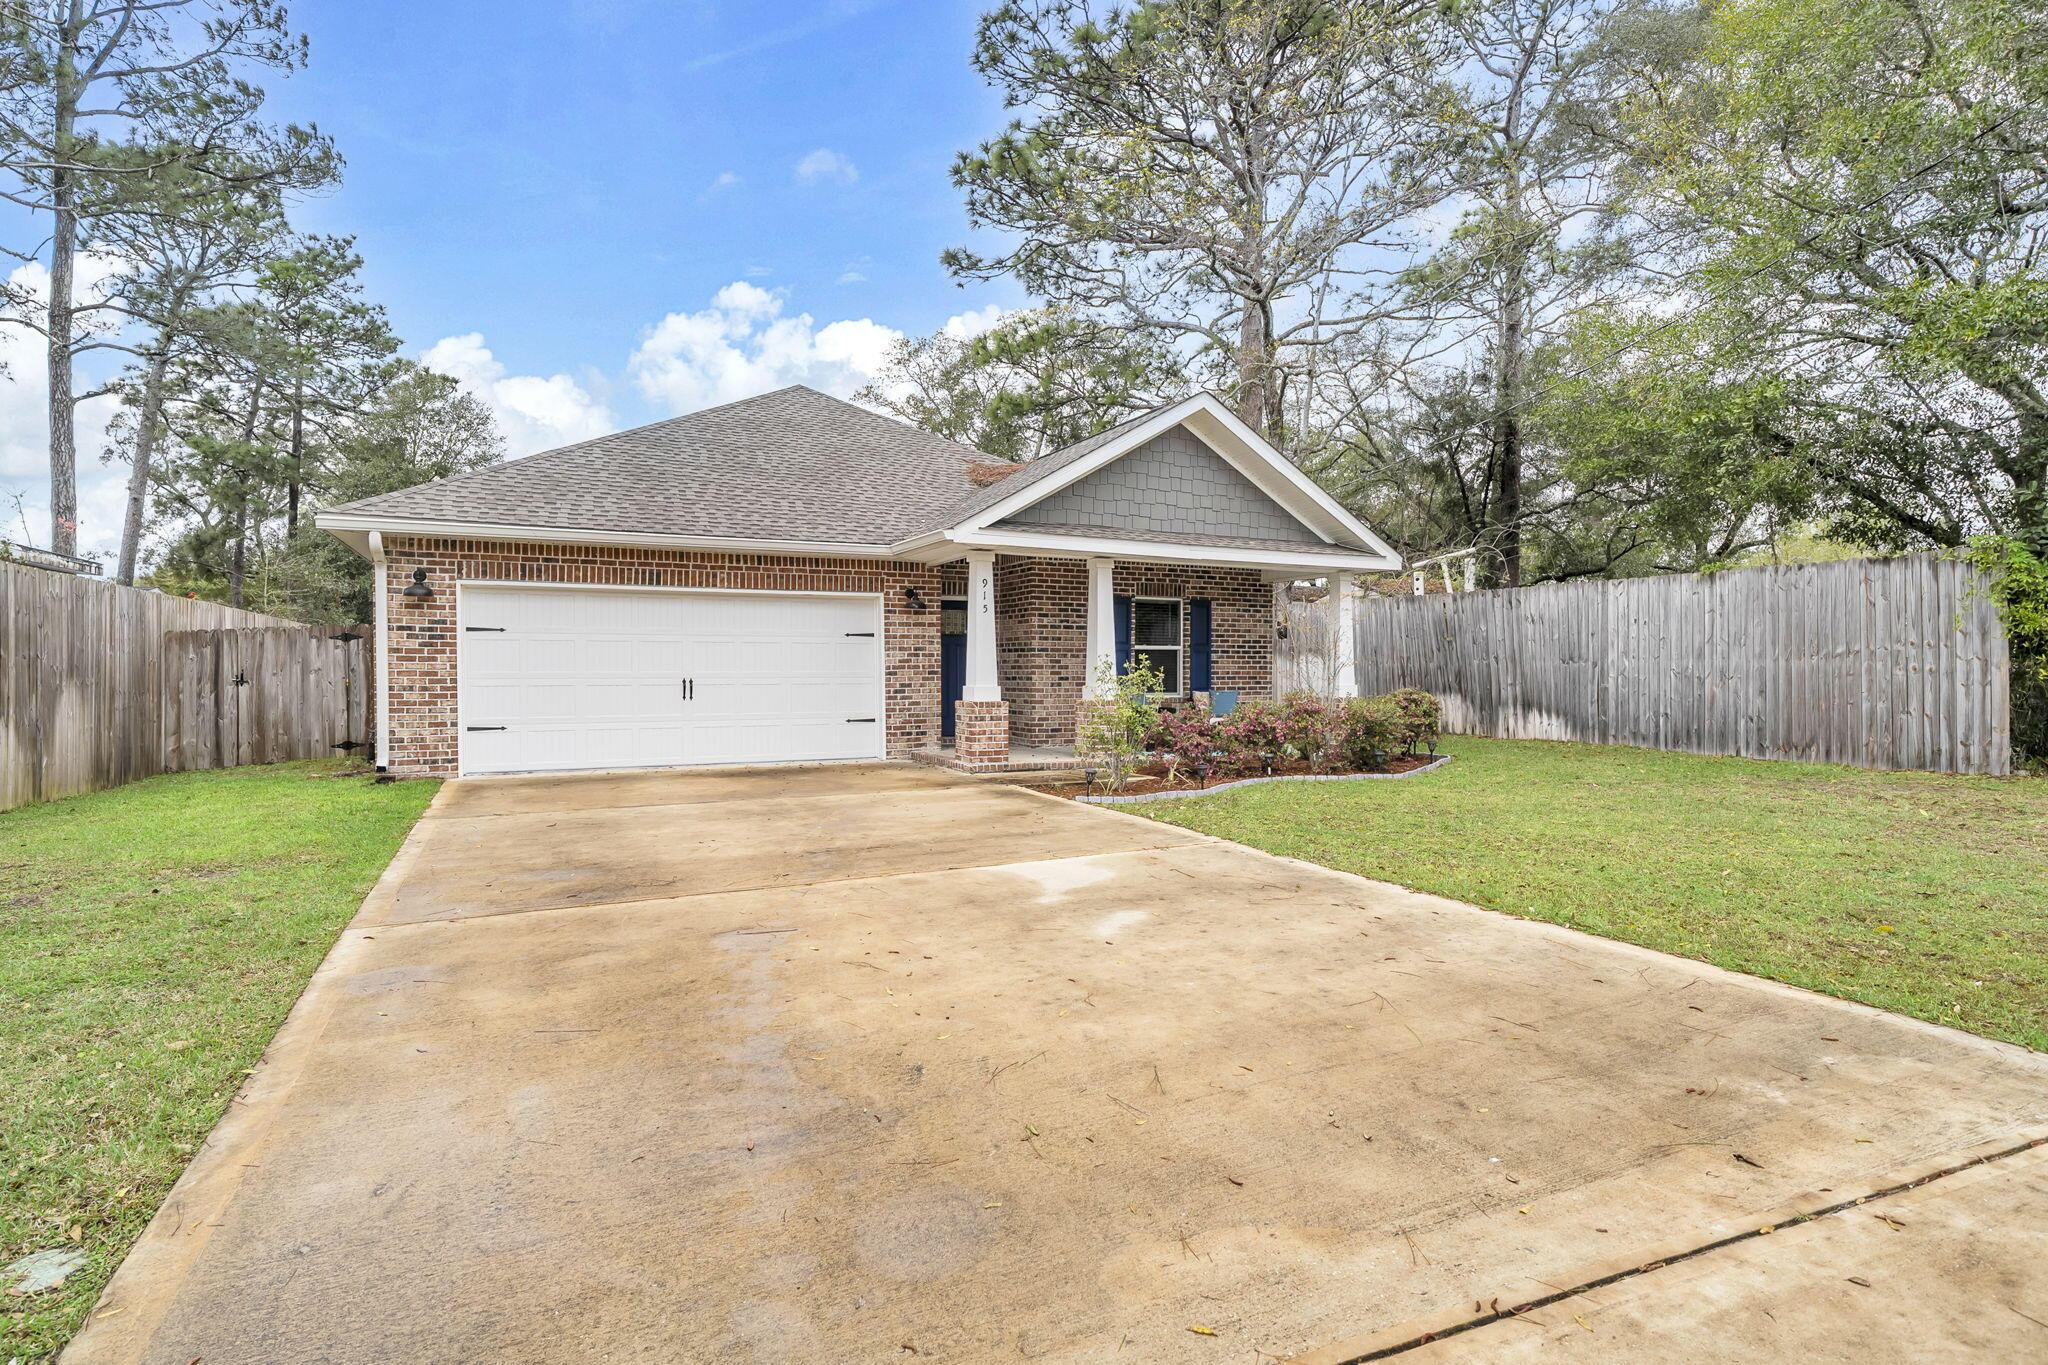
Image 2: 915 Linden Ave_Front View
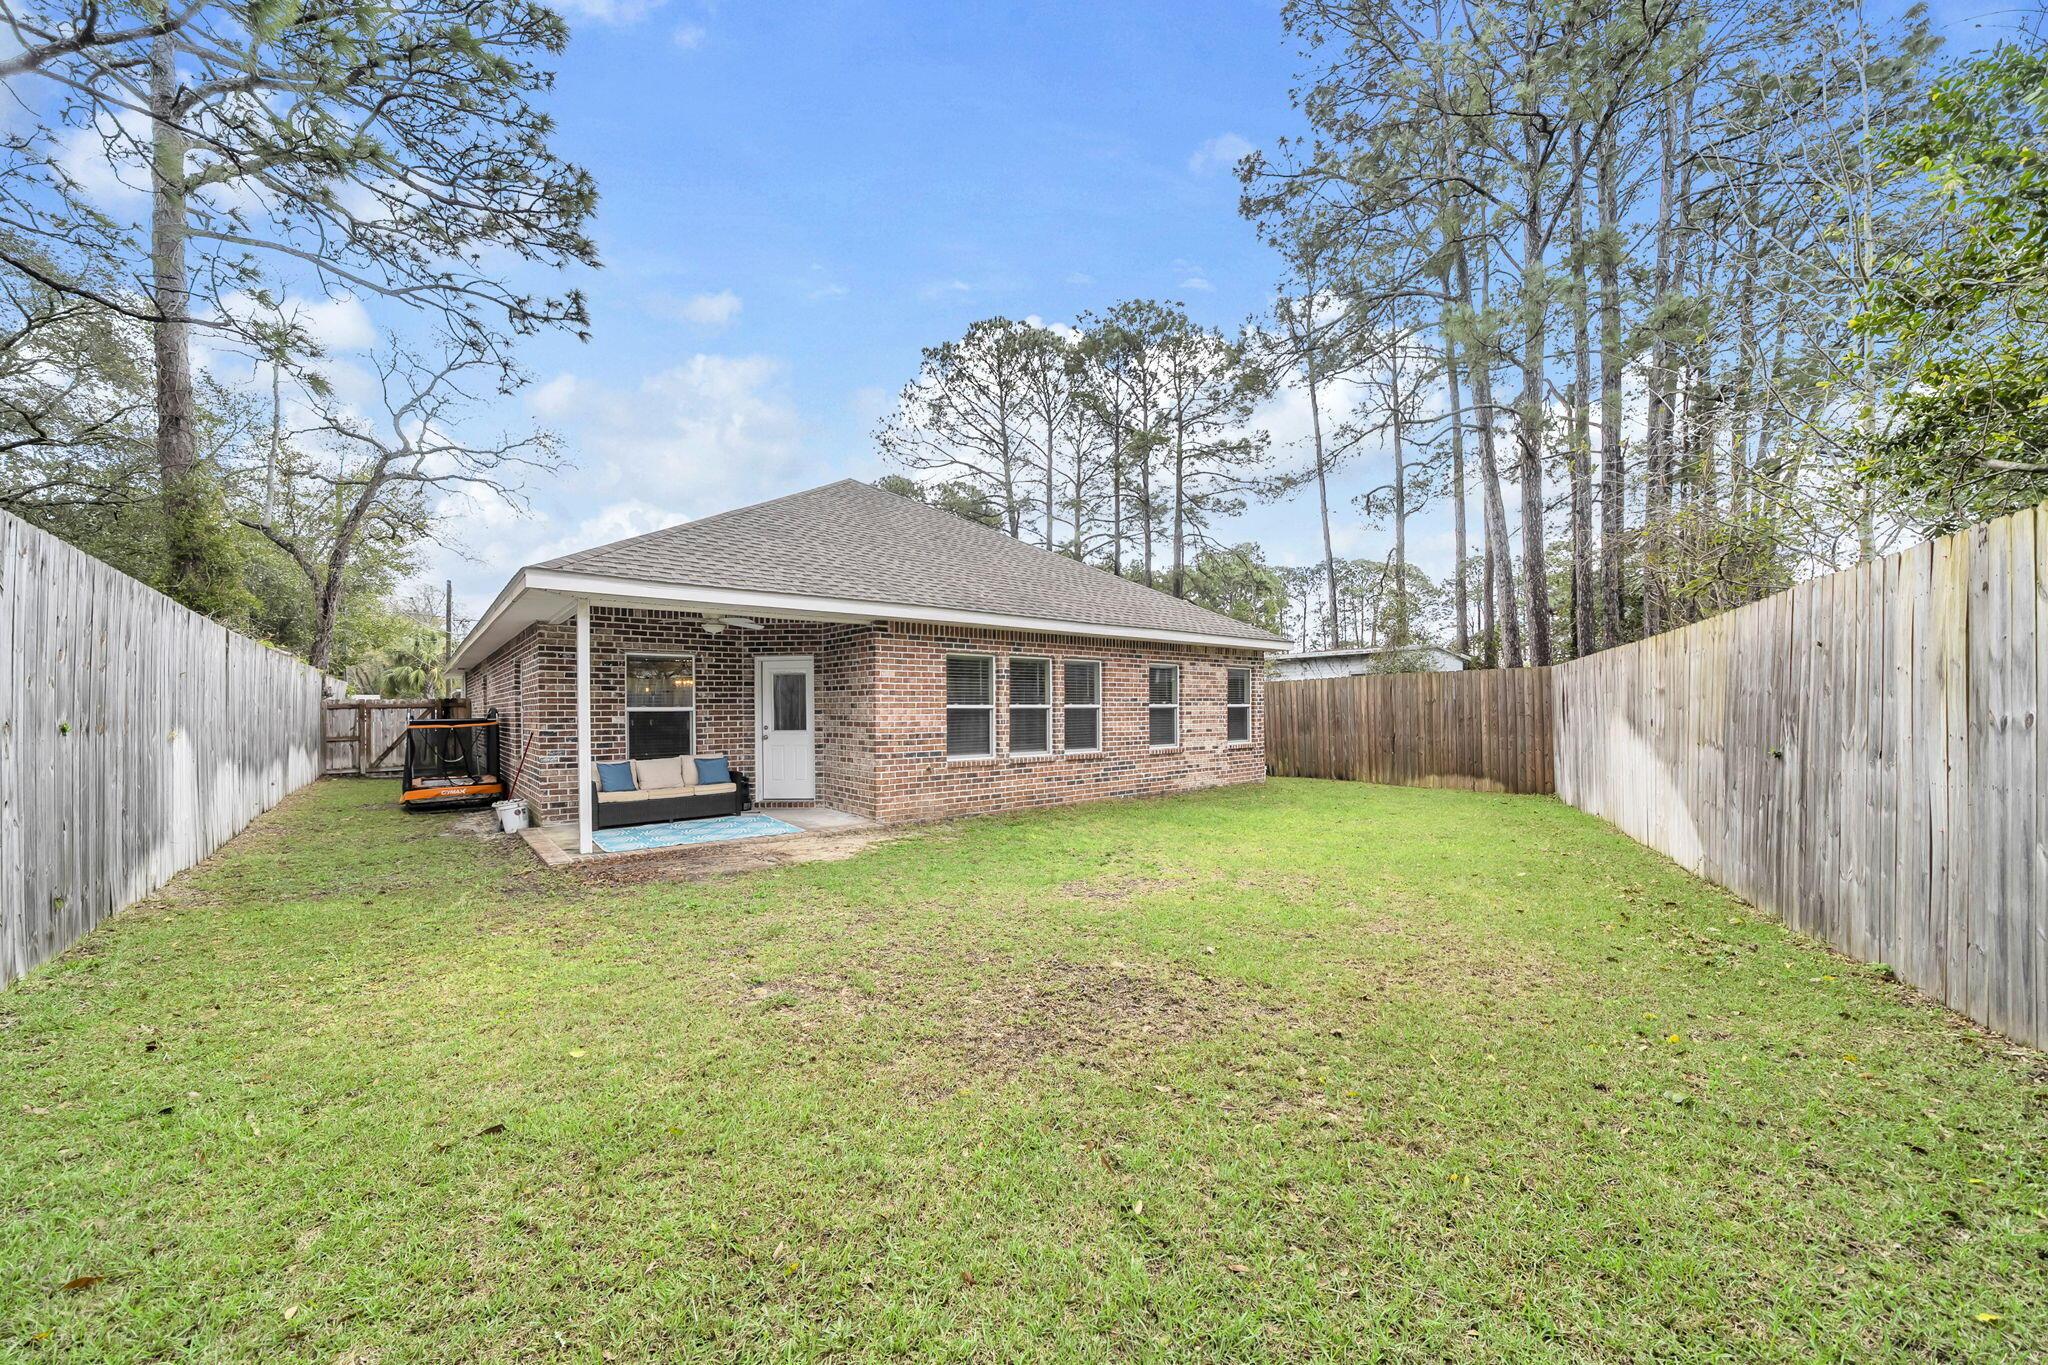
Image 3: 915 Linden Ave_Rear View
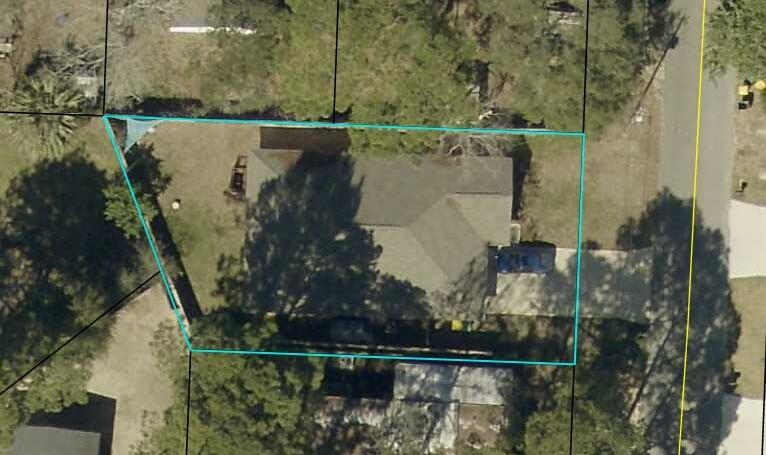
Image 4: 915Linden Aerial View
Bedrooms 4
Total Baths 2
Acreage 0.16
Status Active
MLS # 998042
County Okaloosa
More Info
Category Residential - Single Family
Status Active
Acreage 0.16
MLS # 998042
County Okaloosa
VA assumable loan 4.625%! Great, local builder built this home in year 2022! This home features 4 bedrooms, 2 baths, 1866 sq ft. and is located within minutes from some of the top tier schools in the state of Florida, military bases, restaurants, and shopping! This home is zoned for Elementary (Bluewater), Middle School (Ruckel), and High School (Niceville) and is conveniently located to Eglin Air Force Base, 20 to 30 minutes to the stunning, Destin beaches, several minutes to local parks, bayous, and outdoor activities. This craftsman style home features all the luxuries of modern living including an open concept layout! The kitchen features solid wood shaker cabinets, Granite countertops, a stylish 3x6 white subway tiled backsplash, and a very spacious corner pantry. The kitchen island has modern, custom pendant lighting, seats up to four guests, a large granite slab counter top with an undermount sink and has a decorative shiplap wood facade. There are stainless appliances to include a French Door refrigerator, slide in stove and oven, built in microwave, and dishwasher. The custom cabinetry has crown, large brushed nickel hardware, and soft close drawers. The flooring throughout the common areas of the home is Luxury Vinyl Plank flooring. The kitchen opens to the dining room and large living room. The living room has trayed ceilings, recessed lighting and large picturesque windows allowing natural light! The primary bedroom also has trayed ceilings and an ensuite bathroom with a double vanity and large walk in shower with semi frameless glass doors and custom tile. There are two custom mirrors, newer lighting, and a rain head showerhead. The shower is tiled with brick lay format and has a shower niche. The primary bathroom features an large walk in closet with built in shelving. There are three additional bedrooms and a full guest bath. The back porch is covered and a perfect retreat overlooking the fenced, backyard. Grilling under the covered patio is perfect for entertaining. Hot water heater, HVAC, and Roof 2022 year. Insurance will be affordable on this newer home! No flood insurance required. Other exterior features of the home include: gutters, brick and custom wood columns, grey shaker siding, fenced yard, and sprinkler system. Additional interior features include: blinds, crown molding, base molding, modern millwork around windows and doors, and new interior raised panel doors. Buyer to verify all dimensions and information.
Listing
Street
Satellite

Exterior Features

  • Style Craftsman Style
  • Construction Single Family
  • Exterior Sprinkler System
  • Garage No
  • Garage Description 2
  • Sewer Public Sewer
  • Lot Dimensions 50 x 100 x 76 x 84
  • Lot Description Level

Interior Features

  • Appliances Dishwasher, Disposal, Microwave, Smoke Detector, Stove/Oven Electric, Water Heater - Elect
  • Heating Central
  • Year Built 2022

Neighborhood & Schools

  • Subdivision Bayshore S/D
  • Elementary School Bluewater
  • Middle School Ruckel
  • High School Niceville

Financial Information

  • Parcel ID 17-1S-22-3090-0005-0380
  • Zoning Resid Single Family

Listing Information

Listing Provided Courtesy of Keller Williams Realty FWB
Emerald Coast Association of REALTORS
Listing data is current as of 08/16/2026.

Contact Our Agent

By clicking “Submit,” I agree to be contacted by Lake Homes Realty, LLC, its affiliates, and real estate professionals via call, text, and email for real estate services. This includes by automated means, even if your number is on a federal, state, or our internal Do Not Call list. To opt out, you can reply "stop" at any time or reply "help" for assistance. You can also click the unsubscribe link in the emails. Message and data rates may apply. Message frequency may vary. You also agree to our Terms of Use and Privacy Policy.