936 5th ave s

NAPLES, FL 34102

$3,310,000
2 BEDS 2.5 BATHS
1,946 SQFT
Residential - Low Rise (1-3)
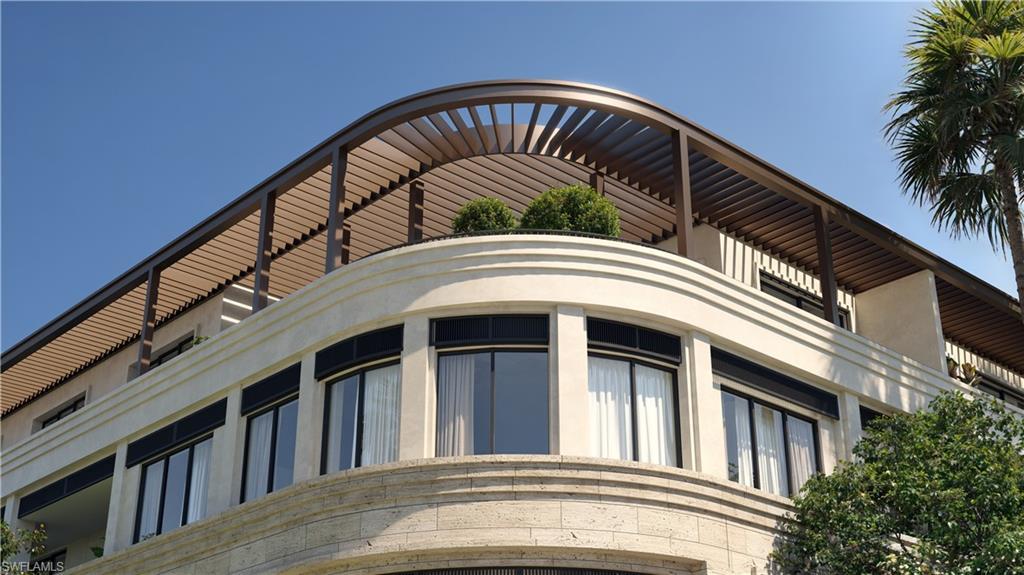
Image 1: North Elevation for 936 5th Ave S - Rendering
Image 2: View of building exterior  - Rendering
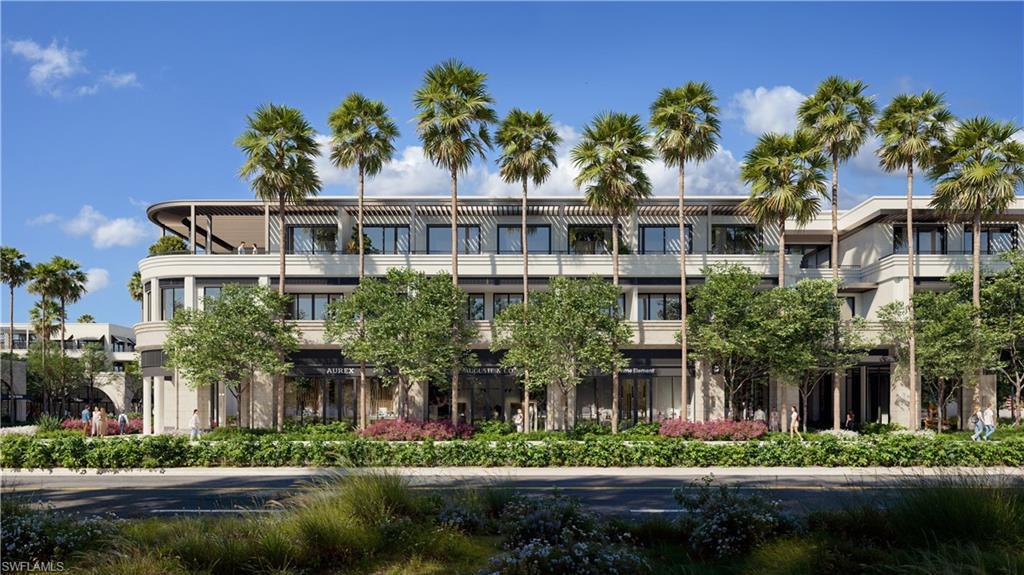
Image 3: Oak Row - Rendering
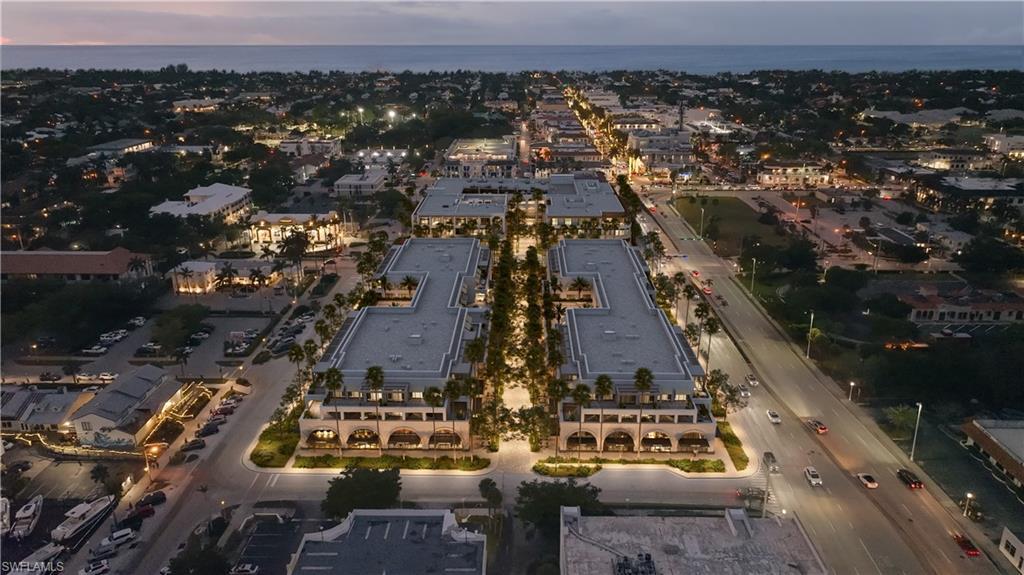
Image 4: Development overview - Rendering
Bedrooms 2
Total Baths 3
Full Baths 2
Square Feet 1946
Status Pending
MLS # 225035981
County Collier
More Info
Category Residential - Low Rise (1-3)
Status Pending
Square Feet 1946
MLS # 225035981
County Collier
Experience elevated downtown living at The Avenue—Naples’ newest luxury destination blending high design, world-class service, and curated retail. This 2-bedroom + den, 2.5-bath residence is located in the 900 Block, with interiors custom designed by the globally recognized firm Nainoa. Thoughtfully curated finishes include wide-plank hardwood flooring, 10’ ceilings, and custom Italian cabinetry with early buyer color palette selections. Kitchens are equipped with Sub-Zero, Wolf, and Cove appliances, stone countertops, and LED accent lighting. Spa-inspired baths feature stone floors and walls, vessel tubs, and premium fixtures. Residents enjoy exclusive access to rooftop pools, fitness centers, club rooms, and full-time concierge and doorman service. Services include in-home grocery and package delivery, beach shuttle and setup, housekeeping coordination, personal training, transportation scheduling, pet care, and more—offering the ease and convenience of five-star hotel living. The Avenue’s retail and dining will transform downtown with over 75,000 sq. ft. of luxury storefronts and restaurants. Anchored by world-class brands and high-caliber culinary operators, this walkable, European-inspired destination delivers the elevated experience Naples has been waiting for. Pre-Construction availablity and pricing available now - estimated completion Spring 2027
Location not available
Listing
Street
Satellite

Exterior Features

  • Style Low Rise (1-3)
  • Construction Single Family
  • Siding Metal Frame, Poured Concrete, Stone, Stucco
  • Exterior Awning(s)
  • Roof Built-Up
  • Garage Yes
  • Garage Description 1
  • Water Central

Interior Features

  • Appliances Gas Cooktop, Dishwasher, Disposal, Dryer, Microwave, Refrigerator, Refrigerator/Freezer, Self Cleaning Oven, Wall Oven, Washer, Wine Cooler
  • Heating Heat Pump
  • Cooling Central Electric, Gas - Natural
  • Living Area 1,946 SQFT
  • Year Built 2026
  • Stories 2

Neighborhood & Schools

  • Subdivision THE AVENUE

Financial Information

    Additional Services

    Internet Service Providers

    Listing Information

    Listing Provided Courtesy of Coldwell Banker Realty
    Listing Agent Christine Lutz
    The property listing data and information, or the Images, set forth herein were provided to Naples Area Board of Realtors, Inc. from third party sources, including sellers, lessors, landlords and public records, and were compiled by Naples Area Board of Realtors, Inc. The property listing data and information, and the Images, are for the personal, non commercial use of consumers having a good faith interest in purchasing, leasing or renting listed properties of the type displayed to them and may not be used for any purpose other than to identify prospective properties which such consumers may have a good faith interest in purchasing, leasing or renting. Naples Area Board of Realtors, Inc. and its subscribers disclaim any and all representations and warranties as to the accuracy of the property listing data and information, or as to the accuracy of any of the Images, set forth herein.
    Listing data is current as of 08/10/2026.

    Contact Our Agent

    By clicking “Submit,” I agree to be contacted by Lake Homes Realty, LLC, its affiliates, and real estate professionals via call, text, and email for real estate services. This includes by automated means, even if your number is on a federal, state, or our internal Do Not Call list. To opt out, you can reply "stop" at any time or reply "help" for assistance. You can also click the unsubscribe link in the emails. Message and data rates may apply. Message frequency may vary. You also agree to our Terms of Use and Privacy Policy.