Price Changed

9066 cascada way

NAPLES, FL 34114

$599,000
3 BEDS 2 BATHS
2,408 SQFT
Residential - Low Rise (1-3)
Price Changed
Image 1
Image 2
Image 3
Image 4
Bedrooms 3
Total Baths 2
Full Baths 2
Square Feet 2408
Status Active
MLS # 226017795
County Collier
More Info
Category Residential - Low Rise (1-3)
Status Active
Square Feet 2408
MLS # 226017795
County Collier
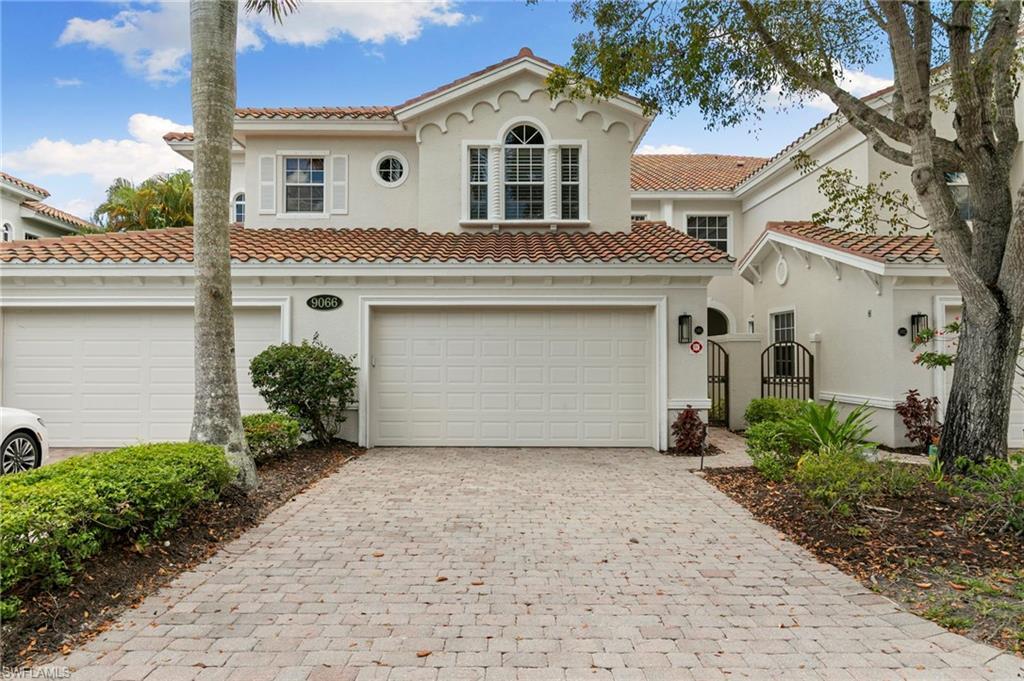
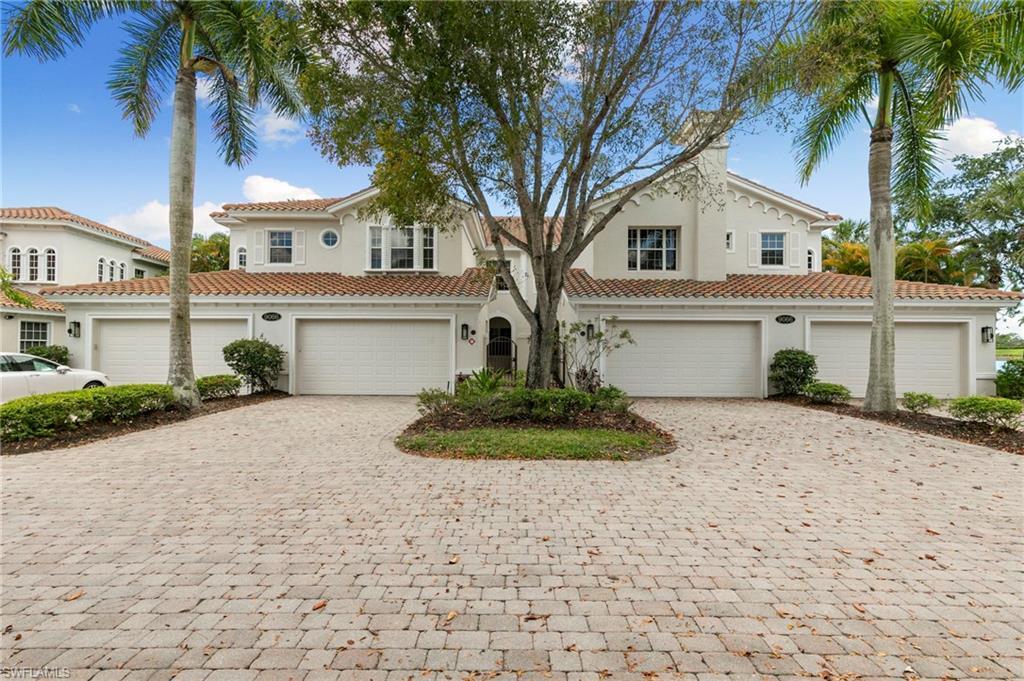
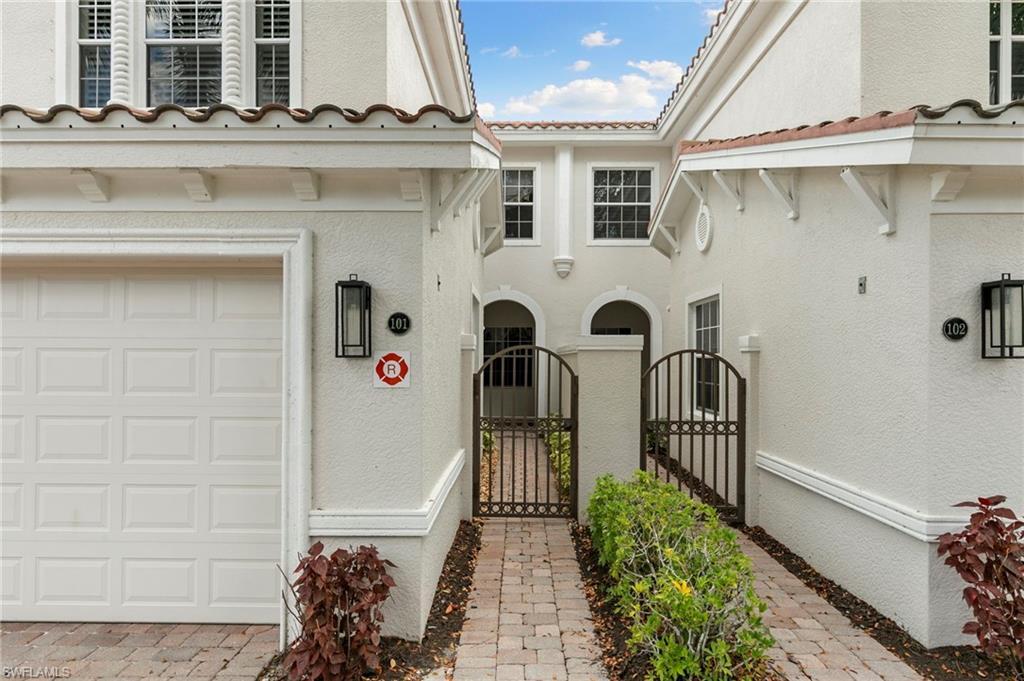
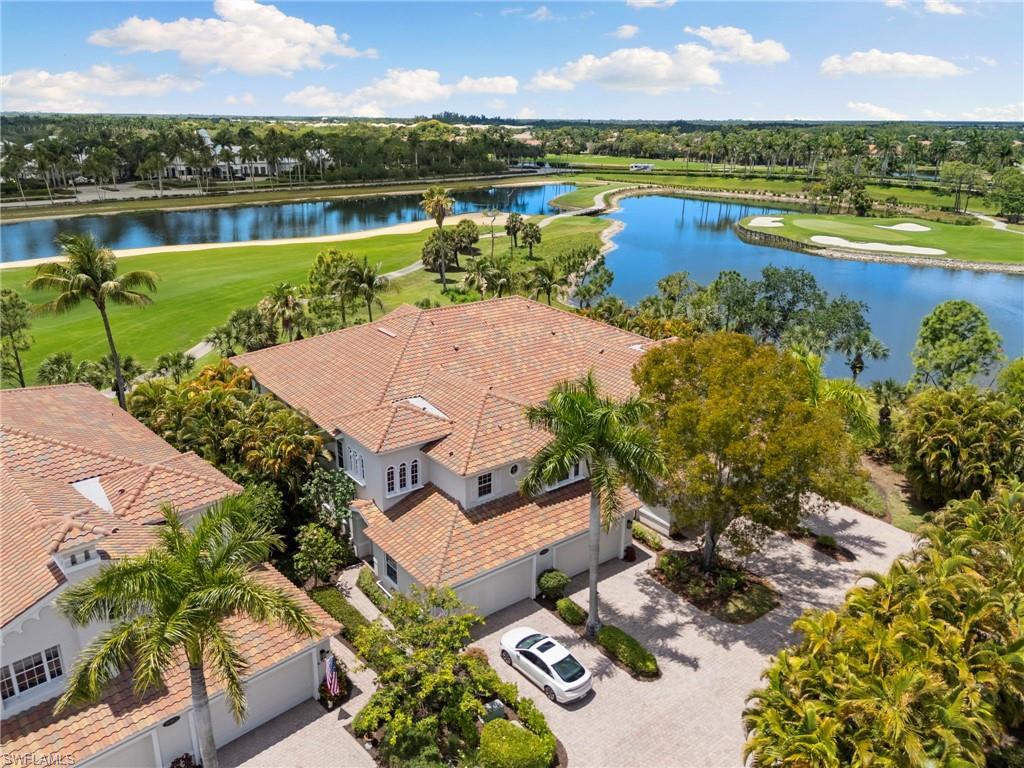
A rare opportunity to own one of Cascada's coveted private units — this is a must-see you won't want to miss! Welcome to this immaculate and meticulously maintained 3-bedroom + den, 2-bath coach home in the highly sought-after Cascada Village at Fiddler's Creek. Offered turnkey and tucked behind Cascada's own private gate within the exquisite, tropically landscaped community, this residence offers the rare combination of a secure gated setting, zero through-traffic, and total privacy on your own cul-de-sac — all just steps from Fiddler's Creek Club and Spa. The large paver driveway offers plenty of extra parking and makes for the perfect spot to grill out and entertain, while unobstructed garages and a pristine interior round out the home's move-in-ready appeal. Nothing else in Cascada compares to this unit's southern exposure and view. The expansive lanai showcases desirable southwestern exposure, delivering abundant natural light, stunning sunsets, and a front-row seat to the beautifully lit Club and Spa — a view that shines every night and becomes truly spectacular during the holidays — along with sweeping vistas of the Rookery Golf Course. Cascada residents also enjoy their own oasis-style satellite pool, while the home's light exterior and terracotta tile roof play beautifully against lush tropical landscaping and shimmering lakes, creating the ultimate Naples retreat. This is a rare opportunity to enjoy scenic views, exceptional natural light, and an unbeatable location within one of the community's most sought-after neighborhoods. The award-winning, resort-style community of Fiddler's Creek is enhanced by its club and spa, fitness center, swimming pools, two golf courses, tennis courts, pickleball courts, a bocce court, fine and casual dining, social activities, and miles of biking and walking paths. Optional beach club and marina memberships are available. Experience the epitome of luxury living, where every detail is thoughtfully curated to complement your lifestyle.
Location not available
Listing
Street
Satellite

Exterior Features

  • Style Low Rise (1-3)
  • Construction Single Family
  • Siding Concrete Block, Stucco
  • Exterior Screened Lanai/Porch
  • Roof Tile
  • Garage Yes
  • Garage Description 2
  • Water Central
  • Lot Description Cul-De-Sac

Interior Features

  • Appliances Dishwasher, Disposal, Dryer, Microwave, Range, Refrigerator, Tankless Water Heater, Washer
  • Heating Central Electric
  • Cooling Central Electric
  • Living Area 2,408 SQFT
  • Year Built 2004
  • Stories 1

Neighborhood & Schools

  • Subdivision CASCADA

Financial Information

  • Parcel ID 25600100961

Additional Services

Internet Service Providers

Listing Information

Listing Provided Courtesy of John R Wood Properties
Listing Agent Brent Nevar
The property listing data and information, or the Images, set forth herein were provided to Naples Area Board of Realtors, Inc. from third party sources, including sellers, lessors, landlords and public records, and were compiled by Naples Area Board of Realtors, Inc. The property listing data and information, and the Images, are for the personal, non commercial use of consumers having a good faith interest in purchasing, leasing or renting listed properties of the type displayed to them and may not be used for any purpose other than to identify prospective properties which such consumers may have a good faith interest in purchasing, leasing or renting. Naples Area Board of Realtors, Inc. and its subscribers disclaim any and all representations and warranties as to the accuracy of the property listing data and information, or as to the accuracy of any of the Images, set forth herein.
Listing data is current as of 08/10/2026.

Contact Our Agent

By clicking “Submit,” I agree to be contacted by Lake Homes Realty, LLC, its affiliates, and real estate professionals via call, text, and email for real estate services. This includes by automated means, even if your number is on a federal, state, or our internal Do Not Call list. To opt out, you can reply "stop" at any time or reply "help" for assistance. You can also click the unsubscribe link in the emails. Message and data rates may apply. Message frequency may vary. You also agree to our Terms of Use and Privacy Policy.