835 11th ave s, NAPLES, FL 34102

$8,995,000
4 BEDS 5 BATHS
4,709 SQFT0.17 AC LOT
Residential - Single Family

Image 1: View of front of home with a balcony, a standing seam roof, stucco siding, and metal roof
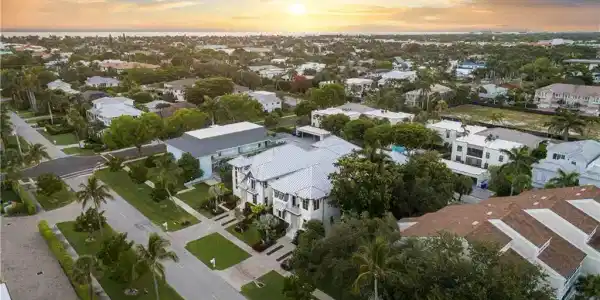
Image 2: Aerial view at dusk of a residential view
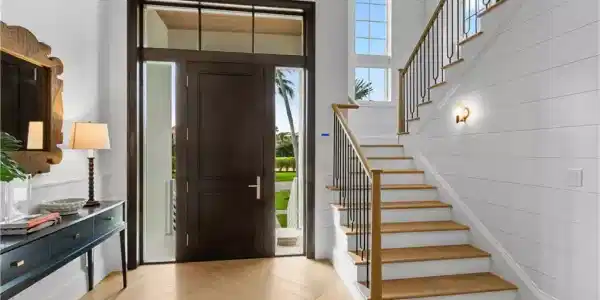
Image 3: Entryway featuring stairway
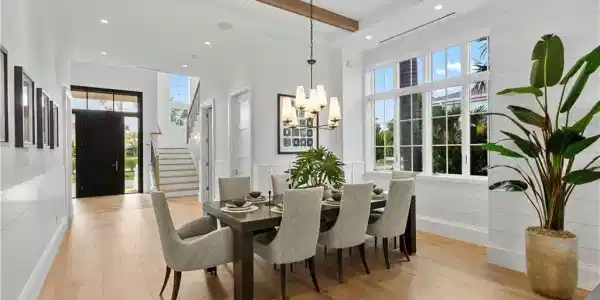
Image 4: Dining area featuring a chandelier, beam ceiling, stairway, light wood-style flooring, and plenty of natural light
Bedrooms 4
Total Baths 5
Full Baths 4
Square Feet 4709
Acreage 0.17
Status Active
MLS # 226031431
County Collier
More Info
Category Residential - Single Family
Status Active
Square Feet 4709
Acreage 0.17
MLS # 226031431
County Collier
One or more photo(s) has been virtually staged, AI generated or rendered. Set along one of Old Naples’ quiet, palm-lined streets and just a short stroll from the Gulf and Third Street South, 835 11th Avenue South presents modern craftsmanship with timeless design. Built by Lotus Construction, in collaboration with MHK Architecture and Freestyle Interiors, the home reflects a thoughtful approach to scale, proportion, and livability rather than excess. The residence spans more than 4,700 square feet of interior living space and is arranged to support both privacy and connection, offering four ensuite bedrooms and six bathrooms featuring Neorest Toto toilets. On the main floor, the primary suite is intentionally positioned for convenience and discretion, featuring a spa-inspired bath with a soaking tub, glass-enclosed shower, floating dual vanities, and a private water closet. The heart of the home is defined by soaring ceilings, abundant natural light, and a calm material palette. Wide-plank white oak flooring, tailored millwork, and soft neutral tones establish a refined backdrop for daily life. The kitchen is both elegant and highly functional, outfitted with integrated refrigeration, dual wall ovens, concealed storage, and streamlined cabinetry that transitions seamlessly into the dining and great room. Large hurricane-impact sliding doors open the interior to the outdoor living area, creating an effortless indoor-outdoor connection. A thoughtfully finished elevator provides smooth access between levels. Upstairs, a private VIP suite offers exceptional flexibility, complete with its own living area, full bath, and two balconies—well suited for extended guests or multi-generational living. Two additional guest suites and a dedicated laundry room complete the upper level, and a home generator is in place for additional peace of mind. Outdoors, the rear courtyard is designed for relaxed entertaining, centered around a custom pool and spa, covered lounge, full outdoor kitchen, and pool bath. The setting is private and quiet, enhanced by alley access. A three-car garage—an uncommon amenity in Old Naples—features extra ceiling height suitable for vehicle lifts or specialized storage. Just blocks from Naples’ most celebrated dining, boutiques, and cultural destinations, this home delivers a rare combination of architectural discipline, location, and immediate enjoyment. It is a residence defined by enduring quality and thoughtful design—crafted to be appreciated long after the first impression.

Exterior Features

  • Style Two Story, Single Family
  • Construction Single Family
  • Siding Concrete Block, Stucco
  • Exterior Balcony, Screened Lanai/Porch, Built In Grill
  • Roof Metal
  • Garage Yes
  • Garage Description 3
  • Water Central
  • Lot Description Regular

Interior Features

  • Appliances Gas Cooktop, Dishwasher, Disposal, Double Oven, Dryer, Grill - Gas, Microwave, Refrigerator/Freezer, Self Cleaning Oven, Tankless Water Heater, Washer
  • Heating Central Electric, Zoned
  • Cooling Ceiling Fan(s), Central Electric, Gas - Natural, Zoned
  • Fireplaces Description Outside
  • Living Area 4,709 SQFT
  • Year Built 2025
  • Stories 2

Neighborhood & Schools

  • Subdivision OLDE NAPLES

Financial Information

  • Parcel ID 14500162023

Listing Information

Listing Provided Courtesy of William Raveis Real Estate
Listing Agent Andrew Christopher
The property listing data and information, or the Images, set forth herein were provided to Naples Area Board of Realtors, Inc. from third party sources, including sellers, lessors, landlords and public records, and were compiled by Naples Area Board of Realtors, Inc. The property listing data and information, and the Images, are for the personal, non commercial use of consumers having a good faith interest in purchasing, leasing or renting listed properties of the type displayed to them and may not be used for any purpose other than to identify prospective properties which such consumers may have a good faith interest in purchasing, leasing or renting. Naples Area Board of Realtors, Inc. and its subscribers disclaim any and all representations and warranties as to the accuracy of the property listing data and information, or as to the accuracy of any of the Images, set forth herein.
Listing data is current as of 09/24/2026.

Contact Our Agent

By clicking “Submit,” I agree to be contacted by Lake Homes Realty, LLC, its affiliates, and real estate professionals via call, text, and email for real estate services. This includes by automated means, even if your number is on a federal, state, or our internal Do Not Call list. To opt out, you can reply "stop" at any time or reply "help" for assistance. You can also click the unsubscribe link in the emails. Message and data rates may apply. Message frequency may vary. You also agree to our Terms of Use and Privacy Policy.