81 seagate dr

NAPLES, FL 34103

$24,990,000

5 BEDS 6.5 BATHS
12,933 SQFT
Residential - High Rise (8+)
Image 1
Image 2
Image 3
Image 4
Bedrooms 5
Total Baths 7
Full Baths 6
Square Feet 12933
Status Active
MLS # 226010075
County Collier
More Info
Category Residential - High Rise (8+)
Status Active
Square Feet 12933
MLS # 226010075
County Collier

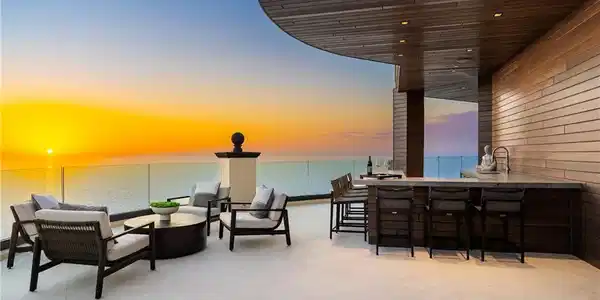
Uncompromising in quality and truly one of a kind, this extraordinary penthouse offers a masterfully designed layout with four distinct corners of covered and open air outdoor living, capturing breathtaking 360 degree views across all of Naples. Blending the ease of condominium living with the privacy of a single family home, the residence features an enclosed private three car garage and secure elevator access that opens directly into your own private foyer. Encompassing nearly 13,000 square feet of refined interiors, the thoughtfully designed floor plan includes five guest suites, a dedicated office, and an expansive primary wing perfectly suited to accommodate a variety of lifestyles while delivering the highest level of comfort and sophistication. Every detail has been meticulously curated, from the herringbone oak flooring and custom eucalyptus cabinetry to reeded accent walls and statement lighting throughout. The gulf facing kitchen is a true showpiece, highlighted by a dramatic 12 foot picture window, an oversized center island with a thick quartzite waterfall edge and full height backsplash, and top tier appliances all seamlessly connecting to the southwest facing terraces. Here, a fully equipped summer kitchen and bar create an unparalleled setting for entertaining against a backdrop of sweeping coastline views. The primary wing is a private sanctuary unlike any other, offering dual covered terraces, an outdoor hot tub, a spacious bedroom retreat, bespoke walk in closets, a sauna, a fitness room, and dual spa inspired baths, including a freestanding soaking tub perfectly positioned to take in endless water views. Among the most exceptional penthouses in Naples, this residence represents a rare opportunity to own a fully reimagined architectural statement where striking design is rivaled only by the panoramic beauty of the Gulf and beyond.
Location not available
Listing
Street
Satellite

Exterior Features

  • Style Penthouse, High Rise (8+)
  • Construction Single Family
  • Siding Concrete Block, Metal Frame, Stucco
  • Exterior Open Porch/Lanai, Screened Balcony, Screened Lanai/Porch
  • Roof Built-Up
  • Garage Yes
  • Garage Description 3
  • Water Central
  • Lot Description Zero Lot Line

Interior Features

  • Appliances Gas Cooktop, Dishwasher, Disposal, Double Oven, Dryer, Freezer, Ice Maker - Stand Alone, Microwave, Pot Filler, Refrigerator/Freezer, Washer, Wine Cooler
  • Heating Central Electric, Zoned
  • Cooling Central Electric, Zoned
  • Living Area 12,933 SQFT
  • Year Built 2002
  • Stories 1

Neighborhood & Schools

  • Subdivision SEASONS AT NAPLES CAY

Financial Information

  • Parcel ID 19140003822

Additional Services

Internet Service Providers

Listing Information

Listing Provided Courtesy of Douglas Elliman Florida,LLC
Listing Agent Michael Lawler
The property listing data and information, or the Images, set forth herein were provided to Naples Area Board of Realtors, Inc. from third party sources, including sellers, lessors, landlords and public records, and were compiled by Naples Area Board of Realtors, Inc. The property listing data and information, and the Images, are for the personal, non commercial use of consumers having a good faith interest in purchasing, leasing or renting listed properties of the type displayed to them and may not be used for any purpose other than to identify prospective properties which such consumers may have a good faith interest in purchasing, leasing or renting. Naples Area Board of Realtors, Inc. and its subscribers disclaim any and all representations and warranties as to the accuracy of the property listing data and information, or as to the accuracy of any of the Images, set forth herein.
Listing data is current as of 08/10/2026.

Contact Our Agent

By clicking “Submit,” I agree to be contacted by Lake Homes Realty, LLC, its affiliates, and real estate professionals via call, text, and email for real estate services. This includes by automated means, even if your number is on a federal, state, or our internal Do Not Call list. To opt out, you can reply "stop" at any time or reply "help" for assistance. You can also click the unsubscribe link in the emails. Message and data rates may apply. Message frequency may vary. You also agree to our Terms of Use and Privacy Policy.