Waterfront

790 18th ave s

NAPLES, FL 34102

$10,900,000
5 BEDS 6 BATHS
5,852 SQFT0.31 AC LOT
Residential - Single Family
Waterfront
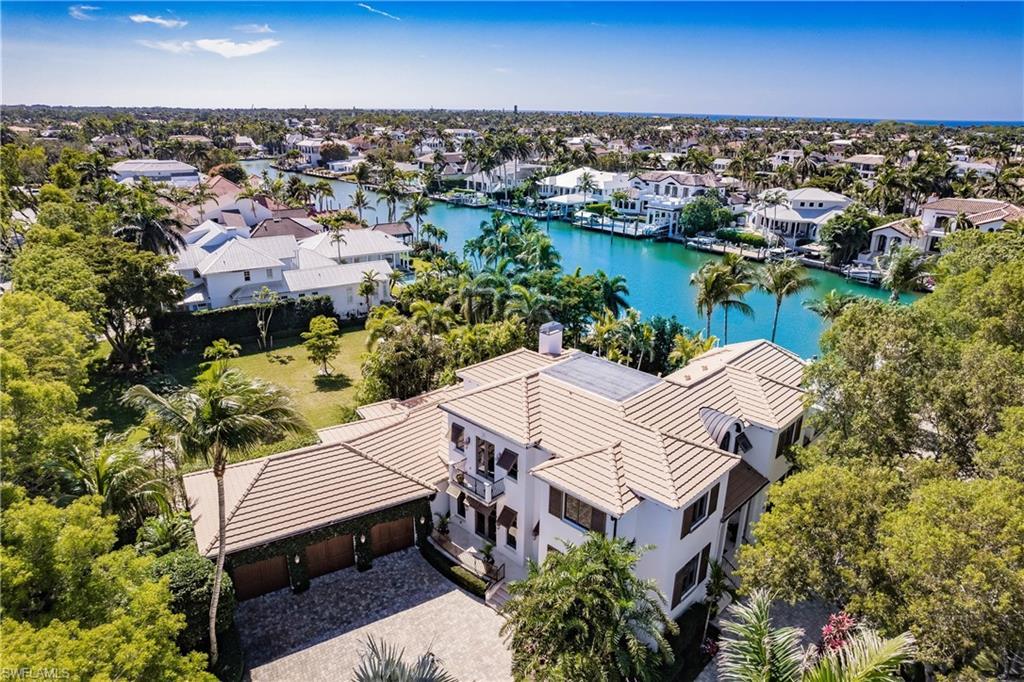
Image 1: Bird's eye view with a water view
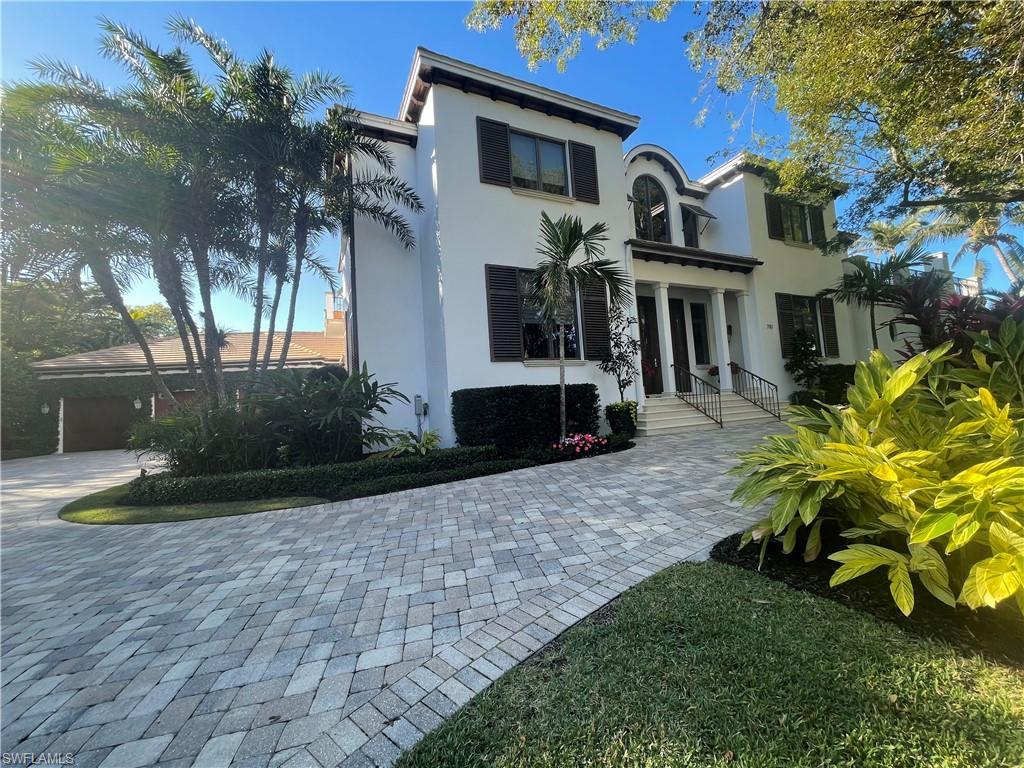
Image 2: View of front of house
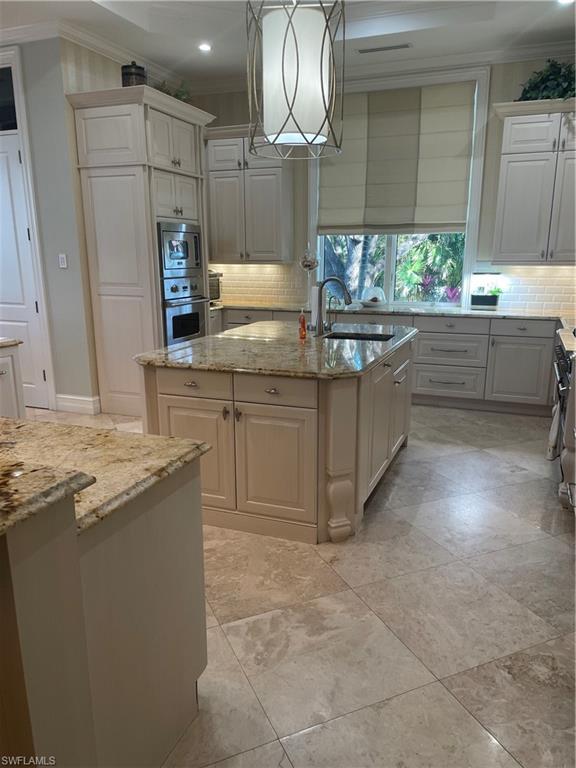
Image 3: Kitchen with pendant lighting, an island with sink, sink, oven, and light stone countertops
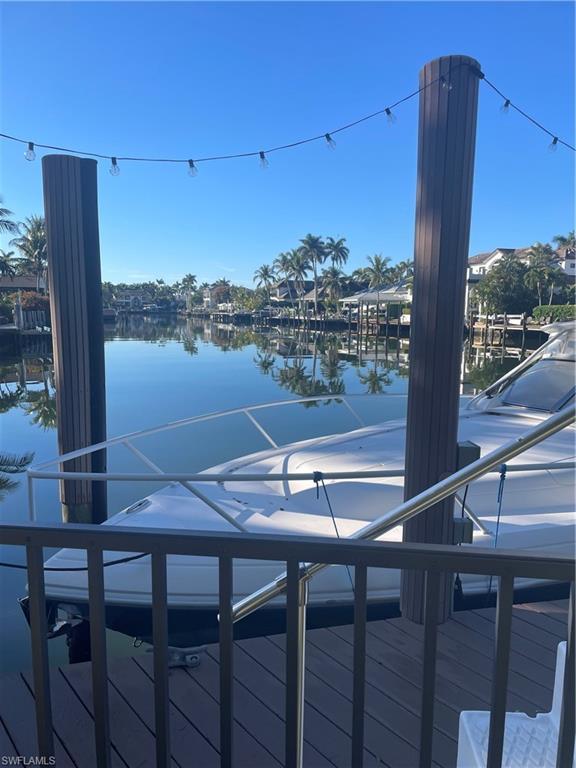
Image 4: Dock area with a water view
Bedrooms 5
Total Baths 6
Full Baths 6
Square Feet 5852
Acreage 0.31
Status Active
MLS # 224102826
County Collier
More Info
Category Residential - Single Family
Status Active
Square Feet 5852
Acreage 0.31
MLS # 224102826
County Collier
Coastal Estate with Deep Water Gulf Access – No Hurricane Damage Ideally positioned on the corner of 8th Street and 18th Avenue, this exceptional coastal estate enjoys beautiful wide water views and is just steps from the beach and the vibrant shops and restaurants of 3rd Street South. The home sustained no hurricane damage—not to the house, garage, docks, or boats. Designed by the acclaimed Kukk Architecture & Design (Jon Kukk), this impressive residence blends timeless luxury with unmatched functionality. Boasting 5,852 square feet under air and 7,964 total square feet, the home is a haven for both boating and car enthusiasts. Inside, you'll find elegant architectural details throughout: soaring ceilings, custom crown moldings, wide baseboards, and rich marble and wood flooring. The gourmet kitchen will impress even the most discerning chef with top-tier appliances, two dishwashers, a new refrigerator, a country kitchen, and a second master bedroom. The first-floor master suite is a private sanctuary, offering spacious his-and-hers walk-in closets and a striking vaulted octagonal alcove. The luxurious bath includes dual vanities, a dressing table, and a reclining spa tub. Additional features include: Anderson impact-rated exterior doors and windows Custom mahogany front door Granite countertops A 630-bottle climate-controlled wine room Lutron lighting system French doors and refined custom millwork Step outside to the vanishing-edge pool and spa, where you can unwind or entertain on the expansive lanai featuring motorized screens, a fireplace, and a summer kitchen—all overlooking the serene waterway. Boating and Car Enthusiasts Take Note: Expansive 3-bay garage with 2 lifts (accommodates up to 5 cars) Room for 10 additional vehicles on the large paver driveway Large dock for up to a 60-ft yacht, plus a lift and surrounding dock for a 35-ft vessel The property also includes a fenced-in area, perfect for pets or grandchildren to play safely. This home is a true masterpiece of design, comfort, and coastal living—offering privacy, space, and immediate access to the Gulf of Mexico.
Location not available
Listing
Street
Satellite

Exterior Features

  • Style Two Story, Traditional, Single Family
  • Construction Single Family
  • Siding Concrete Block, Stucco
  • Exterior Boat Dock Private, Boat Lift, Boat Slip, "Captains Walk", Composite Dock, Dock Deeded, Dock Included, Elec Avail at dock, Water Avail at Dock, Balcony, Open Porch/Lanai, Screened Lanai/Porch, Built In Grill, Outdoor Kitchen, Outdoor Shower
  • Roof Tile
  • Garage Yes
  • Garage Description 5
  • Water Central
  • Lot Description Corner Lot, Dead End, Irregular Lot

Interior Features

  • Appliances Cooktop, Gas Cooktop, Dishwasher, Disposal, Double Oven, Dryer, Grill - Gas, Ice Maker - Stand Alone, Microwave, Range, Refrigerator/Freezer, Self Cleaning Oven, Trash Compactor, Walk-In Cooler, Wall Oven, Washer, Wine Cooler
  • Heating Central Electric
  • Cooling Central Electric
  • Fireplaces Description Outside
  • Living Area 5,852 SQFT
  • Year Built 2012
  • Stories 2

Neighborhood & Schools

  • Subdivision AQUALANE SHORES
  • Elementary School LAKE PARK
  • Middle School GULFVIEW
  • High School NAPLES HIGH

Financial Information

  • Parcel ID 01982320001

Additional Services

Internet Service Providers

Listing Information

Listing Provided Courtesy of Stiles Sowers & Associates
Listing Agent Linda Teti
The property listing data and information, or the Images, set forth herein were provided to Naples Area Board of Realtors, Inc. from third party sources, including sellers, lessors, landlords and public records, and were compiled by Naples Area Board of Realtors, Inc. The property listing data and information, and the Images, are for the personal, non commercial use of consumers having a good faith interest in purchasing, leasing or renting listed properties of the type displayed to them and may not be used for any purpose other than to identify prospective properties which such consumers may have a good faith interest in purchasing, leasing or renting. Naples Area Board of Realtors, Inc. and its subscribers disclaim any and all representations and warranties as to the accuracy of the property listing data and information, or as to the accuracy of any of the Images, set forth herein.
Listing data is current as of 08/10/2026.

Contact Our Agent

By clicking “Submit,” I agree to be contacted by Lake Homes Realty, LLC, its affiliates, and real estate professionals via call, text, and email for real estate services. This includes by automated means, even if your number is on a federal, state, or our internal Do Not Call list. To opt out, you can reply "stop" at any time or reply "help" for assistance. You can also click the unsubscribe link in the emails. Message and data rates may apply. Message frequency may vary. You also agree to our Terms of Use and Privacy Policy.