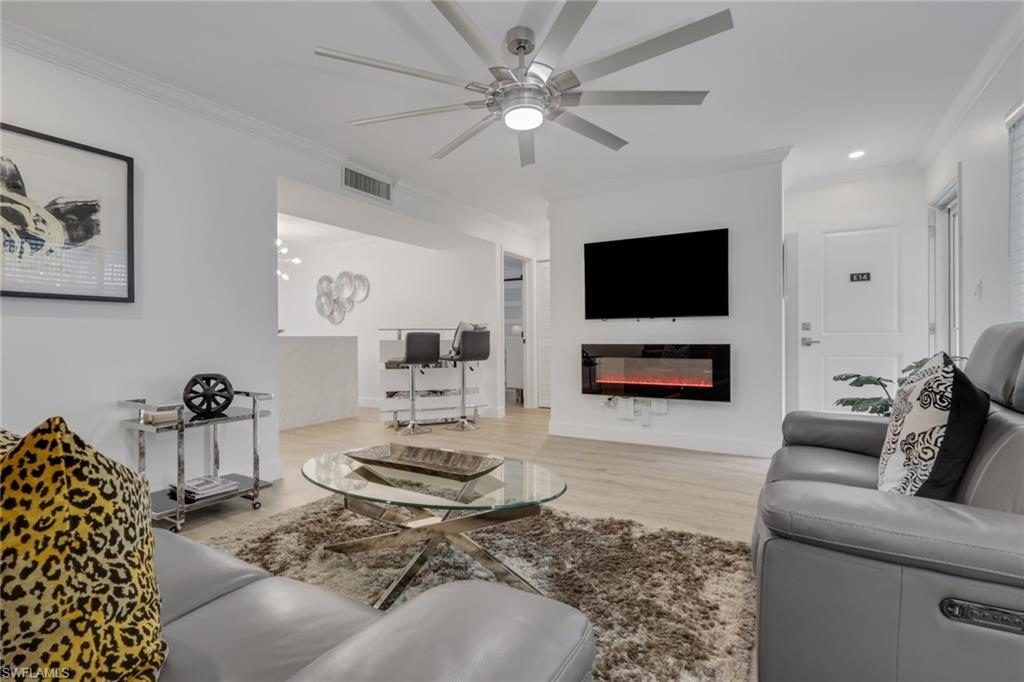
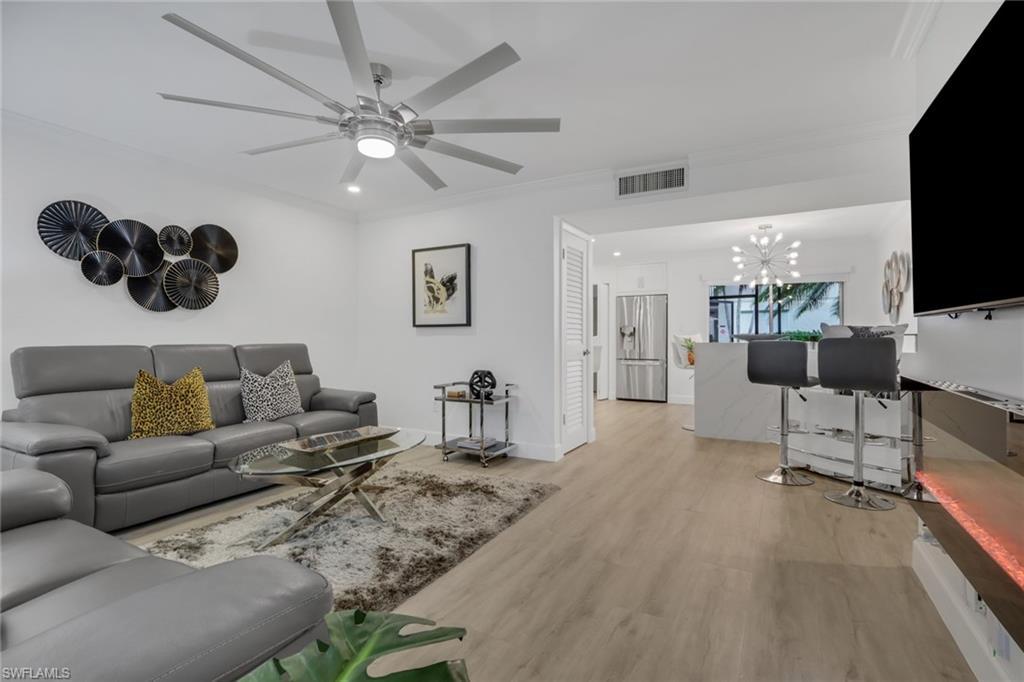
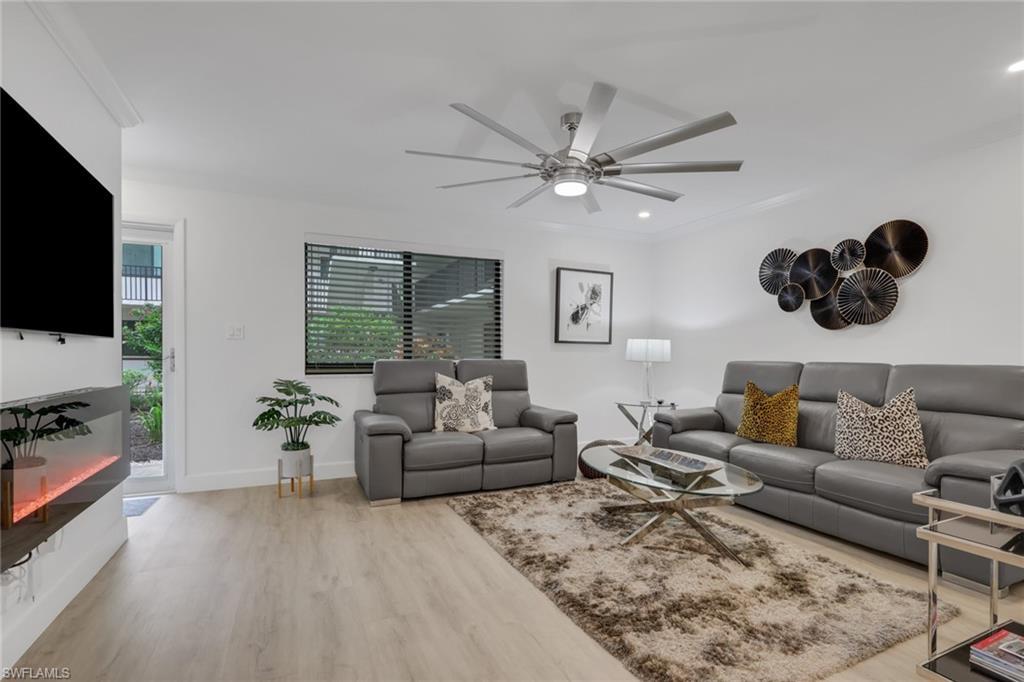
788 park shore dr

NAPLES, FL 34103

$435,000
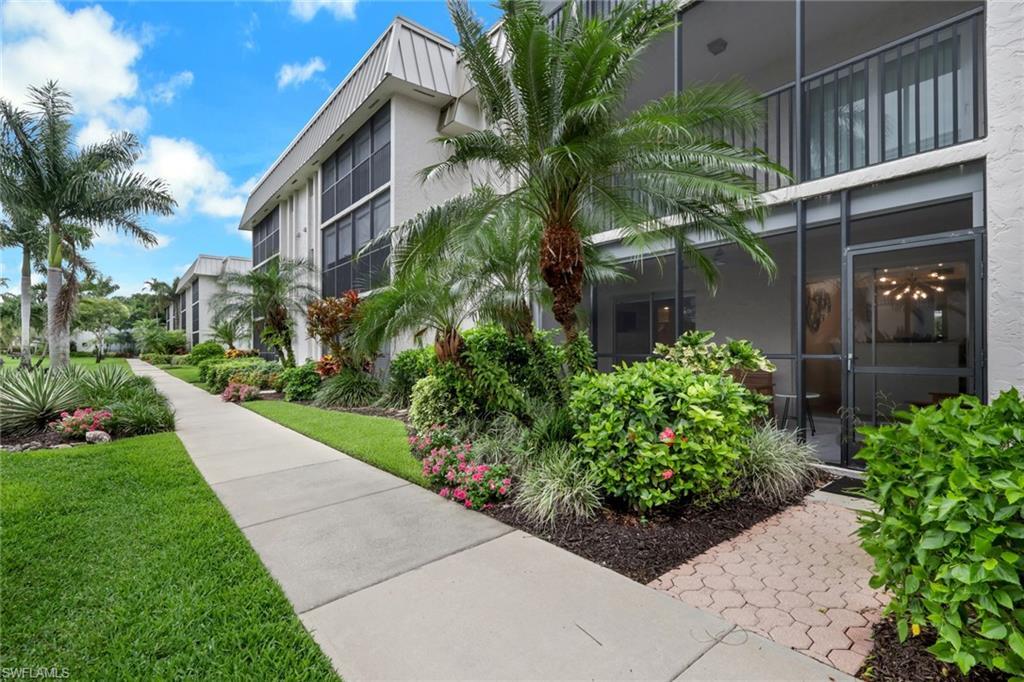
2 BEDS 2 BATHS
1,015 SQFT
Residential - Low Rise (1-3)
Image 1
Image 2
Image 3
Image 4
Bedrooms 2
Total Baths 2
Full Baths 2
Square Feet 1015
Status Active
MLS # 226022171
County Collier
More Info
Category Residential - Low Rise (1-3)
Status Active
Square Feet 1015
MLS # 226022171
County Collier
Hidden Lake Villas is one of Park Shore’s best-kept secrets, a true hidden gem in the heart of Naples. This beautifully renovated first-floor residence offers the lifestyle buyers come here for: walkable access to Venetian Village, Park Shore’s private beach, waterfront dining, boutique shopping, active lifestyle with a large pool plus tennis and pickleball courts just steps from your living room, gorgeous private park overlooking the lake, community gym overlooking the the lake, and just steps to the Gulf. Thoughtfully renovated with quality finishes and long-term ownership in mind. The major advantage of the first floor, no stairs, no elevators, just roll out of bed and head to the pool, grill area, amenities, and beautifully maintained grounds. It feels grounded, private, and easy, with the convenience of walking right out and enjoying the community. Hidden Lake Villas offers amenities rarely found in a community of this size, including a large resort-style pool with generous deck space, one tennis court, two pickleball courts, a lake-view fitness center, clubhouse, community room for gatherings and events, BBQ/picnic areas, library, and on-site management. Despite being so close to the beach, the seller reports no flooding history, a meaningful advantage in this highly desirable Park Shore location. Whether you are looking for a year-round Naples home, seasonal retreat, or smart investment opportunity, this residence delivers location, lifestyle, convenience, and value.
Location not available
Listing
Street
Satellite

Exterior Features

  • Style Low Rise (1-3)
  • Construction Single Family
  • Siding Concrete Block, Stucco
  • Exterior Screened Lanai/Porch
  • Roof Metal
  • Garage No
  • Water Assessment Paid
  • Lot Description Zero Lot Line

Interior Features

  • Appliances Electric Cooktop, Dishwasher, Disposal, Dryer, Microwave, Refrigerator/Freezer, Washer
  • Heating Central Electric
  • Cooling Ceiling Fan(s), Central Electric
  • Living Area 1,015 SQFT
  • Year Built 1973
  • Stories 1

Neighborhood & Schools

  • Subdivision HIDDEN LAKE VILLAS

Financial Information

  • Parcel ID 10035000007

Additional Services

Internet Service Providers

Listing Information

Listing Provided Courtesy of Royal Shell Real Estate, Inc.
Listing Agent Dodona Roboci
The property listing data and information, or the Images, set forth herein were provided to Naples Area Board of Realtors, Inc. from third party sources, including sellers, lessors, landlords and public records, and were compiled by Naples Area Board of Realtors, Inc. The property listing data and information, and the Images, are for the personal, non commercial use of consumers having a good faith interest in purchasing, leasing or renting listed properties of the type displayed to them and may not be used for any purpose other than to identify prospective properties which such consumers may have a good faith interest in purchasing, leasing or renting. Naples Area Board of Realtors, Inc. and its subscribers disclaim any and all representations and warranties as to the accuracy of the property listing data and information, or as to the accuracy of any of the Images, set forth herein.
Listing data is current as of 08/11/2026.

Contact Our Agent

By clicking “Submit,” I agree to be contacted by Lake Homes Realty, LLC, its affiliates, and real estate professionals via call, text, and email for real estate services. This includes by automated means, even if your number is on a federal, state, or our internal Do Not Call list. To opt out, you can reply "stop" at any time or reply "help" for assistance. You can also click the unsubscribe link in the emails. Message and data rates may apply. Message frequency may vary. You also agree to our Terms of Use and Privacy Policy.