745 pectin rd

NAPLES, FL 34102

$12,495,000

5 BEDS 5.5 BATHS
6,733 SQFT0.4 AC LOT
Residential - Single Family
Image 1
Image 2
Image 3
Image 4
Bedrooms 5
Total Baths 6
Full Baths 5
Square Feet 6733
Acreage 0.41
Status Active
MLS # 226008431
County Collier
More Info
Category Residential - Single Family
Status Active
Square Feet 6733
Acreage 0.41
MLS # 226008431
County Collier

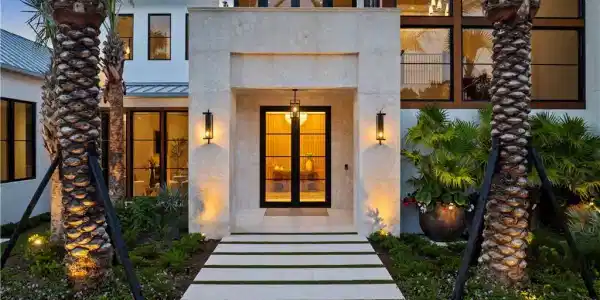
Welcome to refined coastal luxury within this brand new home, thoughtfully positioned in the heart of the Coquina Sands neighborhood just blocks from the Gulf beaches and the new Four Seasons Resort. This five-bedroom, five-and-a-half-bath residence masterfully fuses timeless architecture with the finest finishes and seamless indoor-outdoor living, creating an effortless extension of your lifestyle to the outdoors. The great room serves as the perfect gathering space and is anchored by a custom fireplace and abundant natural light through impressive floor to ceiling windows. The gourmet chef’s kitchen is a true culinary masterpiece, highlighted by a full width custom fabricated stainless steel exhaust hood, a generous central island ideal for casual dining and entertaining, and a well appointed butler’s pantry that adds both convenience and elegance for effortless hosting. A striking front entry with White Coral Stone cladding delivers an unforgettable first impression, while custom Cumaru wood-wrapped detailing accents the stairwell and great room windows, infusing the interiors with rich warmth, natural texture, and superior craftsmanship throughout. Outdoors, the resort-style 60-foot pool complete with a spacious sun deck, covered outdoor kitchen, and fireplace offers the ultimate private oasis for memorable gatherings or relaxed lounging. Expertly balancing great design with a highly functional layout, this stunning new construction home is perfectly suited for both entertaining and family living, delivering an unparalleled lifestyle in one of Naples most sought-after communities.
Location not available
Listing
Street
Satellite

Exterior Features

  • Style Two Story, Single Family
  • Construction Single Family
  • Siding Concrete Block, Stucco
  • Exterior Open Porch/Lanai, Screened Lanai/Porch, Built In Grill, Outdoor Kitchen
  • Roof Metal
  • Garage Yes
  • Garage Description 3
  • Water Central

Interior Features

  • Appliances Gas Cooktop, Dishwasher, Disposal, Double Oven, Dryer, Pot Filler, Range, Tankless Water Heater, Wall Oven, Washer, Wine Cooler
  • Heating Central Electric
  • Cooling Central Electric
  • Fireplaces Description Outside
  • Living Area 6,733 SQFT
  • Year Built 2026
  • Stories 2

Neighborhood & Schools

  • Subdivision COQUINA SANDS
  • Elementary School LAKE PARK ELEMENTARY
  • Middle School GULFVIEW MIDDLE SCHOOL
  • High School NAPLES HIGH SCHOOL

Financial Information

  • Parcel ID 06233520005

Additional Services

Internet Service Providers

Listing Information

Listing Provided Courtesy of Waterfront Realty Group Inc
Listing Agent Glenn Thornhill
The property listing data and information, or the Images, set forth herein were provided to Naples Area Board of Realtors, Inc. from third party sources, including sellers, lessors, landlords and public records, and were compiled by Naples Area Board of Realtors, Inc. The property listing data and information, and the Images, are for the personal, non commercial use of consumers having a good faith interest in purchasing, leasing or renting listed properties of the type displayed to them and may not be used for any purpose other than to identify prospective properties which such consumers may have a good faith interest in purchasing, leasing or renting. Naples Area Board of Realtors, Inc. and its subscribers disclaim any and all representations and warranties as to the accuracy of the property listing data and information, or as to the accuracy of any of the Images, set forth herein.
Listing data is current as of 08/10/2026.

Contact Our Agent

By clicking “Submit,” I agree to be contacted by Lake Homes Realty, LLC, its affiliates, and real estate professionals via call, text, and email for real estate services. This includes by automated means, even if your number is on a federal, state, or our internal Do Not Call list. To opt out, you can reply "stop" at any time or reply "help" for assistance. You can also click the unsubscribe link in the emails. Message and data rates may apply. Message frequency may vary. You also agree to our Terms of Use and Privacy Policy.