735 high pines dr

NAPLES, FL 34103

$1,975,000
3 BEDS 2 BATHS
1,932 SQFT0.25 AC LOT
Residential - Single Family
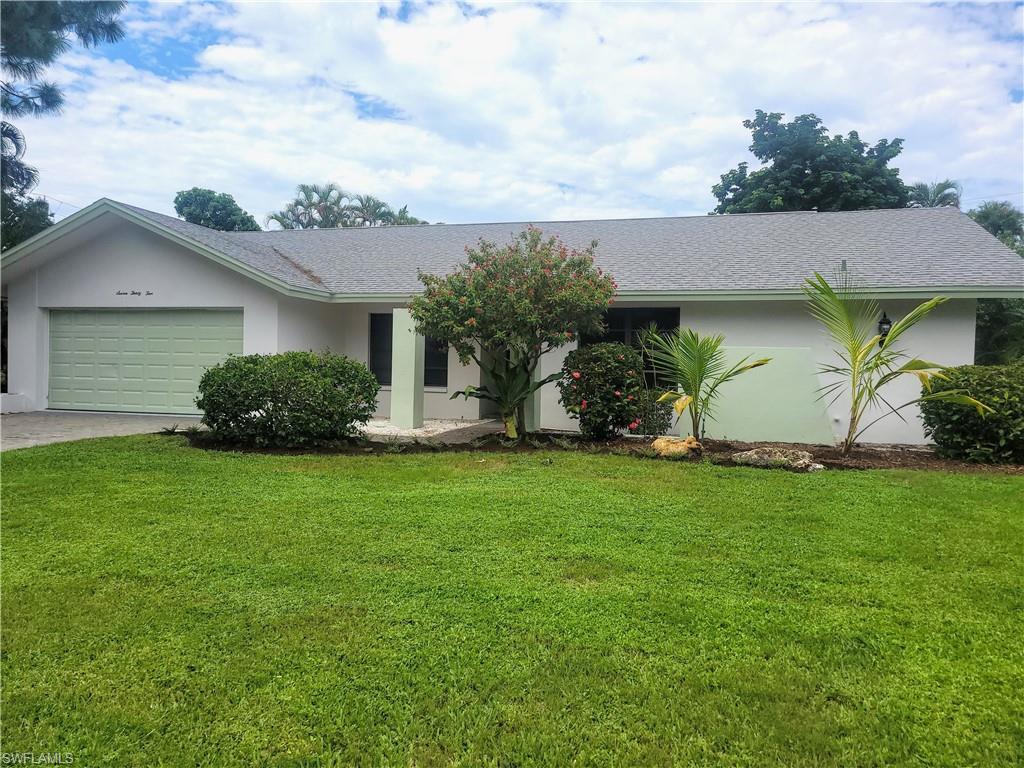
Image 1: Single story home featuring a front yard and a garage
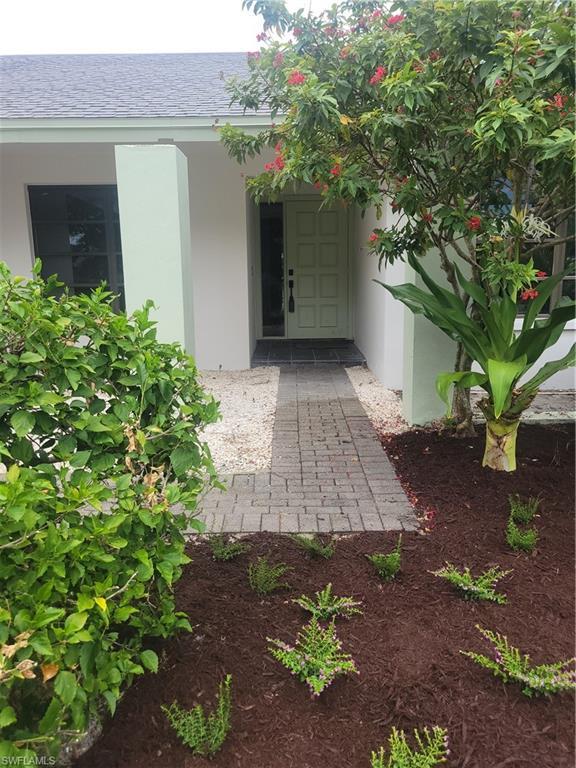
Image 2: View of entrance to property
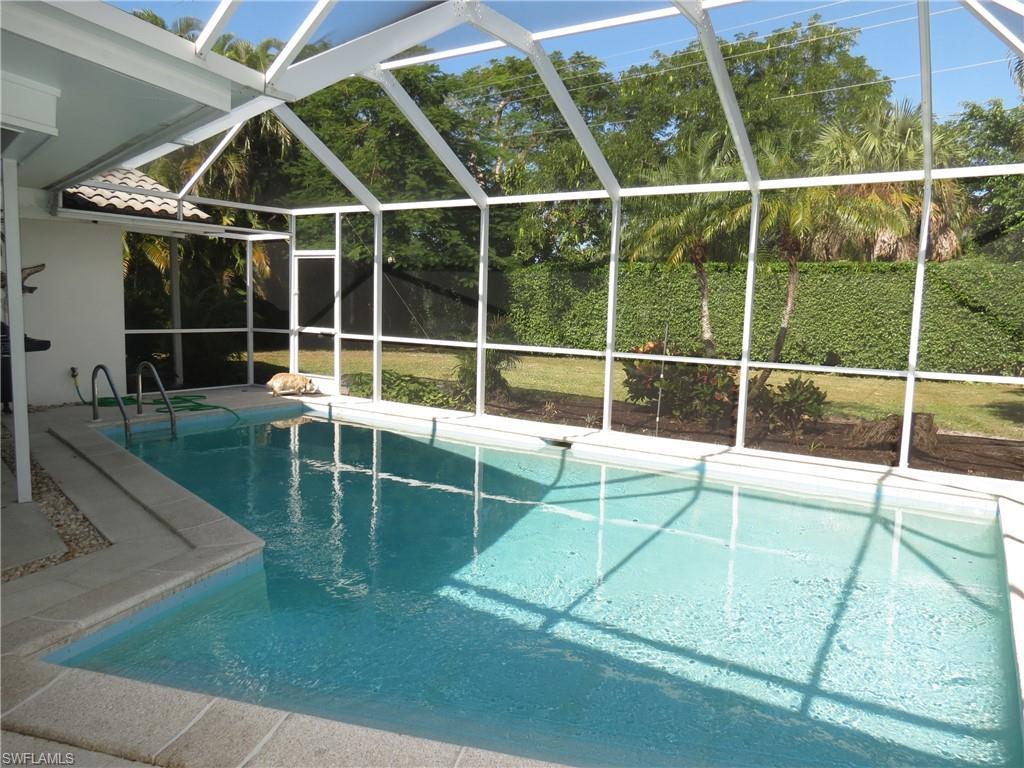
Image 3: View of swimming pool featuring glass enclosure and a patio
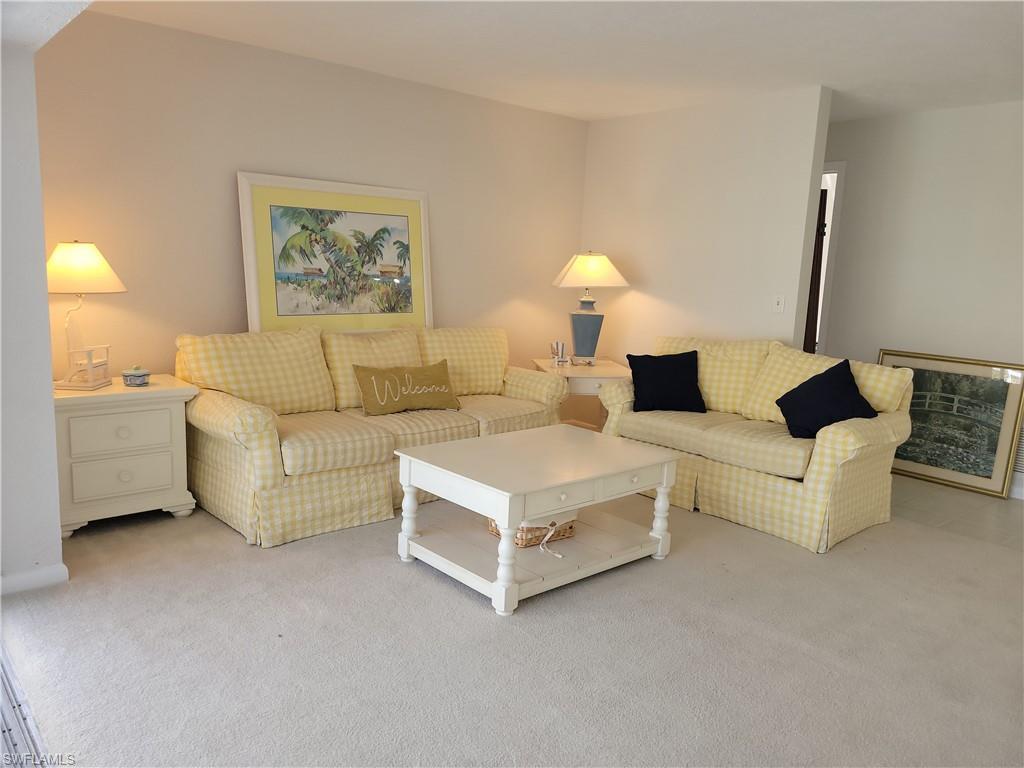
Image 4: View of carpeted living room
Bedrooms 3
Total Baths 2
Full Baths 2
Square Feet 1932
Acreage 0.26
Status Active
MLS # 224076205
County Collier
More Info
Category Residential - Single Family
Status Active
Square Feet 1932
Acreage 0.26
MLS # 224076205
County Collier
X-ZONE Home in a Fantastic Location, Old Survey indicates home is over 15 feet above sea-level, saving hundreds of thousands in site prep costs (vs. home in AE zones) if reconstruction is desired. About 2 blocks West of 41 tucked in a quiet, charming and friendly neighborhood, that is walking distance to everything. Long rental history both as a Vacation Rental and Annual Rental, opportunity to purchase as an investment / 1031 or for personal use. The home is being sold turn-key furnished, an easy transition to immediately earn rental income or move in and immediate use. This 3 Bedroom 2 Bath home with large bonus family room and 2 Car Garage, has recently been painted, and freshened up for immediate enjoyment including New AC System. The home is bright and sunny with a large rear yard perfect for gardening, playing and feeling a sense of space. From this fantastic location wander down the tree canopied streets of Seagate to Access the N. Gulf Shore beach access, or enjoy the tram at Clam Pass Beach Park with access to the beachside Bar and Concessions for a beautiful Gulf Sunset. Stroll to Waterside shops and Artis, for Shopping, Dining and Entertainment. You will never have to fight traffic from this location, access groceries and essential stores that are just a short drive down a back road. The X-ZONE will be peace of mind with the high elevation and no worries of flooding, additional insurance or restrictions on how the home might be modified for your lifestyle. Those wishing to rebuild, generous building setbacks, 25 ft front, 7.5 ft side, 20 ft rear yard for home, 15 ft for accessory / pool. Buyer to confirm see Attachments
Location not available
Listing
Street
Satellite

Exterior Features

  • Style Ranch, Florida, Single Family
  • Construction Single Family
  • Siding Concrete Block, Stucco
  • Exterior Screened Lanai/Porch
  • Roof Shingle
  • Garage Yes
  • Garage Description 2
  • Water Central
  • Lot Description Regular

Interior Features

  • Appliances Dishwasher, Dryer, Microwave, Range, Refrigerator/Freezer, Washer
  • Heating Central Electric
  • Cooling Central Electric
  • Living Area 1,932 SQFT
  • Year Built 1979
  • Stories 1

Neighborhood & Schools

  • Subdivision PARK PLACE
  • Elementary School SEAGATE ELEMENTARY
  • Middle School GULFVIEW MIDDLE SCHOOL
  • High School NAPLES HIGH SCHOOL

Financial Information

  • Parcel ID 15570000101

Additional Services

Internet Service Providers

Listing Information

Listing Provided Courtesy of Downing Frye Realty Inc.
Listing Agent Steve Fuller
The property listing data and information, or the Images, set forth herein were provided to Naples Area Board of Realtors, Inc. from third party sources, including sellers, lessors, landlords and public records, and were compiled by Naples Area Board of Realtors, Inc. The property listing data and information, and the Images, are for the personal, non commercial use of consumers having a good faith interest in purchasing, leasing or renting listed properties of the type displayed to them and may not be used for any purpose other than to identify prospective properties which such consumers may have a good faith interest in purchasing, leasing or renting. Naples Area Board of Realtors, Inc. and its subscribers disclaim any and all representations and warranties as to the accuracy of the property listing data and information, or as to the accuracy of any of the Images, set forth herein.
Listing data is current as of 08/10/2026.

Contact Our Agent

By clicking “Submit,” I agree to be contacted by Lake Homes Realty, LLC, its affiliates, and real estate professionals via call, text, and email for real estate services. This includes by automated means, even if your number is on a federal, state, or our internal Do Not Call list. To opt out, you can reply "stop" at any time or reply "help" for assistance. You can also click the unsubscribe link in the emails. Message and data rates may apply. Message frequency may vary. You also agree to our Terms of Use and Privacy Policy.