7080 saona ct

NAPLES, FL 34113

$619,000
2 BEDS 2 BATHS
1,321 SQFT0.07 AC LOT
Residential - Single Family
Image 1
Image 2
Image 3
Image 4
Bedrooms 2
Total Baths 2
Full Baths 2
Square Feet 1321
Acreage 0.08
Status Active
MLS # 226012052
County Collier
More Info
Category Residential - Single Family
Status Active
Square Feet 1321
Acreage 0.08
MLS # 226012052
County Collier
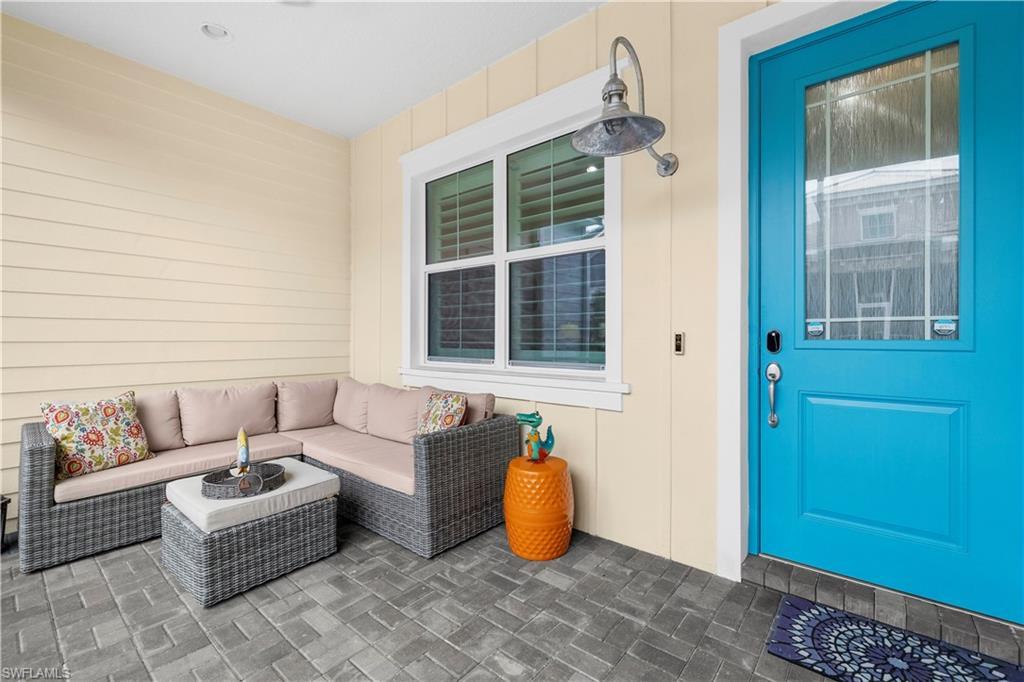
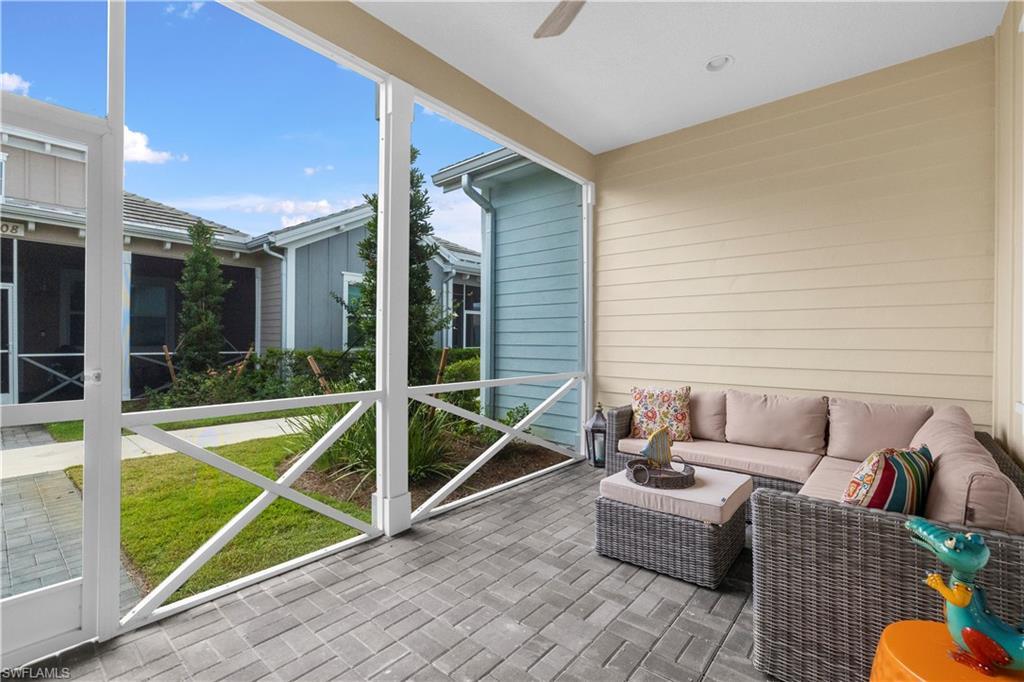
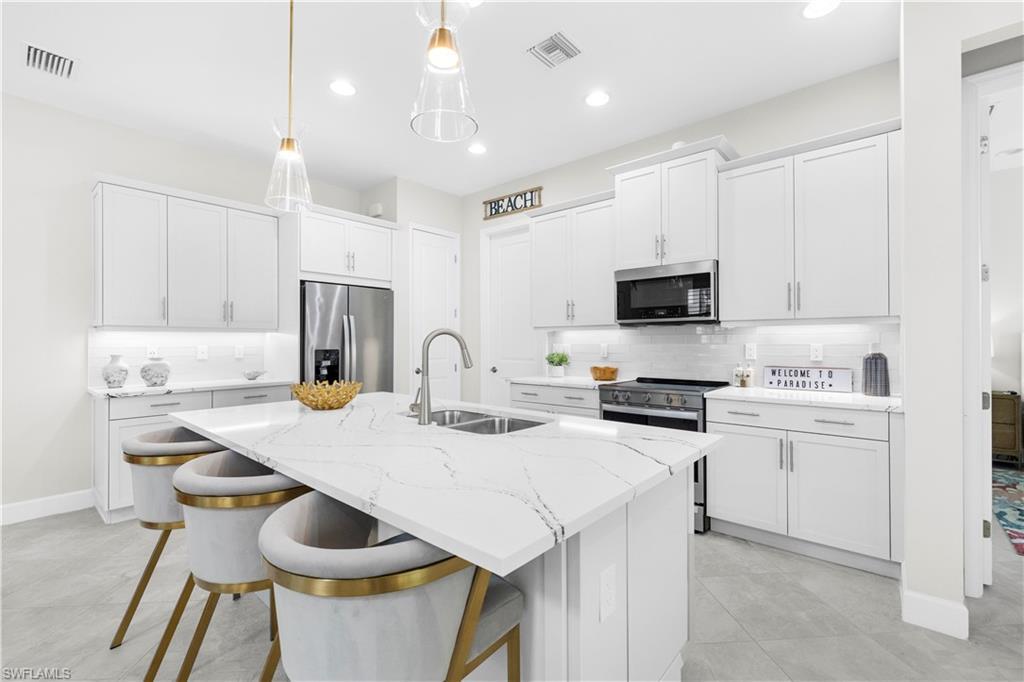
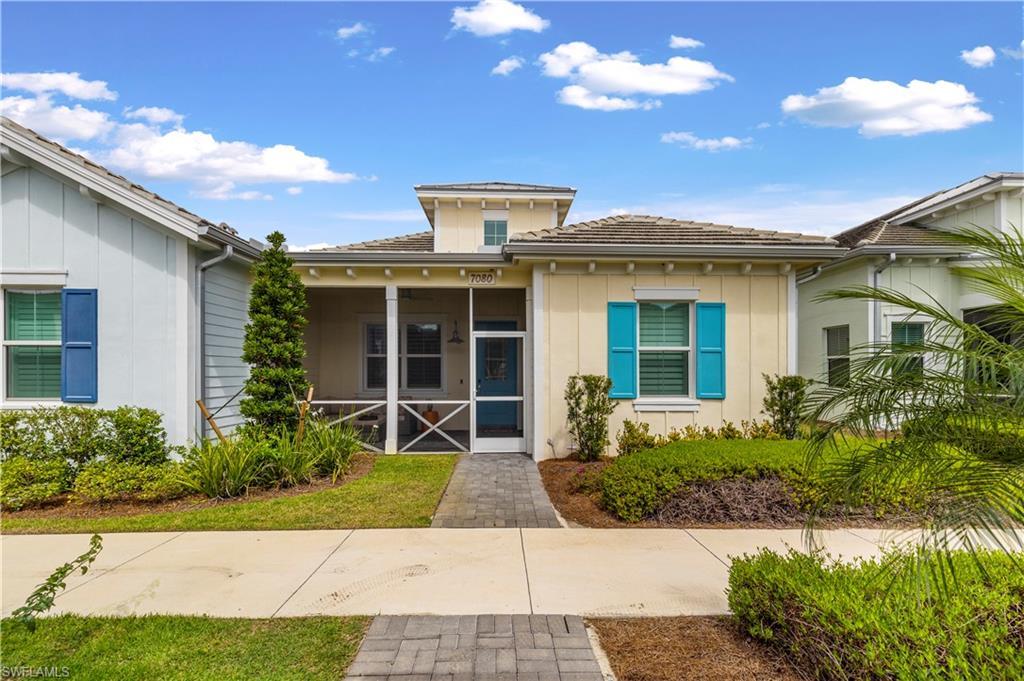
Experience coastal living at its finest in this exceptional Sanibel model cottage, nestled within the serene and highly sought-after gated community of The Isles of Collier Preserve. Nearly new and meticulously maintained, this residence boasts a range of upgrades and distinctive design elements that truly set it apart. The expansive open-concept living area features a spacious gourmet kitchen and formal dining space, creating an ideal setting for both relaxed everyday living and elegant entertaining. Light, bright, and beautifully airy, this coastal-inspired retreat seamlessly blends serenity with sophistication. The chef’s kitchen is equipped with upgraded soft-close cabinetry, sleek quartz countertops, a large storage pantry, an extended oversized island with 3-inch mitered edges, and premium stainless-steel appliances. Additional highlights include vaulted “wood” beam ceilings in the living room, impact-resistant doors and windows, large-format porcelain tile throughout, and custom plantation shutters. Designed with privacy in mind, the Sanibel floor plan has a split bedroom concept. To provide maximum privacy for guests, the primary suite and guest suite are on opposite sides of the home. Step outside to the screened lanai, perfect for morning coffee or evening beverages. The two-car garage with epoxy flooring provides plenty of space for cars and toys alike. The Isles of Collier offers a range of amenities, including an Old-World Florida Clubhouse, fitness center with the best equipment possible, resort-style heat pool, heated lap pool, spa, saunas, tennis and pickle-ball courts, bocce, hiking, biking, kayak launch, dog park. Enjoy an evening sunset cruise along the Cypress Waterway on the Isles’ own electric boat. Looking for social events, look no further than the weekly Isles social calendar. Visit the Isles’ private restaurant, The Overlook Bar & Grill for lunch, dinner, and evening entertainment without leaving the community. Just a short distance from all the Naples is known for: beaches, shopping and world class dining.
Location not available
Listing
Street
Satellite

Exterior Features

  • Style Ranch, Florida, Single Family
  • Construction Single Family
  • Siding Concrete Block, Stucco
  • Roof Tile
  • Garage Yes
  • Garage Description 2
  • Water Assessment Paid, Central
  • Lot Description Regular

Interior Features

  • Appliances Electric Cooktop, Dishwasher, Disposal, Microwave, Refrigerator/Freezer, Self Cleaning Oven, Washer
  • Heating Central Electric
  • Cooling Central Electric
  • Living Area 1,321 SQFT
  • Year Built 2023
  • Stories 1

Neighborhood & Schools

  • Subdivision ISLES OF COLLIER PRESERVE
  • Elementary School AVALON ELEMENTARY SCHOOL
  • Middle School MANATEE MIDDLE SCHOOL
  • High School LELY HIGH SCHOOL

Financial Information

  • Parcel ID 52505132405

Additional Services

Internet Service Providers

Listing Information

Listing Provided Courtesy of William Raveis Real Estate
Listing Agent Dawn Stuttig
The property listing data and information, or the Images, set forth herein were provided to Naples Area Board of Realtors, Inc. from third party sources, including sellers, lessors, landlords and public records, and were compiled by Naples Area Board of Realtors, Inc. The property listing data and information, and the Images, are for the personal, non commercial use of consumers having a good faith interest in purchasing, leasing or renting listed properties of the type displayed to them and may not be used for any purpose other than to identify prospective properties which such consumers may have a good faith interest in purchasing, leasing or renting. Naples Area Board of Realtors, Inc. and its subscribers disclaim any and all representations and warranties as to the accuracy of the property listing data and information, or as to the accuracy of any of the Images, set forth herein.
Listing data is current as of 08/10/2026.

Contact Our Agent

By clicking “Submit,” I agree to be contacted by Lake Homes Realty, LLC, its affiliates, and real estate professionals via call, text, and email for real estate services. This includes by automated means, even if your number is on a federal, state, or our internal Do Not Call list. To opt out, you can reply "stop" at any time or reply "help" for assistance. You can also click the unsubscribe link in the emails. Message and data rates may apply. Message frequency may vary. You also agree to our Terms of Use and Privacy Policy.