692 banyan blvd

NAPLES, FL 34102

$8,500,000

5 BEDS 6.5 BATHS
4,531 SQFT0.31 AC LOT
Residential - Single Family
Image 1
Image 2
Image 3
Image 4
Bedrooms 5
Total Baths 7
Full Baths 6
Square Feet 4531
Acreage 0.31
Status Active
MLS # 226025723
County Collier
More Info
Category Residential - Single Family
Status Active
Square Feet 4531
Acreage 0.31
MLS # 226025723
County Collier

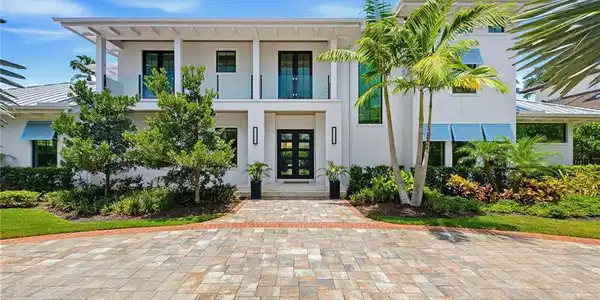
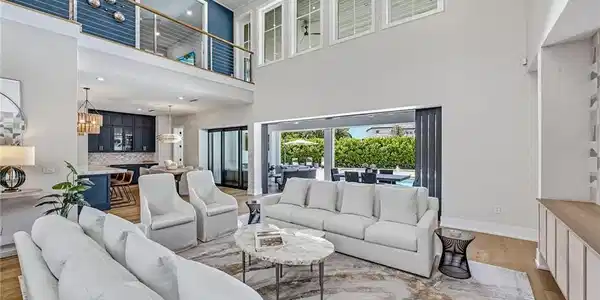
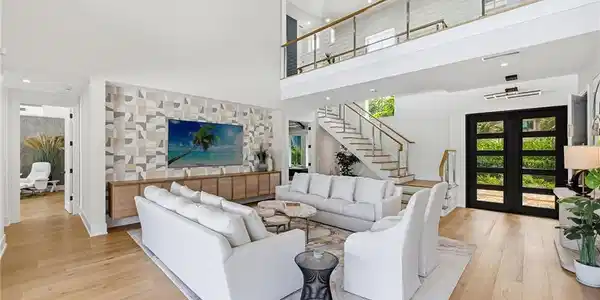
Completed in 2024 by Gulfstream Homes and offered beautifully furnished, this exceptional Coquina Sands residence captures the essence of the Naples coastal lifestyle. On an oversized, south-facing corner lot, the property is enveloped by a lush privacy hedge that creates a secluded setting just a short distance to the beach, the Four Seasons and Fifth Avenue South. A private driveway and three-car garage with access from Banyan Circle provide added convenience and functionality, a rare offering in this desired neighborhood. Designed for effortless indoor-outdoor living, the expansive backyard is one of the property's defining features. Rarely found, the oversized outdoor space offers room to entertain, relax and enjoy the Florida sunshine with a massive resort-style pool featuring a sun shelf, spa, water features and an expansive pool deck with multiple gathering areas surrounded by tropical landscaping. The spacious covered lanai extends the living experience with a fireplace, summer kitchen and electric screens and storm shutters, creating a comfortable setting for year-round enjoyment. Inside, soaring tongue-and-groove ceilings and walls of glass fill the great room with natural light while seamlessly connecting to the outdoor living spaces. The open-concept kitchen is thoughtfully designed with custom solid wood cabinetry, quartz countertops, an oversized Sub-Zero refrigerator and freezer, an induction cooktop that is plumbed for gas, generous storage and a dedicated beverage and wine bar. The main-level primary suite is complemented by a private study and guest suite, while the second level offers a lounge with a wet bar, beverage refrigerator, three guest suites with large balcony access and a second laundry area. A private elevator, custom closet systems throughout, electric shades in private spaces, a whole-home generator with a 1,000-gallon propane tank and a location within the desirable X flood zone complete this exceptional coastal residence.
Location not available
Listing
Street
Satellite

Exterior Features

  • Style Two Story, Single Family
  • Construction Single Family
  • Siding Concrete Block, Stucco
  • Exterior Balcony, Open Porch/Lanai, Outdoor Kitchen, Outdoor Shower
  • Roof Tile
  • Garage Yes
  • Garage Description 3
  • Water Central
  • Lot Description Corner Lot

Interior Features

  • Appliances Electric Cooktop, Dishwasher, Disposal, Double Oven, Dryer, Grill - Gas, Microwave, Refrigerator/Freezer, Self Cleaning Oven, Tankless Water Heater, Wall Oven, Washer, Wine Cooler
  • Heating Central Electric
  • Cooling Central Electric
  • Fireplaces Description Outside
  • Living Area 4,531 SQFT
  • Year Built 2024
  • Stories 2

Neighborhood & Schools

  • Subdivision COQUINA SANDS
  • Elementary School LAKE PARK
  • Middle School GULFVIEW
  • High School NAPLES

Financial Information

  • Parcel ID 06232640009

Additional Services

Internet Service Providers

Listing Information

Listing Provided Courtesy of Premier Sotheby's Int'l Realty
Listing Agent Kimberly Price
The property listing data and information, or the Images, set forth herein were provided to Naples Area Board of Realtors, Inc. from third party sources, including sellers, lessors, landlords and public records, and were compiled by Naples Area Board of Realtors, Inc. The property listing data and information, and the Images, are for the personal, non commercial use of consumers having a good faith interest in purchasing, leasing or renting listed properties of the type displayed to them and may not be used for any purpose other than to identify prospective properties which such consumers may have a good faith interest in purchasing, leasing or renting. Naples Area Board of Realtors, Inc. and its subscribers disclaim any and all representations and warranties as to the accuracy of the property listing data and information, or as to the accuracy of any of the Images, set forth herein.
Listing data is current as of 08/10/2026.

Contact Our Agent

By clicking “Submit,” I agree to be contacted by Lake Homes Realty, LLC, its affiliates, and real estate professionals via call, text, and email for real estate services. This includes by automated means, even if your number is on a federal, state, or our internal Do Not Call list. To opt out, you can reply "stop" at any time or reply "help" for assistance. You can also click the unsubscribe link in the emails. Message and data rates may apply. Message frequency may vary. You also agree to our Terms of Use and Privacy Policy.