New Listing

675 murex dr

NAPLES, FL 34102

$4,250,000
4 BEDS 4 BATHS
3,990 SQFT0.51 AC LOT
Residential - Single Family
New Listing
Image 1
Image 2
Image 3
Image 4
Bedrooms 4
Total Baths 4
Full Baths 4
Square Feet 3990
Acreage 0.52
Status Active
MLS # 226026976
County Collier
More Info
Category Residential - Single Family
Status Active
Square Feet 3990
Acreage 0.52
MLS # 226026976
County Collier
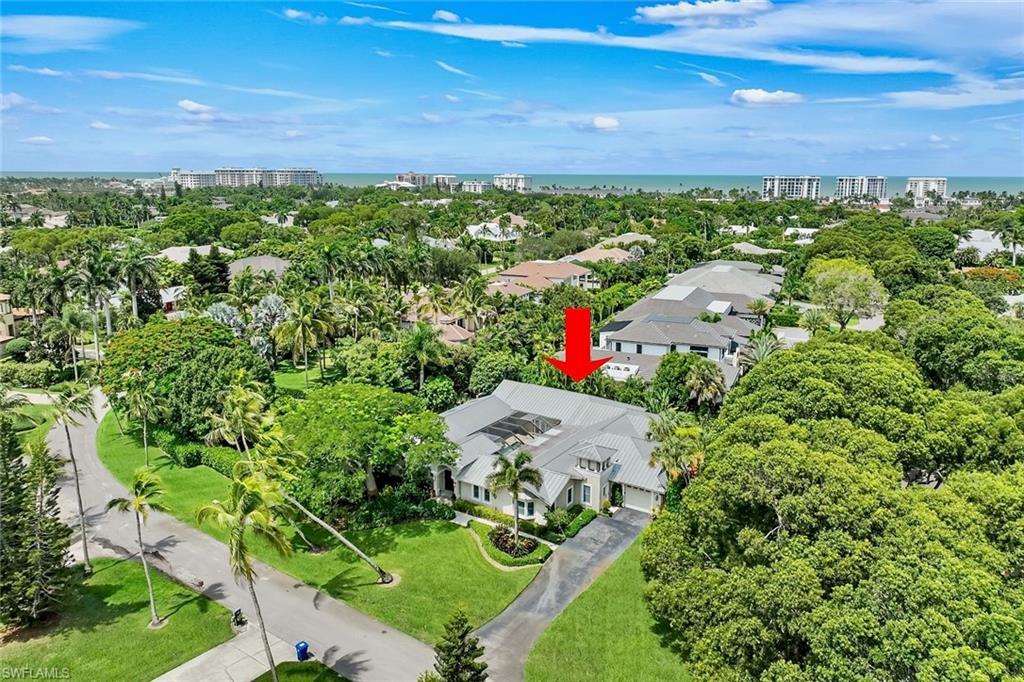
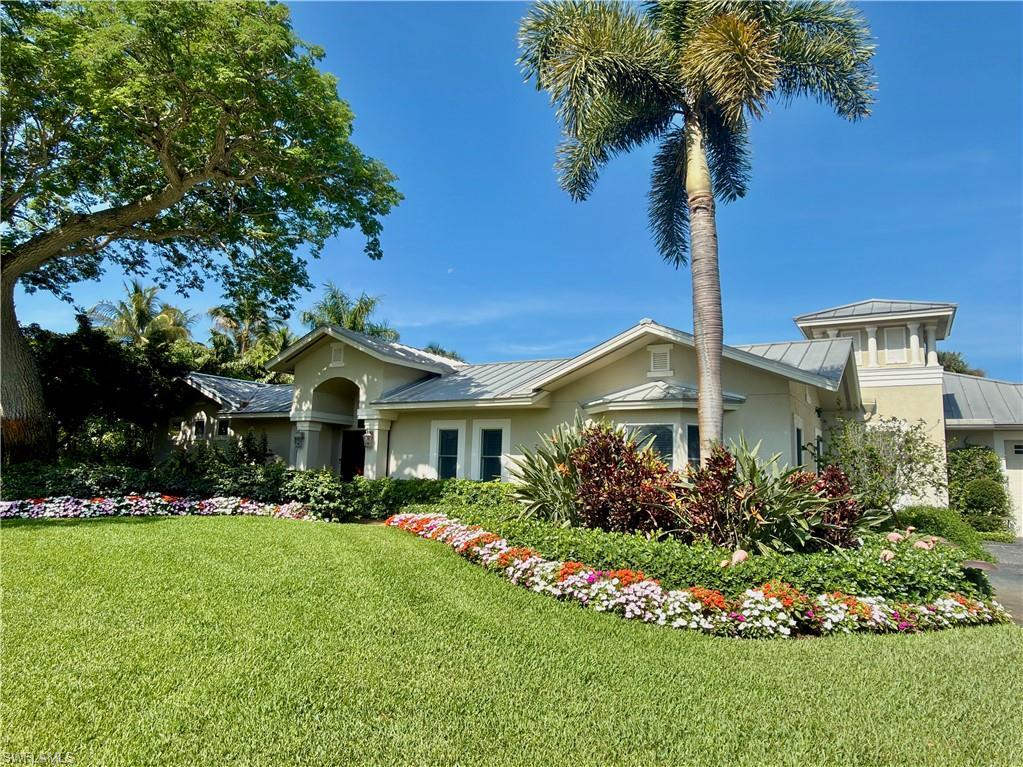
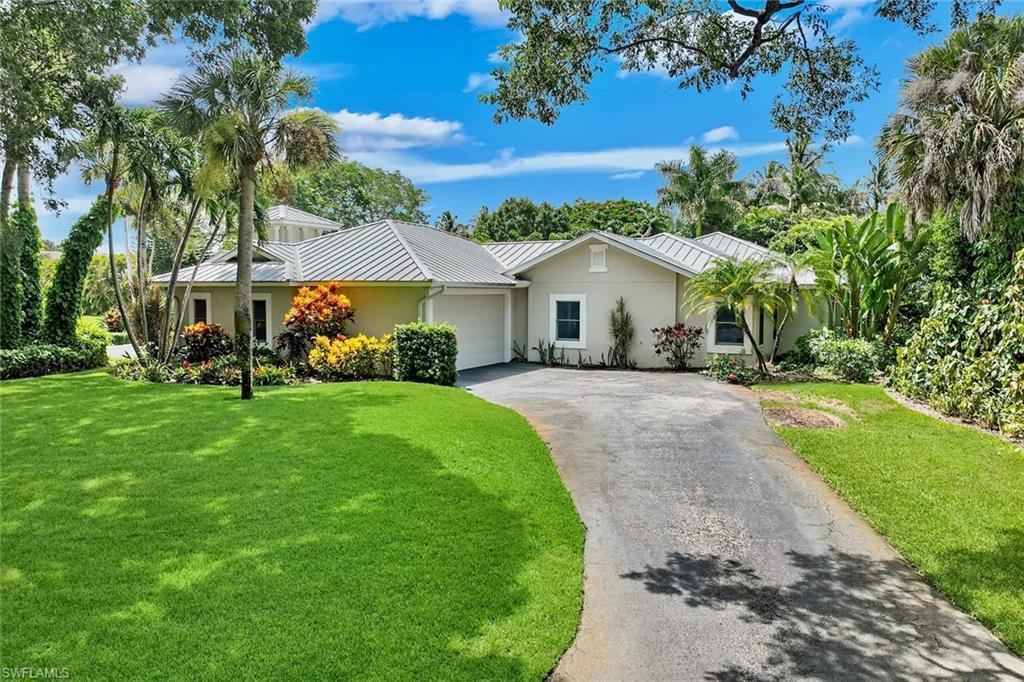
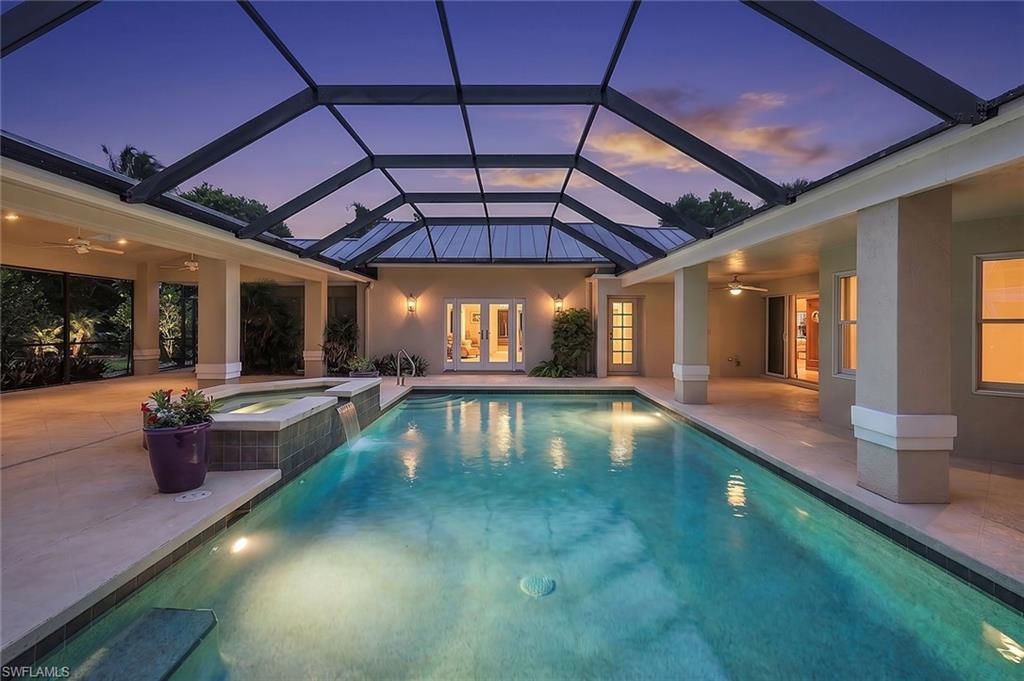
Rarely does a home capture the timeless charm and enduring appeal of Naples quite like this exceptional Coquina Sands residence. Perfectly positioned on a high-elevation, .52-acre corner lot with coveted south and west exposure, this beautifully maintained and extensively updated home offers a rare opportunity to enjoy the classic Naples lifestyle in one of the city’s most desirable neighborhoods. Set at the corner of picturesque Murex Drive and Coral Drive beneath a canopy of majestic mature trees, the property is just moments from the Gulf beaches. Designed for effortless indoor-outdoor living, the nearly 4,000-square-foot single-level residence is centered around a spectacular private courtyard featuring a 30-foot pool, spa, and expansive covered lanai. Nearly every room opens to the outdoors, creating an ideal setting for entertaining or simply relaxing in complete privacy. Thoughtfully renovated with exceptional craftsmanship, the interior showcases elevated cathedral ceilings, rich wood flooring, custom cabinetry, and a chef’s kitchen appointed with Wolf, Sub-Zero, and Miele appliances. The flexible split-bedroom floor plan offers multiple guest suites, a separate guest living area, generous storage, and comfortable spaces for both everyday living and hosting family and friends. The spacious primary suite is a private retreat featuring a luxurious bath and oversized custom walk-in closet. Additional highlights include a three-car tandem garage with a large air-conditioned storage room, dual HVAC systems, dual water heaters, and a whole-house generator with a 1,000-gallon fuel capacity. Move in and enjoy this elegant home as it is, or personalize it to reflect your own vision. Combining an exceptional homesite, timeless architecture, and an irreplaceable location just minutes from the beach and downtown Naples, this is a truly rare offering in the heart of Coquina Sands.
Location not available
Listing
Street
Satellite

Exterior Features

  • Style Ranch, Single Family
  • Construction Single Family
  • Siding Concrete Block, Wood Frame, Stucco
  • Exterior Screened Lanai/Porch, Courtyard, Storage
  • Roof Built-Up, Metal
  • Garage Yes
  • Garage Description 3
  • Water Central
  • Lot Description Corner Lot, Oversize

Interior Features

  • Appliances Gas Cooktop, Dishwasher, Disposal, Double Oven, Dryer, Freezer, Ice Maker - Stand Alone, Microwave, Range, Refrigerator, Safe, Washer
  • Heating Central Electric
  • Cooling Ceiling Fan(s), Central Electric
  • Living Area 3,990 SQFT
  • Year Built 1958
  • Stories 1

Neighborhood & Schools

  • Subdivision COQUINA SANDS
  • Elementary School LAKE PARK ELEMENTARY
  • Middle School GULFVIEW MIDDLE SCHOOL
  • High School NAPLES HIGH SCHOOL

Financial Information

  • Parcel ID 06283160004

Additional Services

Internet Service Providers

Listing Information

Listing Provided Courtesy of William Raveis Real Estate
Listing Agent Ulrich Korff
The property listing data and information, or the Images, set forth herein were provided to Naples Area Board of Realtors, Inc. from third party sources, including sellers, lessors, landlords and public records, and were compiled by Naples Area Board of Realtors, Inc. The property listing data and information, and the Images, are for the personal, non commercial use of consumers having a good faith interest in purchasing, leasing or renting listed properties of the type displayed to them and may not be used for any purpose other than to identify prospective properties which such consumers may have a good faith interest in purchasing, leasing or renting. Naples Area Board of Realtors, Inc. and its subscribers disclaim any and all representations and warranties as to the accuracy of the property listing data and information, or as to the accuracy of any of the Images, set forth herein.
Listing data is current as of 08/10/2026.

Contact Our Agent

By clicking “Submit,” I agree to be contacted by Lake Homes Realty, LLC, its affiliates, and real estate professionals via call, text, and email for real estate services. This includes by automated means, even if your number is on a federal, state, or our internal Do Not Call list. To opt out, you can reply "stop" at any time or reply "help" for assistance. You can also click the unsubscribe link in the emails. Message and data rates may apply. Message frequency may vary. You also agree to our Terms of Use and Privacy Policy.