672 fairway ter

NAPLES, FL 34103

$3,900,000
4 BEDS 3.5 BATHS
2,769 SQFT0.23 AC LOT
Residential - Single Family
Image 1
Image 2
Image 3
Image 4
Bedrooms 4
Total Baths 4
Full Baths 3
Square Feet 2769
Acreage 0.23
Status Active
MLS # 226016367
County Collier
More Info
Category Residential - Single Family
Status Active
Square Feet 2769
Acreage 0.23
MLS # 226016367
County Collier
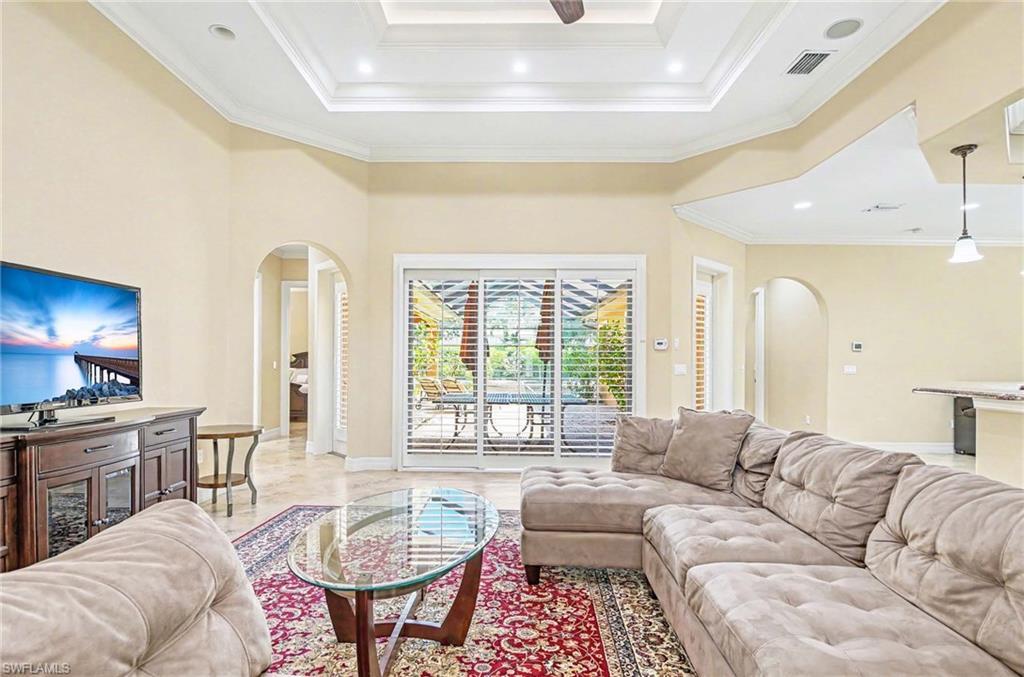
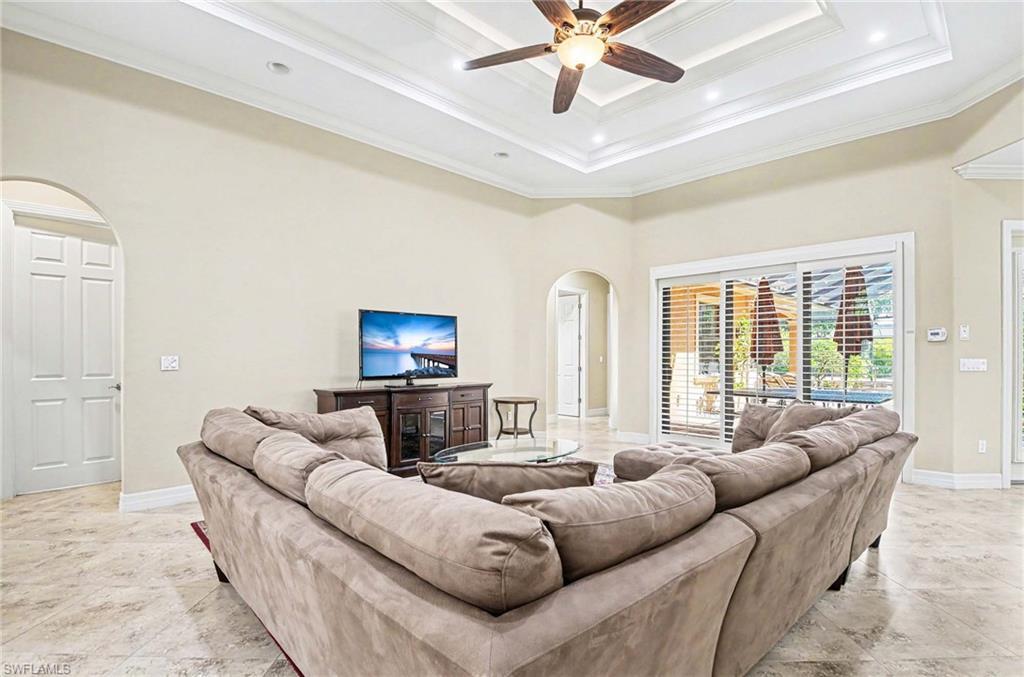
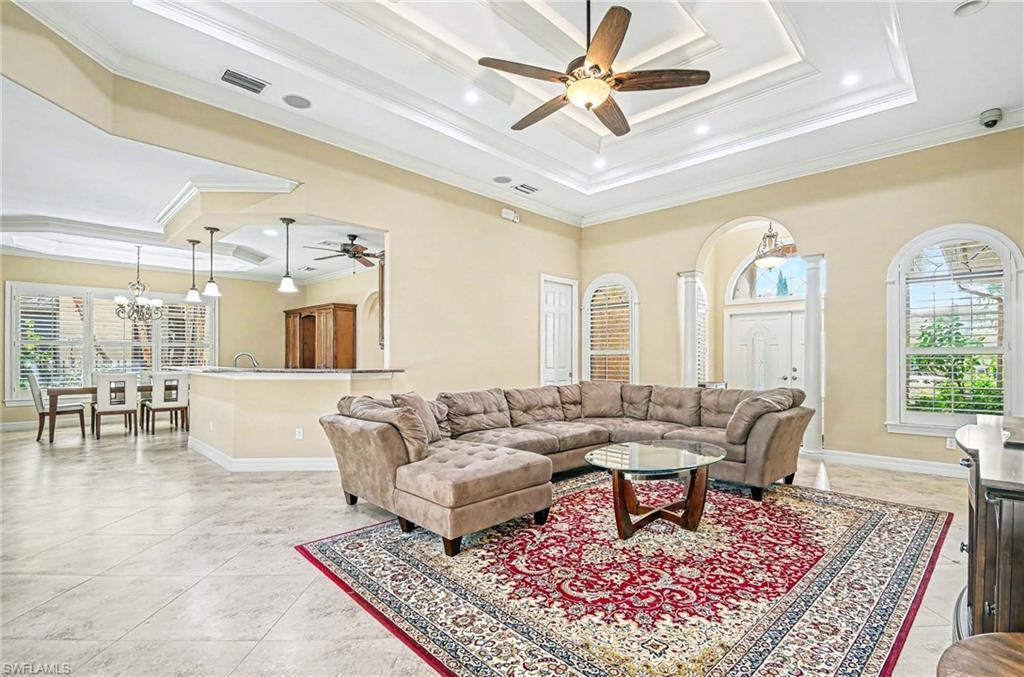
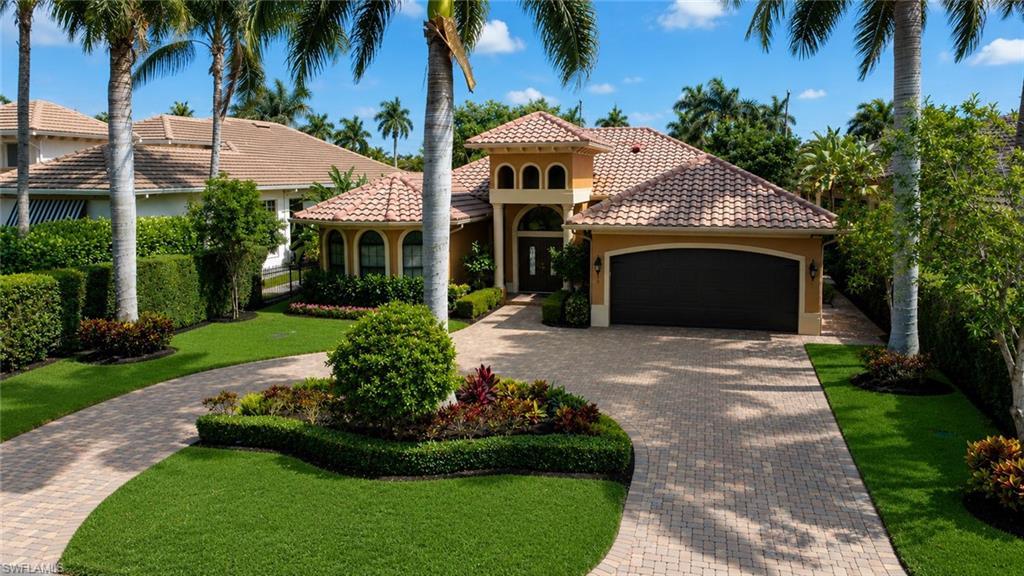
This exceptional single story Moorings residence offers a seamless blend of comfort, style, and elevated outdoor living within walking distance to the beach. Built in 2012, this four bedroom, three and a half bath home enjoys desirable southern rear exposure and a thoughtfully designed open layout with a split bedroom floor plan, high ceilings, and abundant natural light. Upon entry, the foyer opens to a spacious main living area highlighted by a triple tray ceiling and expansive sliding glass doors that transition effortlessly to the outdoor living space. The kitchen is both refined and functional, featuring rich wood cabinetry, granite countertops, tile flooring, and a pot filler that adds a subtle chef inspired touch. Adjacent to the kitchen, the dining area is enhanced by custom built ins and a well appointed wet bar, creating an ideal setting for entertaining. The primary suite serves as a private retreat, complete with a separate sitting area and an elegant ensuite bath featuring dual vanities, a soaking tub, a walk in shower, and a separate water closet with bidet. Three additional guest bedrooms are generously sized and thoughtfully detailed, including one with built in shelving for added flexibility. Outdoor living is where this home truly shines. The fully screened lanai features a heated pool with sunshelf and spa, an outdoor shower, and a dedicated pool bath for added convenience. The outdoor kitchen is designed for entertaining, complete with a built in Weber grill, brick pizza oven, refrigerator, ice maker, sink and granite countertops. A charming outdoor fireplace completes the space, creating a comfortable setting for both daytime relaxation and evening gatherings. Additional features include crown molding throughout, plantation shutters, tile flooring, and a spacious two car garage complemented by a circular driveway providing ample parking. Ideally located just minutes from Fifth Avenue South, this property is eligible for private Moorings Beach Park access and delivers a refined indoor/outdoor lifestyle within walking distance to the beach in one of Naples’ most sought after locations.
Location not available
Listing
Street
Satellite

Exterior Features

  • Style Ranch, Single Family
  • Construction Single Family
  • Siding Concrete Block, Wood Frame, Stucco
  • Exterior Screened Lanai/Porch, Built In Grill, Outdoor Kitchen, Outdoor Shower
  • Roof Built-Up, Tile
  • Garage Yes
  • Garage Description 2
  • Water Central

Interior Features

  • Appliances Dishwasher, Dryer, Microwave, Pot Filler, Range, Refrigerator/Freezer, Washer
  • Heating Central Electric
  • Cooling Central Electric
  • Fireplaces Description Outside
  • Living Area 2,769 SQFT
  • Year Built 2012
  • Stories 1

Neighborhood & Schools

  • Subdivision MOORINGS

Financial Information

  • Parcel ID 12880520002

Additional Services

Internet Service Providers

Listing Information

Listing Provided Courtesy of William Raveis Real Estate
Listing Agent John Paul Prebish
The property listing data and information, or the Images, set forth herein were provided to Naples Area Board of Realtors, Inc. from third party sources, including sellers, lessors, landlords and public records, and were compiled by Naples Area Board of Realtors, Inc. The property listing data and information, and the Images, are for the personal, non commercial use of consumers having a good faith interest in purchasing, leasing or renting listed properties of the type displayed to them and may not be used for any purpose other than to identify prospective properties which such consumers may have a good faith interest in purchasing, leasing or renting. Naples Area Board of Realtors, Inc. and its subscribers disclaim any and all representations and warranties as to the accuracy of the property listing data and information, or as to the accuracy of any of the Images, set forth herein.
Listing data is current as of 08/10/2026.

Contact Our Agent

By clicking “Submit,” I agree to be contacted by Lake Homes Realty, LLC, its affiliates, and real estate professionals via call, text, and email for real estate services. This includes by automated means, even if your number is on a federal, state, or our internal Do Not Call list. To opt out, you can reply "stop" at any time or reply "help" for assistance. You can also click the unsubscribe link in the emails. Message and data rates may apply. Message frequency may vary. You also agree to our Terms of Use and Privacy Policy.