Waterfront

6553 dominica dr

NAPLES, FL 34113

$795,000
3 BEDS 3 BATHS
2,214 SQFT
Residential - Low Rise (1-3)
Waterfront
Image 1
Image 2
Image 3
Image 4
Bedrooms 3
Total Baths 3
Full Baths 3
Square Feet 2214
Status Active
MLS # 225082495
County Collier
More Info
Category Residential - Low Rise (1-3)
Status Active
Square Feet 2214
MLS # 225082495
County Collier
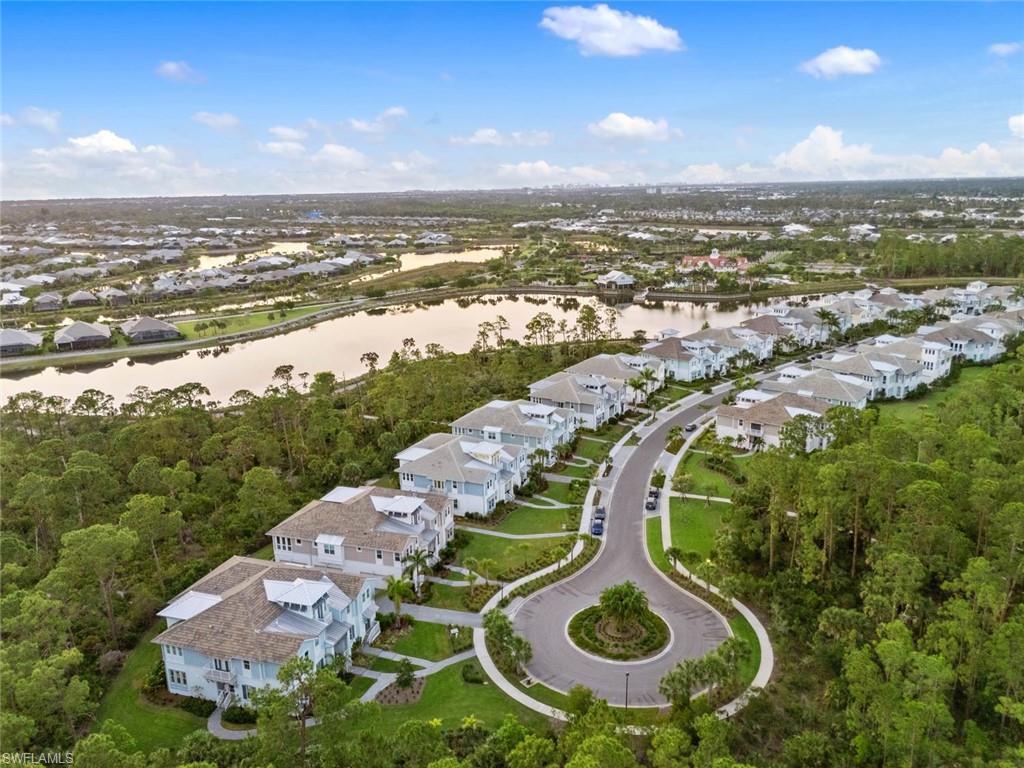
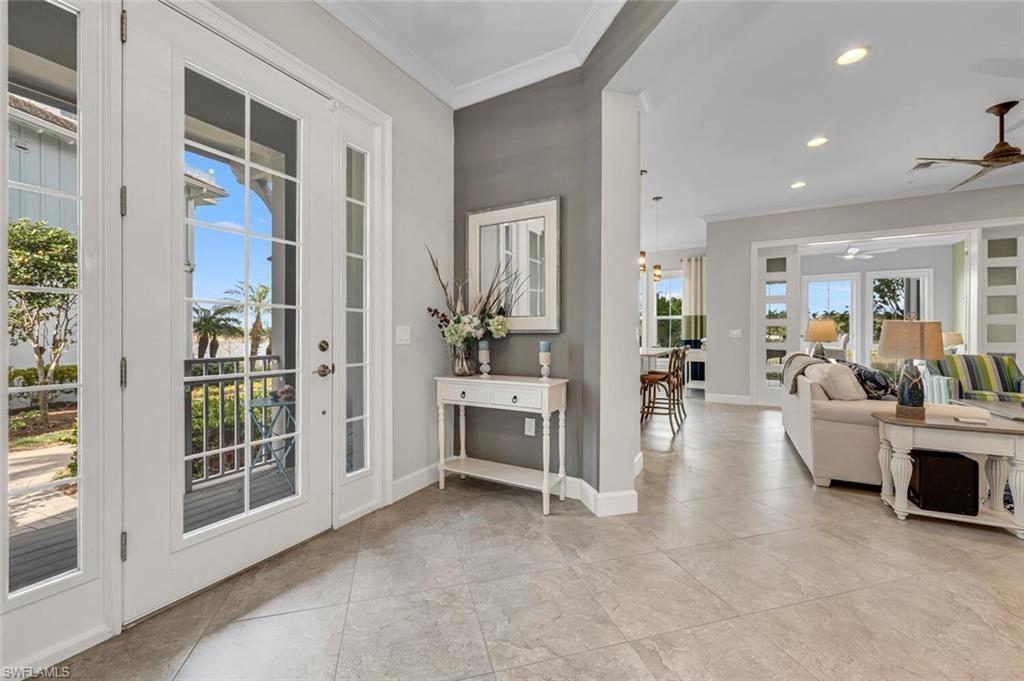
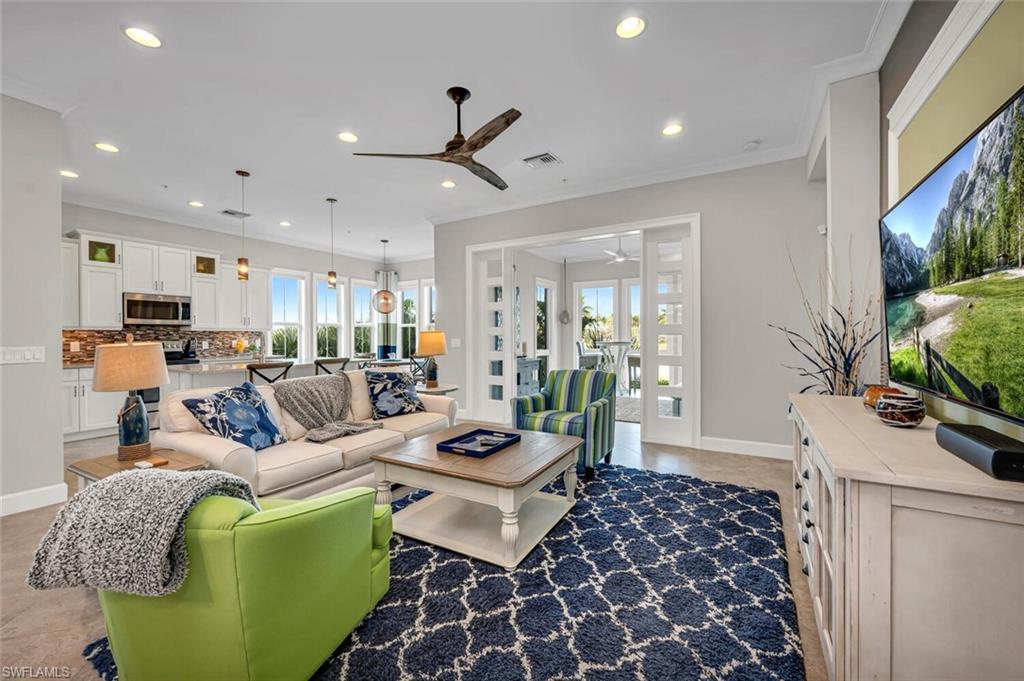
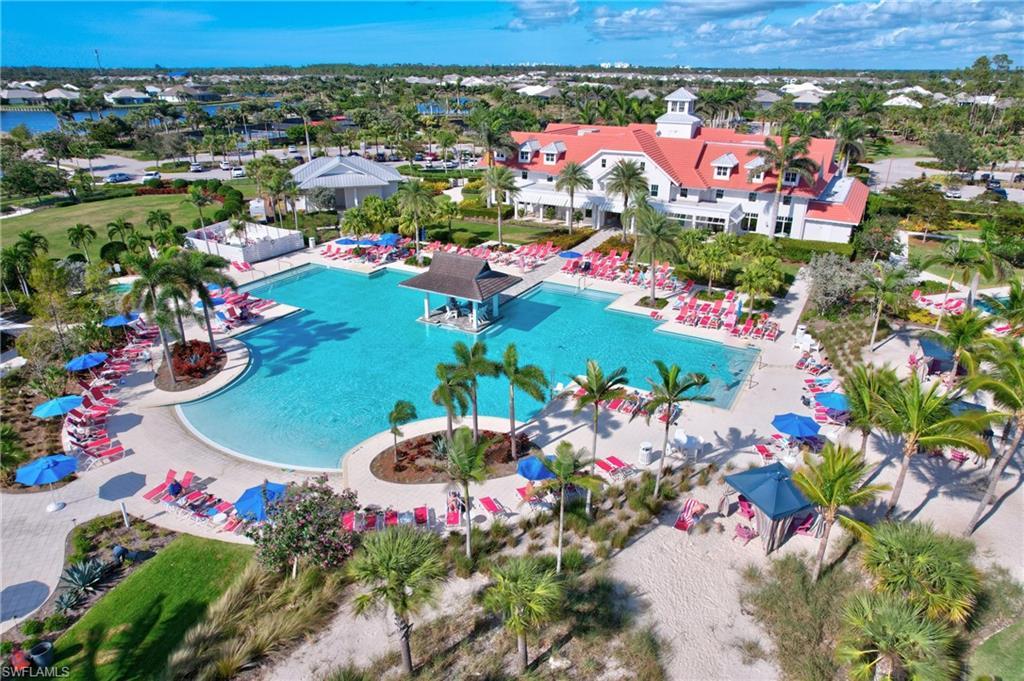
Welcome home to paradise in the Isles of Collier Preserve—where every day begins and ends with peaceful water views and glowing sunsets pouring through your windows. This beautifully designed coach home invites you to live as comfortably with natural light dancing throughout. Step inside and feel the spaciousness: an oversized two-car garage, three generous bedrooms, a versatile den or media room, and an open-concept living area that brings everyone together. The expansive kitchen, dining, and family room flow effortlessly—ideal for hosting friends, celebrating milestones, or simply enjoying a quiet morning coffee. And with a new AC installed in February 2025, comfort comes standard. Living in the Isles means embracing a lifestyle that feels like a daily retreat. Wander to the classic Old Florida–style clubhouse, stay active in the fitness and wellness center, or lounge by the resort-style pool. Swim laps, play a friendly match of tennis, pickleball, or bocce, or launch a kayak and explore eight miles of scenic kayak, biking, and hiking trails. Cap off the day with a waterfront meal at the beloved Overlook Bar & Grill. Here, you can fill your calendar with social events—or savor the quiet moments poolside. And when you’re ready to explore, you’re just moments from the vibrant Bayshore Arts District, Celebration Park, the Botanical Gardens, and the US Open Pickleball Championship courts. Downtown Naples, its sugar-soft beaches, and world-class dining and shopping are only four miles away. In the Isles of Collier Preserve, this home offers not just a place to live, but a lifestyle to love.
Location not available
Listing
Street
Satellite

Exterior Features

  • Style Contemporary, Low Rise (1-3)
  • Construction Single Family
  • Siding Concrete Block, Stucco
  • Roof Metal
  • Garage Yes
  • Garage Description 2
  • Water Central
  • Lot Description Regular

Interior Features

  • Appliances Cooktop, Dishwasher, Disposal, Dryer, Microwave, Refrigerator, Refrigerator/Freezer, Washer
  • Heating Central Electric
  • Cooling Central Electric
  • Living Area 2,214 SQFT
  • Year Built 2016
  • Stories 1

Neighborhood & Schools

  • Subdivision ISLES OF COLLIER PRESERVE

Financial Information

  • Parcel ID 29908000565

Additional Services

Internet Service Providers

Listing Information

Listing Provided Courtesy of John R Wood Properties - (239) 248-8825
Listing Agent Jane Wood
The property listing data and information, or the Images, set forth herein were provided to Naples Area Board of Realtors, Inc. from third party sources, including sellers, lessors, landlords and public records, and were compiled by Naples Area Board of Realtors, Inc. The property listing data and information, and the Images, are for the personal, non commercial use of consumers having a good faith interest in purchasing, leasing or renting listed properties of the type displayed to them and may not be used for any purpose other than to identify prospective properties which such consumers may have a good faith interest in purchasing, leasing or renting. Naples Area Board of Realtors, Inc. and its subscribers disclaim any and all representations and warranties as to the accuracy of the property listing data and information, or as to the accuracy of any of the Images, set forth herein.
Listing data is current as of 08/10/2026.

Contact Our Agent

By clicking “Submit,” I agree to be contacted by Lake Homes Realty, LLC, its affiliates, and real estate professionals via call, text, and email for real estate services. This includes by automated means, even if your number is on a federal, state, or our internal Do Not Call list. To opt out, you can reply "stop" at any time or reply "help" for assistance. You can also click the unsubscribe link in the emails. Message and data rates may apply. Message frequency may vary. You also agree to our Terms of Use and Privacy Policy.