6505 dominica dr

NAPLES, FL 34113

$785,000
2 BEDS 2 BATHS
2,011 SQFT
Residential - Low Rise (1-3)
Image 1
Image 2
Image 3
Image 4
Bedrooms 2
Total Baths 2
Full Baths 2
Square Feet 2011
Status Pending
MLS # 226026579
County Collier
More Info
Category Residential - Low Rise (1-3)
Status Pending
Square Feet 2011
MLS # 226026579
County Collier
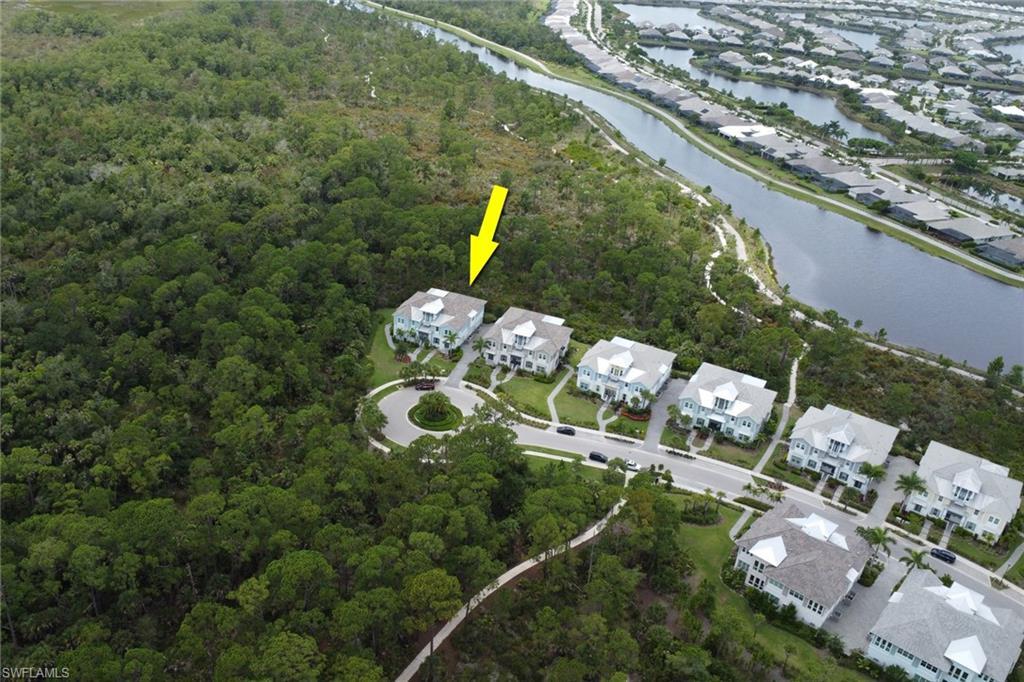
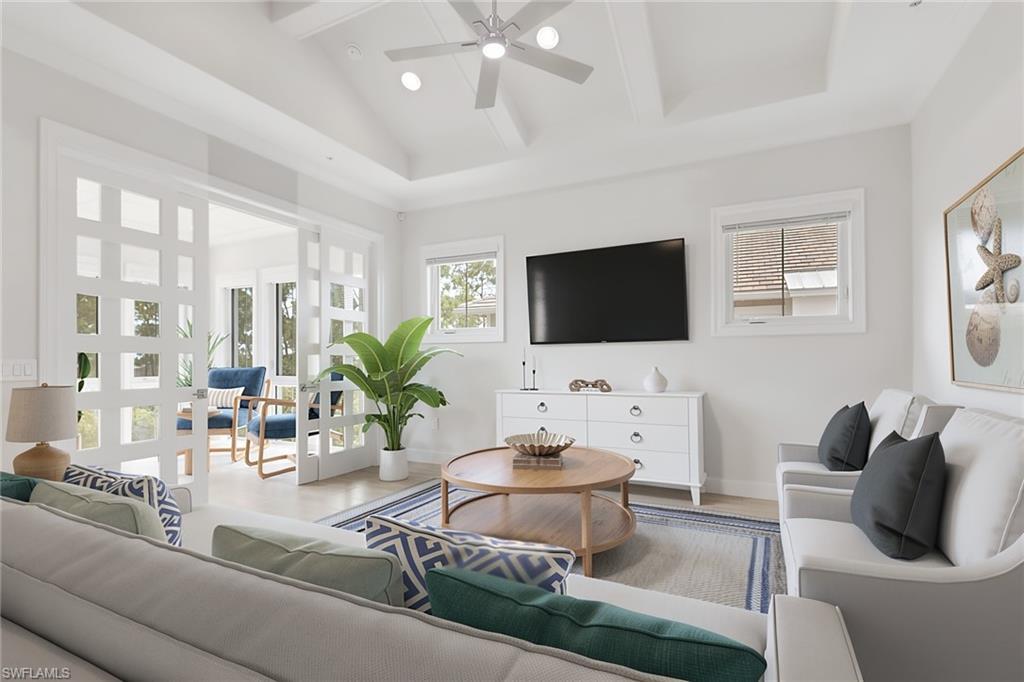
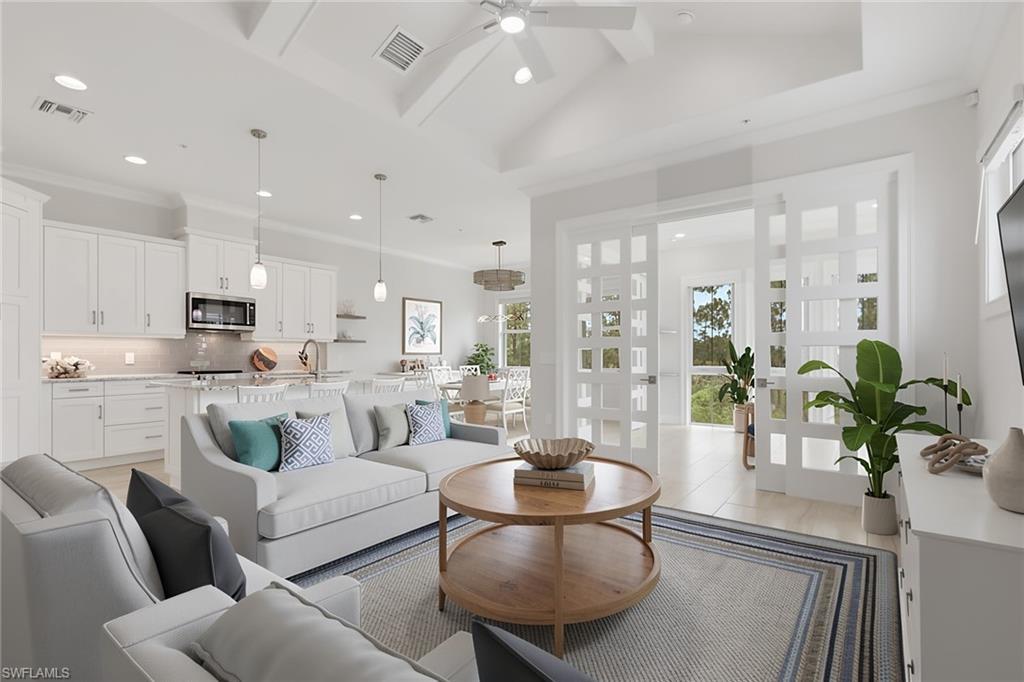
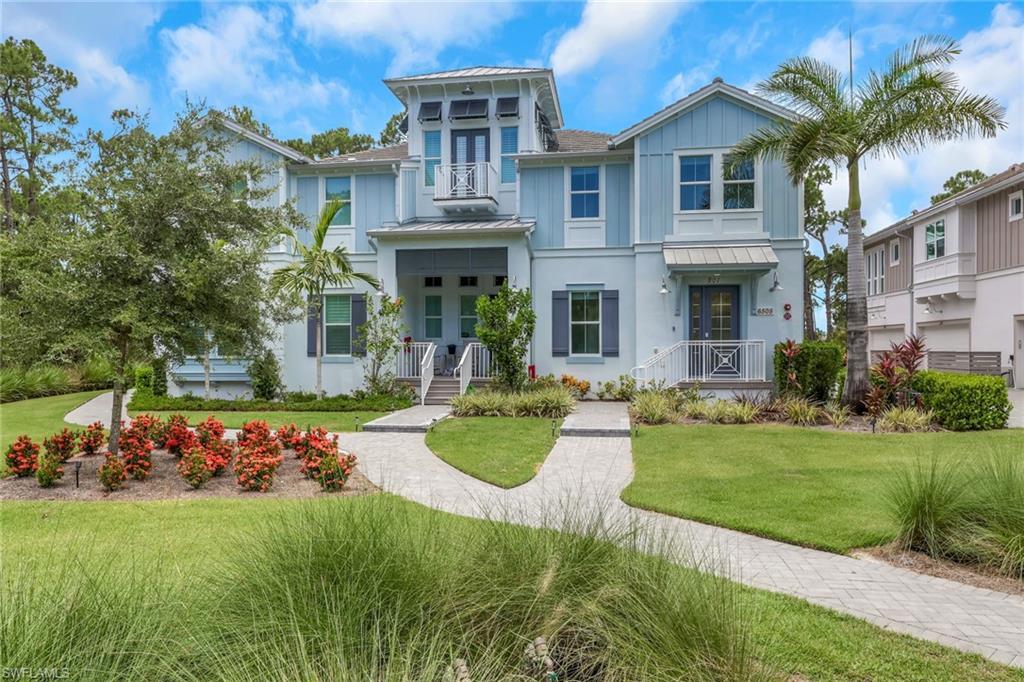
One or more photo(s) has been virtually staged, AI generated or rendered. Nestled at the end of a quiet, private cul-de-sac with direct access to nature trails, this exceptional luxury residence offers over 2,000 square feet of meticulously designed living space built in 2023. Arrive via your private elevator into a light-flooded sanctuary characterized by high-end finishes, and seamless design. The heart of the home features upgraded tile flooring and a chef-inspired kitchen equipped with premium KitchenAid appliances, a generous walk-in pantry, and soft-close cabinetry. Designed for both relaxed living and elevated entertaining, the expansive floor plan includes two bedrooms, a versatile den, and a tranquil sunroom that showcases sweeping, private preserve views where local wildlife provides daily entertainment. Custom window treatments throughout add an extra layer of sophistication and control over the home's luminous interior. The primary suite serves as a true retreat, highlighting two closets, custom organizers, and a spa-like bath with a spacious walk-in shower. Practical luxury extends to the attached two-car garage, complete with a dedicated EV outlet and extra storage space. The gated community of Isles of Collier Preserve epitomizes the Naples active/casual lifestyle by offering a resort pool, separate lap pool, pickleball, tennis, gym, bocce, restaurant, kayaking, and miles of biking paths and walking trails. All of this is located about 4 miles from the iconic downtown 5th Ave. fine dining, shopping and entertainment, and white sandy beaches.
Location not available
Listing
Street
Satellite

Exterior Features

  • Style Low Rise (1-3)
  • Construction Single Family
  • Siding Concrete Block, Stucco
  • Roof Metal, Tile
  • Garage Yes
  • Garage Description 2
  • Water Central
  • Lot Description Zero Lot Line

Interior Features

  • Appliances Electric Cooktop, Dishwasher, Disposal, Dryer, Freezer, Microwave, Refrigerator/Freezer, Refrigerator/Icemaker, Self Cleaning Oven, Washer
  • Heating Central Electric
  • Cooling Central Electric
  • Living Area 2,011 SQFT
  • Year Built 2023
  • Stories 2

Neighborhood & Schools

  • Subdivision ISLES OF COLLIER PRESERVE
  • Elementary School AVALON
  • Middle School MANATEE
  • High School LELY

Financial Information

  • Parcel ID 29908001302

Additional Services

Internet Service Providers

Listing Information

Listing Provided Courtesy of Alfred Robbins Realty Group - (239) 287-1108
Listing Agent Phil Metz
The property listing data and information, or the Images, set forth herein were provided to Naples Area Board of Realtors, Inc. from third party sources, including sellers, lessors, landlords and public records, and were compiled by Naples Area Board of Realtors, Inc. The property listing data and information, and the Images, are for the personal, non commercial use of consumers having a good faith interest in purchasing, leasing or renting listed properties of the type displayed to them and may not be used for any purpose other than to identify prospective properties which such consumers may have a good faith interest in purchasing, leasing or renting. Naples Area Board of Realtors, Inc. and its subscribers disclaim any and all representations and warranties as to the accuracy of the property listing data and information, or as to the accuracy of any of the Images, set forth herein.
Listing data is current as of 08/10/2026.

Contact Our Agent

By clicking “Submit,” I agree to be contacted by Lake Homes Realty, LLC, its affiliates, and real estate professionals via call, text, and email for real estate services. This includes by automated means, even if your number is on a federal, state, or our internal Do Not Call list. To opt out, you can reply "stop" at any time or reply "help" for assistance. You can also click the unsubscribe link in the emails. Message and data rates may apply. Message frequency may vary. You also agree to our Terms of Use and Privacy Policy.