Waterfront

6466 warwick ave

NAPLES, FL 34113

$1,799,000
3 BEDS 2.5 BATHS
2,390 SQFT0.17 AC LOT
Residential - Single Family
Waterfront
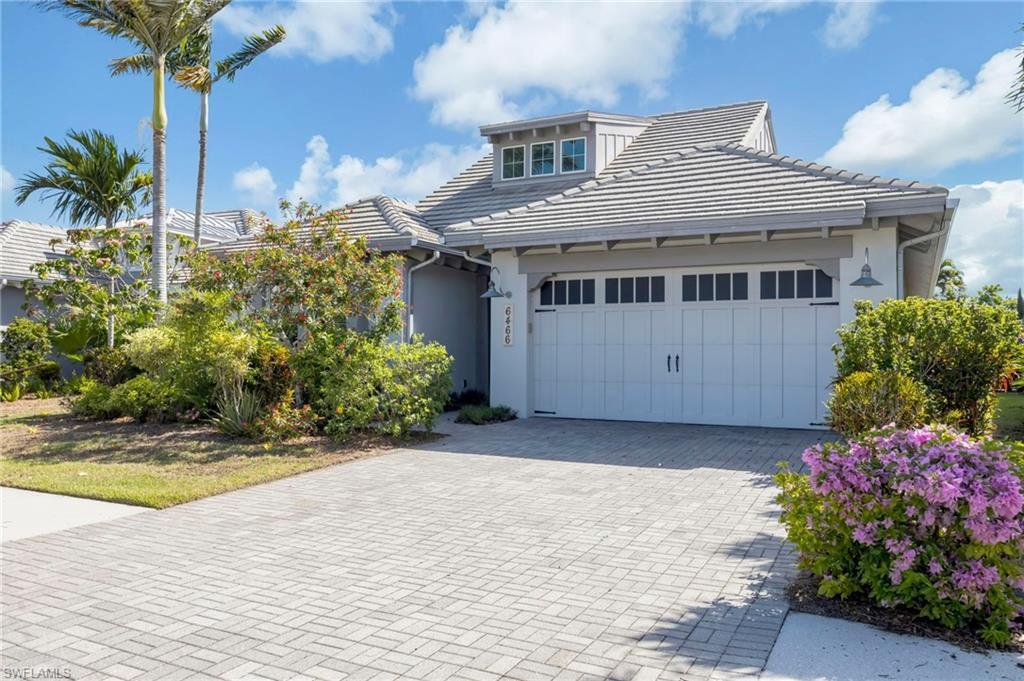
Image 1: Popular 3+ BD Wisteria floor plan built by Minto in the luxury community of Isles of Collier Preserve
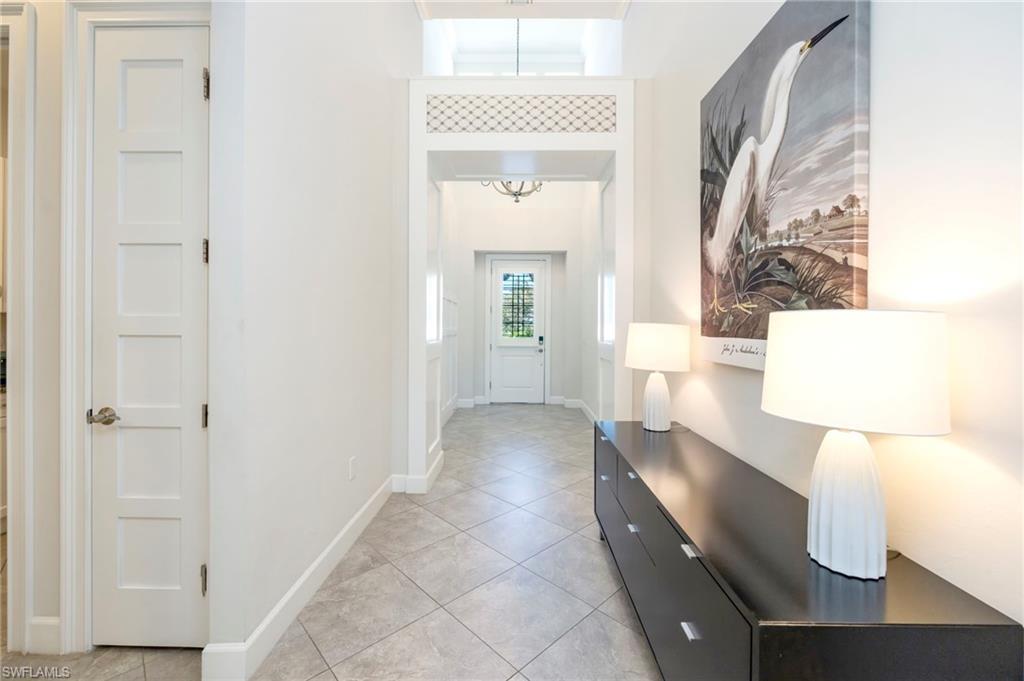
Image 2: Elegant entry with volume ceilings, wainstcoting panels and elevated styling treatments
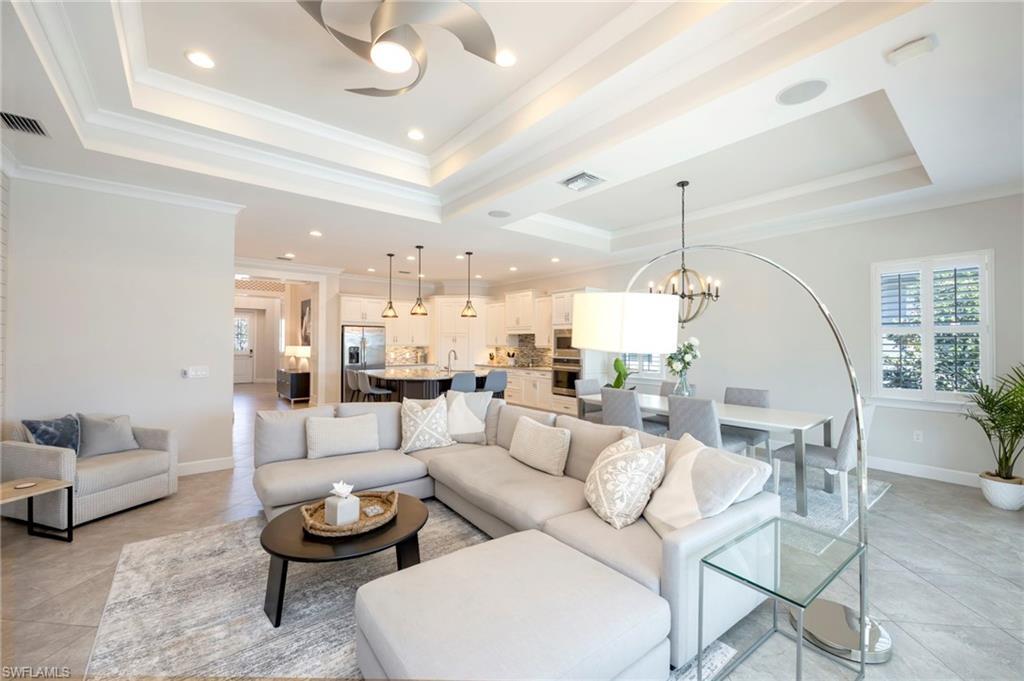
Image 3: Living room has layered tray ceilings with crown moulding
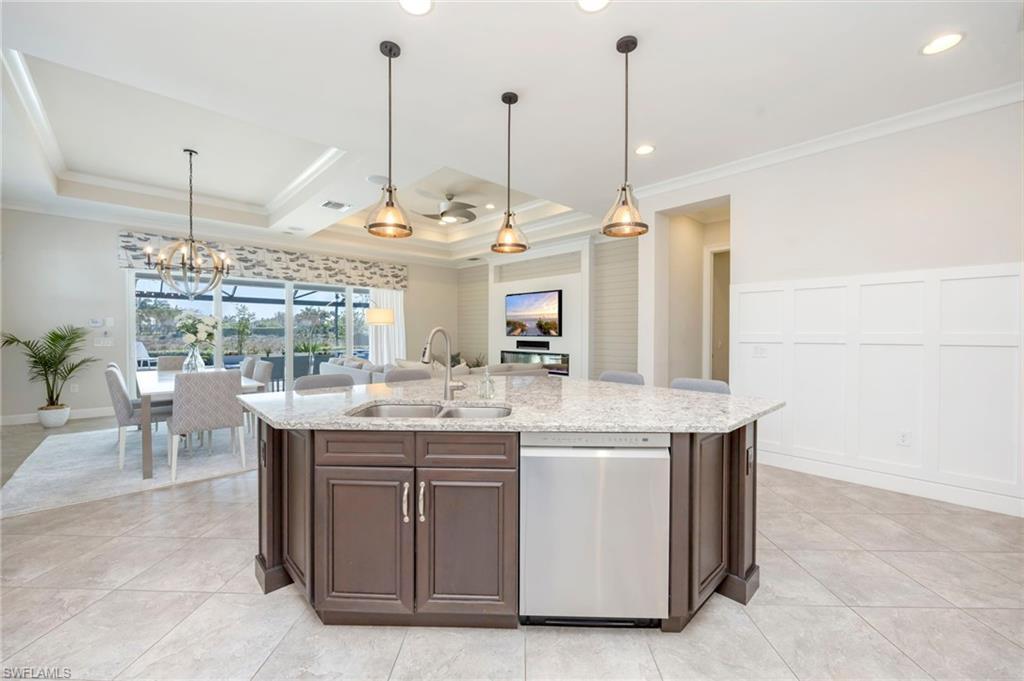
Image 4: Kitchen features wainscoting panels, large island with a breakfast bar, granite counters, recessed, under counter and pendant lighting
Bedrooms 3
Total Baths 3
Full Baths 2
Square Feet 2390
Acreage 0.17
Status Active
MLS # 226015918
County Collier
More Info
Category Residential - Single Family
Status Active
Square Feet 2390
Acreage 0.17
MLS # 226015918
County Collier
Experience refined coastal living in this pristine 3+ bedroom home, ideally situated within one of Naples’ most sought-after communities -- The Isles of Collier Preserve. Offered turnkey, this home is ready for you to move in and start enjoying the Florida lifestyle right away. The popular Wisteria open-concept floor plan features a large gourmet kitchen with an oversized island, granite countertops, walk-in pantry, dining area and built-in fireplace. The home has many upgrades and attention to details including plantation shutters on all the windows, impact glass throughout, 20” tile laid on the diagonal in all common areas, COREtec LVP flooring in the primary suite and carpeting in the other bedrooms, shiplap and wainscoting wall treatments, and a built-in speaker system. The pocketing sliders overlook the quintessential outdoor living area with its expansive pavered lanai, outdoor kitchen with built-in grill, heated saltwater pool, spillover spa and picture window screen for taking in gorgeous sunrises over the lake. Enjoy first-class community amenities such as miles of hiking, biking trails, clubhouse with a fully equipped fitness center, resort style and lap pools, Har-Tru tennis courts, pickleball, kayaking, restaurant and bar, and much more. Just a couple miles down Tamiami Trail to E to Downtown for world class dining and shopping and sugar sand beaches.
Location not available
Listing
Street
Satellite

Exterior Features

  • Style Ranch, Single Family
  • Construction Single Family
  • Siding Concrete Block, Stucco
  • Exterior Screened Lanai/Porch, Built In Grill, Outdoor Kitchen
  • Roof Tile
  • Garage Yes
  • Garage Description 2
  • Water Central, Filter
  • Lot Description Regular

Interior Features

  • Appliances Electric Cooktop, Dishwasher, Disposal, Dryer, Grill - Other, Microwave, Refrigerator/Freezer, Refrigerator/Icemaker, Wall Oven, Washer
  • Heating Central Electric
  • Cooling Ceiling Fan(s), Central Electric
  • Living Area 2,390 SQFT
  • Year Built 2016
  • Stories 1

Neighborhood & Schools

  • Subdivision ISLES OF COLLIER PRESERVE

Financial Information

  • Parcel ID 52505036349

Additional Services

Internet Service Providers

Listing Information

Listing Provided Courtesy of Waterfront Realty Group Inc
Listing Agent Corey Stranger
The property listing data and information, or the Images, set forth herein were provided to Naples Area Board of Realtors, Inc. from third party sources, including sellers, lessors, landlords and public records, and were compiled by Naples Area Board of Realtors, Inc. The property listing data and information, and the Images, are for the personal, non commercial use of consumers having a good faith interest in purchasing, leasing or renting listed properties of the type displayed to them and may not be used for any purpose other than to identify prospective properties which such consumers may have a good faith interest in purchasing, leasing or renting. Naples Area Board of Realtors, Inc. and its subscribers disclaim any and all representations and warranties as to the accuracy of the property listing data and information, or as to the accuracy of any of the Images, set forth herein.
Listing data is current as of 08/10/2026.

Contact Our Agent

By clicking “Submit,” I agree to be contacted by Lake Homes Realty, LLC, its affiliates, and real estate professionals via call, text, and email for real estate services. This includes by automated means, even if your number is on a federal, state, or our internal Do Not Call list. To opt out, you can reply "stop" at any time or reply "help" for assistance. You can also click the unsubscribe link in the emails. Message and data rates may apply. Message frequency may vary. You also agree to our Terms of Use and Privacy Policy.