Waterfront

6259 lightbourn way

NAPLES, FL 34113

$3,850,000
3 BEDS 4.5 BATHS
3,582 SQFT0.31 AC LOT
Residential - Single Family
Waterfront
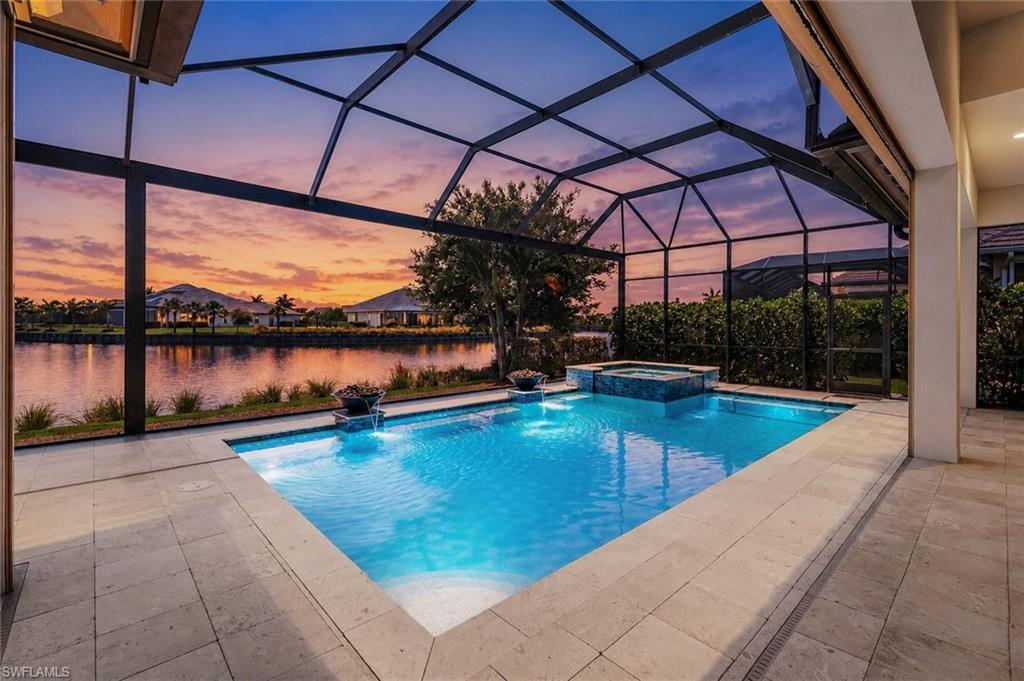
Image 1: Serene sunset from your private oasis with western exposure and long lake view
Image 2
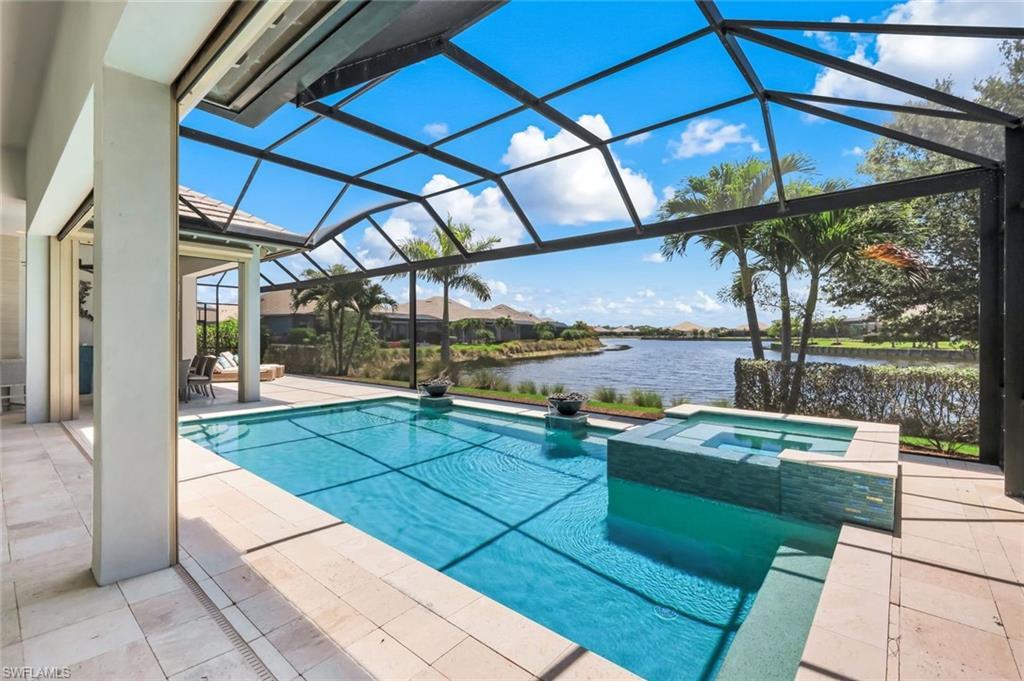
Image 3: Inviting pool and spa with long lake view
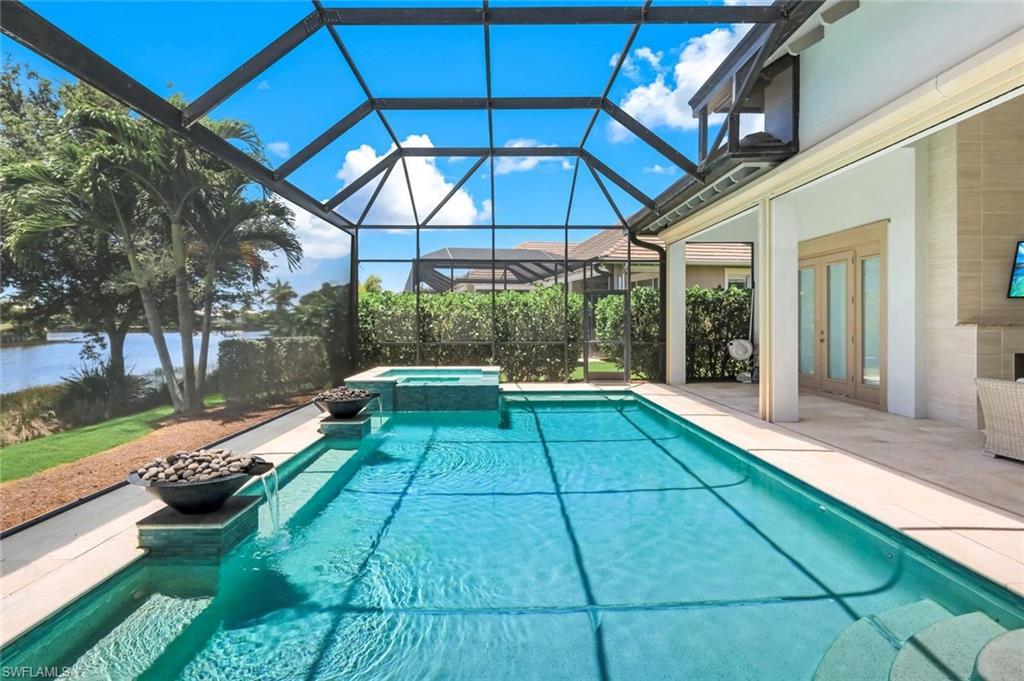
Image 4: Peaceful pool setting featuring water and fire bowls
Bedrooms 3
Total Baths 5
Full Baths 4
Square Feet 3582
Acreage 0.32
Status Active
MLS # 226021713
County Collier
More Info
Category Residential - Single Family
Status Active
Square Feet 3582
Acreage 0.32
MLS # 226021713
County Collier
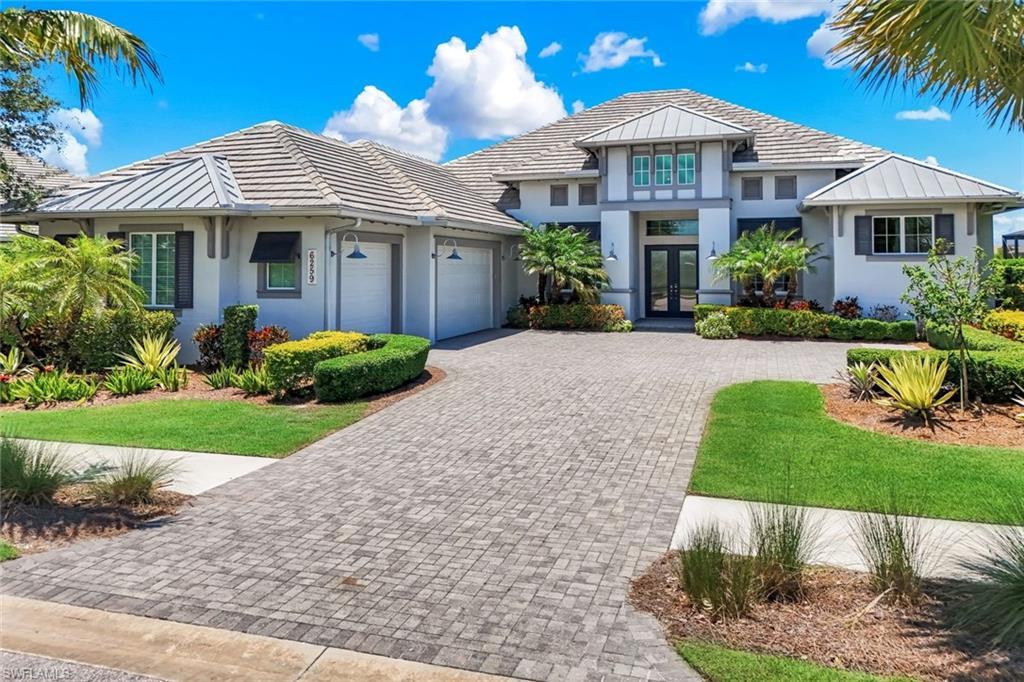
Located on Lightbourn Way in the Isles of Collier Preserve, this 2017 Stock-built Marigold model is one of the community’s largest floor plans. Lightbourn Way is a 7 minute walk or 4 minute bike ride to neighborhood amenities, including the Overlook Bar & Grill, 12 pickleball courts, 4 tennis courts, a clubhouse with fitness center and meeting rooms, a basketball court, a resort-style pool, a lap pool, and a kayak launch. Even with close proximity to the amenities, the home is optimally oriented for peace and quiet. Extensive nature trails are minutes away, and the community’s 12-foot-wide sidewalks make walking and biking easy. The home’s western-facing lanai captures a coveted long-water view and spectacular year-round sunsets. The covered outdoor living area includes a gas fireplace, TV, full outdoor kitchen, and storm shades. The saltwater pool evokes a private resort with gas fire bowls, a large spa, and a no-see-um screened enclosure. Inside, you’ll find 4 generous bedrooms, 4.5 baths, and an owner’s suite with a walk-in shower, separate soaking tub, custom walk-in closets, a sitting area, and French doors opening to the pool and spa. The office/library with custom built-ins and window seat make working from home a dream. The gourmet kitchen features a cooktop, two convection ovens, a large island with seating for four plus an eat-in nook and adjacent formal dining room. With its prime location, peaceful setting, western exposure, and beautiful water views, this home is a rare find.
Location not available
Listing
Street
Satellite

Exterior Features

  • Style Ranch, Single Family
  • Construction Single Family
  • Siding Concrete Block, Stucco
  • Exterior Screened Lanai/Porch, Built In Grill, Outdoor Kitchen
  • Roof Tile
  • Garage Yes
  • Garage Description 3
  • Water Central
  • Lot Description Regular

Interior Features

  • Appliances Electric Cooktop, Dishwasher, Disposal, Dryer, Grill - Gas, Microwave, Refrigerator/Freezer, Refrigerator/Icemaker, Self Cleaning Oven, Wall Oven, Washer
  • Heating Central Electric
  • Cooling Ceiling Fan(s), Central Electric
  • Fireplaces Description Outside
  • Living Area 3,582 SQFT
  • Year Built 2017
  • Stories 1

Neighborhood & Schools

  • Subdivision ISLES OF COLLIER PRESERVE

Financial Information

  • Parcel ID 52505043604

Additional Services

Internet Service Providers

Listing Information

Listing Provided Courtesy of Gulfcoast Properties Realty GP
Listing Agent Ginger Harding
The property listing data and information, or the Images, set forth herein were provided to Naples Area Board of Realtors, Inc. from third party sources, including sellers, lessors, landlords and public records, and were compiled by Naples Area Board of Realtors, Inc. The property listing data and information, and the Images, are for the personal, non commercial use of consumers having a good faith interest in purchasing, leasing or renting listed properties of the type displayed to them and may not be used for any purpose other than to identify prospective properties which such consumers may have a good faith interest in purchasing, leasing or renting. Naples Area Board of Realtors, Inc. and its subscribers disclaim any and all representations and warranties as to the accuracy of the property listing data and information, or as to the accuracy of any of the Images, set forth herein.
Listing data is current as of 08/10/2026.

Contact Our Agent

By clicking “Submit,” I agree to be contacted by Lake Homes Realty, LLC, its affiliates, and real estate professionals via call, text, and email for real estate services. This includes by automated means, even if your number is on a federal, state, or our internal Do Not Call list. To opt out, you can reply "stop" at any time or reply "help" for assistance. You can also click the unsubscribe link in the emails. Message and data rates may apply. Message frequency may vary. You also agree to our Terms of Use and Privacy Policy.