581 14th ave s

NAPLES, FL 34102

$10,995,000

4 BEDS 5.5 BATHS
4,534 SQFT0.28 AC LOT
Residential - Single Family
Image 1
Image 2
Image 3
Image 4
Bedrooms 4
Total Baths 6
Full Baths 4
Square Feet 4534
Acreage 0.29
Status Active
MLS # 225056392
County Collier
More Info
Category Residential - Single Family
Status Active
Square Feet 4534
Acreage 0.29
MLS # 225056392
County Collier

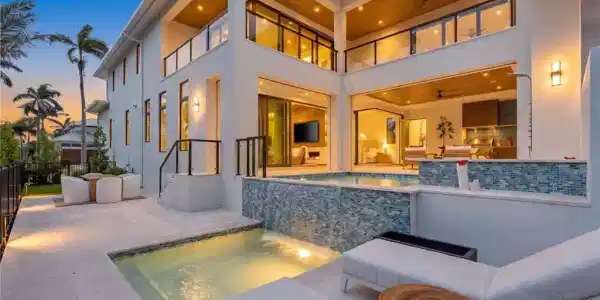
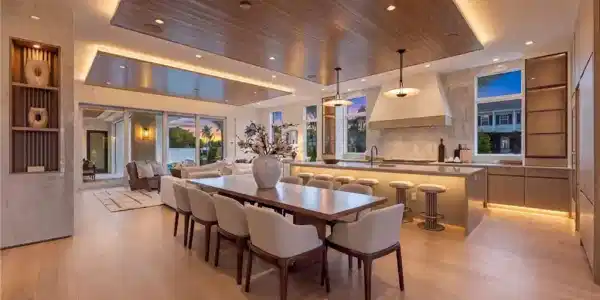
A masterfully crafted collaboration between Jeffrey Fisher Home, renowned architect JMDG, and the highly respected Waterside Builders; this newly completed Olde Naples residence blends elevated design with luxurious livability—just four blocks to the beach and two blocks from the charm of 3rd Street South. Every element of the home reflects attention to detail and timeless sophistication: European white oak floors, custom cabinetry and millwork, floor-to-ceiling glass, and intricate stained oak architectural ceilings. The open-concept floor plan flows through a sunlit study, elegant dining space, and stunning backlit bar into a designer kitchen outfitted with Miele, Wolf, and Sub-Zero appliances, plus a walk in pantry and first-floor laundry. The first-floor primary suite is a true retreat with immediate access to the pool and outdoor living areas. Framed by impact sliders, the living room opens to multiple covered spaces and a plunge / dipping pool and spa. A full summer kitchen and expansive outdoor deck make entertaining effortless. Upstairs offers exceptional flexibility and privacy with three en-suite bedrooms, a large bonus room, a second laundry, and a VIP guest suite. Control4 home automation, generator, natural gas, and electric roll-down screens and shutters provide ultimate comfort, security, and convenience. Positioned in one of the most sought-after pockets of Olde Naples, this bespoke property is a rare opportunity to own a truly exceptional new-construction home—steps from the Gulf, fine dining, and world-class shopping.
Location not available
Listing
Street
Satellite

Exterior Features

  • Style Two Story, Contemporary, Single Family
  • Construction Single Family
  • Siding Concrete Block, Stucco
  • Exterior Built In Grill, Storage
  • Roof Metal
  • Garage Yes
  • Garage Description 3
  • Water Central
  • Lot Description Oversize

Interior Features

  • Appliances Gas Cooktop, Dishwasher, Disposal, Double Oven, Dryer, Grill - Gas, Instant Hot Faucet, Microwave, Range, Refrigerator/Icemaker, Tankless Water Heater, Washer, Wine Cooler
  • Heating Central Electric
  • Cooling Ceiling Fan(s), Central Electric
  • Fireplaces Description Outside
  • Living Area 4,534 SQFT
  • Year Built 2026
  • Stories 2

Neighborhood & Schools

  • Subdivision OLDE NAPLES

Financial Information

  • Parcel ID 14030960009

Additional Services

Internet Service Providers

Listing Information

Listing Provided Courtesy of Compass Florida LLC - (239) 273-8374
Listing Agent Michael Dorobanti
The property listing data and information, or the Images, set forth herein were provided to Naples Area Board of Realtors, Inc. from third party sources, including sellers, lessors, landlords and public records, and were compiled by Naples Area Board of Realtors, Inc. The property listing data and information, and the Images, are for the personal, non commercial use of consumers having a good faith interest in purchasing, leasing or renting listed properties of the type displayed to them and may not be used for any purpose other than to identify prospective properties which such consumers may have a good faith interest in purchasing, leasing or renting. Naples Area Board of Realtors, Inc. and its subscribers disclaim any and all representations and warranties as to the accuracy of the property listing data and information, or as to the accuracy of any of the Images, set forth herein.
Listing data is current as of 08/10/2026.

Contact Our Agent

By clicking “Submit,” I agree to be contacted by Lake Homes Realty, LLC, its affiliates, and real estate professionals via call, text, and email for real estate services. This includes by automated means, even if your number is on a federal, state, or our internal Do Not Call list. To opt out, you can reply "stop" at any time or reply "help" for assistance. You can also click the unsubscribe link in the emails. Message and data rates may apply. Message frequency may vary. You also agree to our Terms of Use and Privacy Policy.