544 13th ave s

NAPLES, FL 34102

$11,495,000

5 BEDS 6.5 BATHS
5,436 SQFT0.23 AC LOT
Residential - Single Family

Image 1: View of front of property with a front lawn and stucco siding
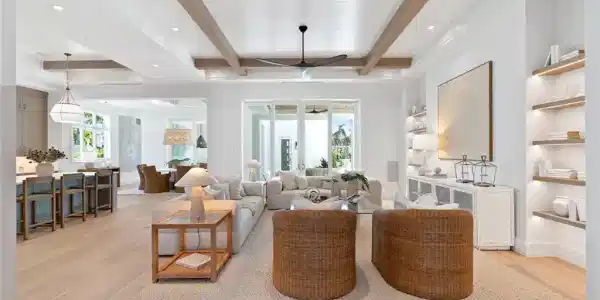
Image 2: Living area featuring plenty of natural light, light wood-style flooring, beamed ceiling, and a ceiling fan
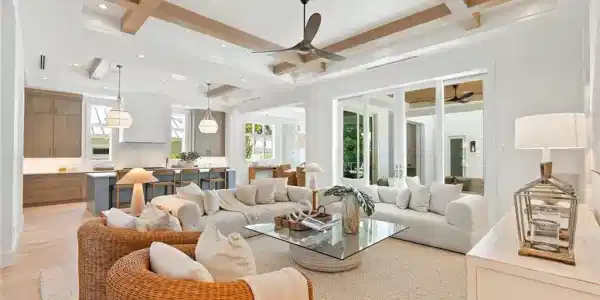
Image 3: Living room with beam ceiling, a ceiling fan, and light wood-style floors
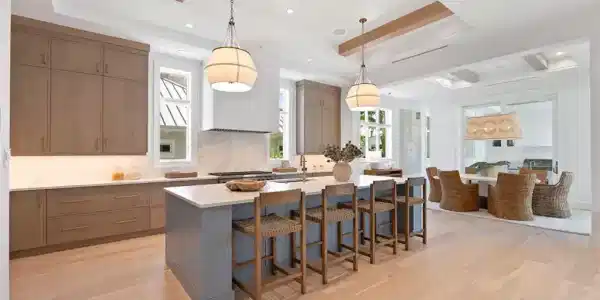
Image 4: Kitchen featuring hanging light fixtures, a kitchen bar, an island with sink, light wood-style floors, and beamed ceiling
Bedrooms 5
Total Baths 7
Full Baths 6
Square Feet 5436
Acreage 0.24
Status Active
MLS # 225081393
County Collier
More Info
Category Residential - Single Family
Status Active
Square Feet 5436
Acreage 0.24
MLS # 225081393
County Collier
Introducing 544 13th Avenue South — a newly completed Coastal Contemporary estate that sets a new standard for modern Old Naples living. The striking white façade, elevated entry, and meticulously curated landscaping create an immediate sense of presence and sophistication. Designed by Falcon Design, crafted by Waterside Builders, and finished by Dianna Horsley Design, this residence offers 6,760 sq. ft. under roof and 5,436 sq. ft. under air, delivering a flawless blend of architectural excellence and refined livability. The thoughtful layout provides two main-level bedrooms, including a serene primary suite with spa-quality finishes, and a second bedroom that functions beautifully as a guest suite or dedicated office. Inside, clean lines, designer lighting, and expansive windows fill the home with natural light. The gourmet kitchen is equipped with custom cabinetry, a large center island, top-tier appliances, and a discreet service kitchen ideal for hosting and catered events. The great room opens seamlessly to the outdoors through full-height sliders, creating effortless indoor–outdoor living. The outdoor environment is truly resort-caliber, featuring a stunning pool with sun shelf, expansive decking, integrated seating areas, and a fully equipped summer kitchen — all framed by lush tropical landscaping for beauty and privacy. Upstairs, a private guest suite with a balcony and kitchenette offers exceptional comfort for visitors. A spacious bonus room provides endless flexibility — perfect for a media lounge, gym, bunkroom, or additional bedroom. The second-floor serving bar opens to a large covered balcony overlooking the pool, creating an elevated entertaining space ideal for sunset gatherings. Additional features include a three-car garage, full smart-home integration, a whole-house generator, custom millwork, and a 10-foot elevated front elevation for enhanced peace of mind. Positioned just steps from Historic 3rd Street South, Fifth Avenue South, and the Gulf of America, this residence delivers the ultimate blend of craftsmanship, convenience, and the signature lifestyle that makes Old Naples so sought-after. A brand-new, move-in-ready masterpiece — now complete and ready to be enjoyed!
Location not available
Listing
Street
Satellite

Exterior Features

  • Style Two Story, Single Family
  • Construction Single Family
  • Siding Concrete Block, Stucco
  • Exterior Built In Grill, Outdoor Kitchen
  • Roof Shingle
  • Garage Yes
  • Garage Description 3
  • Water Central
  • Lot Description Regular

Interior Features

  • Appliances Gas Cooktop, Dishwasher, Disposal, Dryer, Freezer, Grill - Gas, Ice Maker - Stand Alone, Microwave, Refrigerator, Refrigerator/Freezer, Refrigerator/Icemaker, Washer, Wine Cooler
  • Heating Central Electric, Natural Gas
  • Cooling Air Purifier, Ceiling Fan(s), Central Electric, Gas - Propane, Wall Unit(s)
  • Fireplaces Description Outside
  • Living Area 5,436 SQFT
  • Year Built 2026
  • Stories 2

Neighborhood & Schools

  • Subdivision OLDE NAPLES
  • Elementary School LAKE PARK ELEMENTARY
  • Middle School GULFVIEW MIDDLE SCHOOL
  • High School NAPLES HIGH SCHOOL

Financial Information

  • Parcel ID 14031000007

Additional Services

Internet Service Providers

Listing Information

Listing Provided Courtesy of Waterfront Realty Group Inc
Listing Agent Peter Masi
The property listing data and information, or the Images, set forth herein were provided to Naples Area Board of Realtors, Inc. from third party sources, including sellers, lessors, landlords and public records, and were compiled by Naples Area Board of Realtors, Inc. The property listing data and information, and the Images, are for the personal, non commercial use of consumers having a good faith interest in purchasing, leasing or renting listed properties of the type displayed to them and may not be used for any purpose other than to identify prospective properties which such consumers may have a good faith interest in purchasing, leasing or renting. Naples Area Board of Realtors, Inc. and its subscribers disclaim any and all representations and warranties as to the accuracy of the property listing data and information, or as to the accuracy of any of the Images, set forth herein.
Listing data is current as of 08/10/2026.

Contact Our Agent

By clicking “Submit,” I agree to be contacted by Lake Homes Realty, LLC, its affiliates, and real estate professionals via call, text, and email for real estate services. This includes by automated means, even if your number is on a federal, state, or our internal Do Not Call list. To opt out, you can reply "stop" at any time or reply "help" for assistance. You can also click the unsubscribe link in the emails. Message and data rates may apply. Message frequency may vary. You also agree to our Terms of Use and Privacy Policy.