529 neapolitan way

NAPLES, FL 34103

$7,850,000

5 BEDS 6 BATHS
4,846 SQFT0.31 AC LOT
Residential - Single Family
Image 1
Image 2
Image 3
Image 4
Bedrooms 5
Total Baths 6
Full Baths 5
Square Feet 4846
Acreage 0.31
Status Active
MLS # 226012543
County Collier
More Info
Category Residential - Single Family
Status Active
Square Feet 4846
Acreage 0.31
MLS # 226012543
County Collier

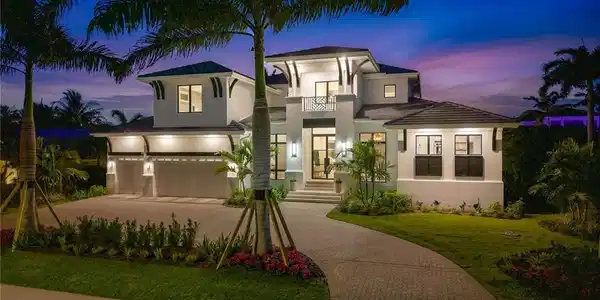
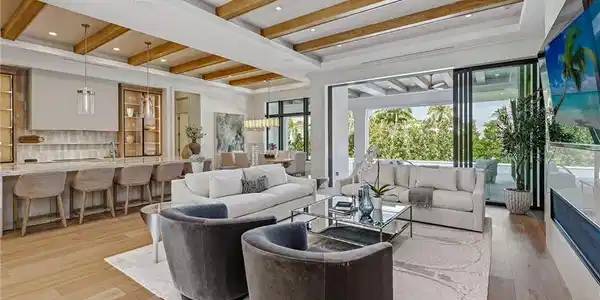
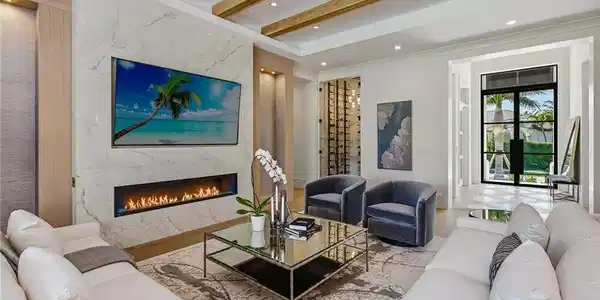
Welcome to 529 Neapolitan Way, a newly constructed residence by Borelli Luxury Homes centered around gathering, hosting and coastal living in beautiful Park Shore. Even better, this residence exceeds current FEMA requirements, situated at an impressive 12-foot elevation. Offered furnished, this home is curated for immediate enjoyment, where natural light filters through expansive living areas, drawing attention to the central gathering spaces where conversation and connection take shape. The kitchen is designed as a functional workspace and a visual anchor, featuring waterfall-edge quartzite surfaces, warm oak cabinetry with metal and glass accents, and a full suite of Wolf and Sub-Zero appliances, including gas cooking. A dual-zone wine refrigerator and additional refrigeration drawers are seamlessly integrated, allowing for effortless hosting. Nearby, the living room is framed by a gas fireplace feature wall, while a glass-front, climate-controlled wine vault creates a striking focal point that invites discussion and display. The first-floor primary suite offers a private retreat that reflects the experience of a five-star hotel. The bedroom includes a dedicated sitting area, elevated ceiling heights and abundant natural light. The expansive en-suite bath is beautifully finished with refined materials and a layout designed for daily comfort, complemented by two custom walk-in closets that provide scale and organization. Guest accommodations are arranged to provide comfort and privacy across two levels. Two guest suites are positioned on the main floor, while the second level introduces an additional layer of livability with two more suites and a spacious social room. Complete with a wet bar and access to a balcony, this upper-level retreat offers a secondary gathering space that transitions easily to the whims of its guests. Outdoor living extends the narrative of the home, where the covered lanai becomes a natural extension of the interior. A gas fireplace and full summer kitchen set the stage for open-air dining and conversation, while the large pool and spa are framed by a landscaped backdrop designed to enhance privacy. Positioned within Park Shore, this residence includes access to the private beach park and is near the waterfront shops and dining of Venetian Village. For those seeking a boating lifestyle, eligibility for boat slip ownership or lease at the Park Shore Yacht Club offers an additional layer of access to the Gulf. A three-car garage, private elevator and full-home generator complete the offering. This residence presents a cohesive living experience, where architecture, design and location come together to support a lifestyle defined by connection, comfort and coastal access.
Location not available
Listing
Street
Satellite

Exterior Features

  • Style Two Story, Single Family
  • Construction Single Family
  • Siding Concrete Block, Stucco
  • Exterior Balcony, Open Porch/Lanai, Outdoor Kitchen, Outdoor Shower
  • Roof Tile
  • Garage Yes
  • Garage Description 3
  • Water Central
  • Lot Description Regular

Interior Features

  • Appliances Gas Cooktop, Dishwasher, Disposal, Dryer, Grill - Gas, Microwave, Refrigerator/Freezer, Refrigerator/Icemaker, Tankless Water Heater, Wall Oven, Wine Cooler
  • Heating Central Electric
  • Cooling Central Electric
  • Living Area 4,846 SQFT
  • Year Built 2026
  • Stories 2

Neighborhood & Schools

  • Subdivision PARK SHORE
  • Elementary School SEA GATE
  • Middle School GULFVIEW
  • High School NAPLES

Financial Information

  • Parcel ID 16054040000

Additional Services

Internet Service Providers

Listing Information

Listing Provided Courtesy of Premier Sotheby's Int'l Realty
Listing Agent Kimberly Price
The property listing data and information, or the Images, set forth herein were provided to Naples Area Board of Realtors, Inc. from third party sources, including sellers, lessors, landlords and public records, and were compiled by Naples Area Board of Realtors, Inc. The property listing data and information, and the Images, are for the personal, non commercial use of consumers having a good faith interest in purchasing, leasing or renting listed properties of the type displayed to them and may not be used for any purpose other than to identify prospective properties which such consumers may have a good faith interest in purchasing, leasing or renting. Naples Area Board of Realtors, Inc. and its subscribers disclaim any and all representations and warranties as to the accuracy of the property listing data and information, or as to the accuracy of any of the Images, set forth herein.
Listing data is current as of 08/10/2026.

Contact Our Agent

By clicking “Submit,” I agree to be contacted by Lake Homes Realty, LLC, its affiliates, and real estate professionals via call, text, and email for real estate services. This includes by automated means, even if your number is on a federal, state, or our internal Do Not Call list. To opt out, you can reply "stop" at any time or reply "help" for assistance. You can also click the unsubscribe link in the emails. Message and data rates may apply. Message frequency may vary. You also agree to our Terms of Use and Privacy Policy.