5176 sugarwood dr

NAPLES, FL 34113

$898,204
3 BEDS 3 BATHS
2,444 SQFT0.25 AC LOT
Residential - Single Family
Image 1
Image 2
Image 3
Image 4
Bedrooms 3
Total Baths 3
Full Baths 3
Square Feet 2444
Acreage 0.25
Status Active
MLS # 226012902
County Collier
More Info
Category Residential - Single Family
Status Active
Square Feet 2444
Acreage 0.25
MLS # 226012902
County Collier
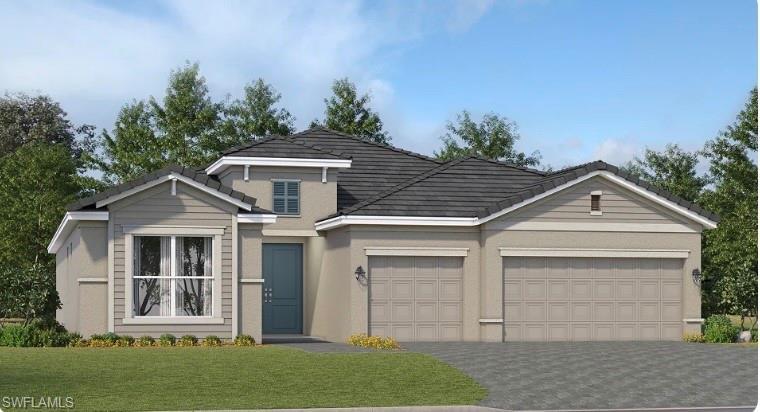
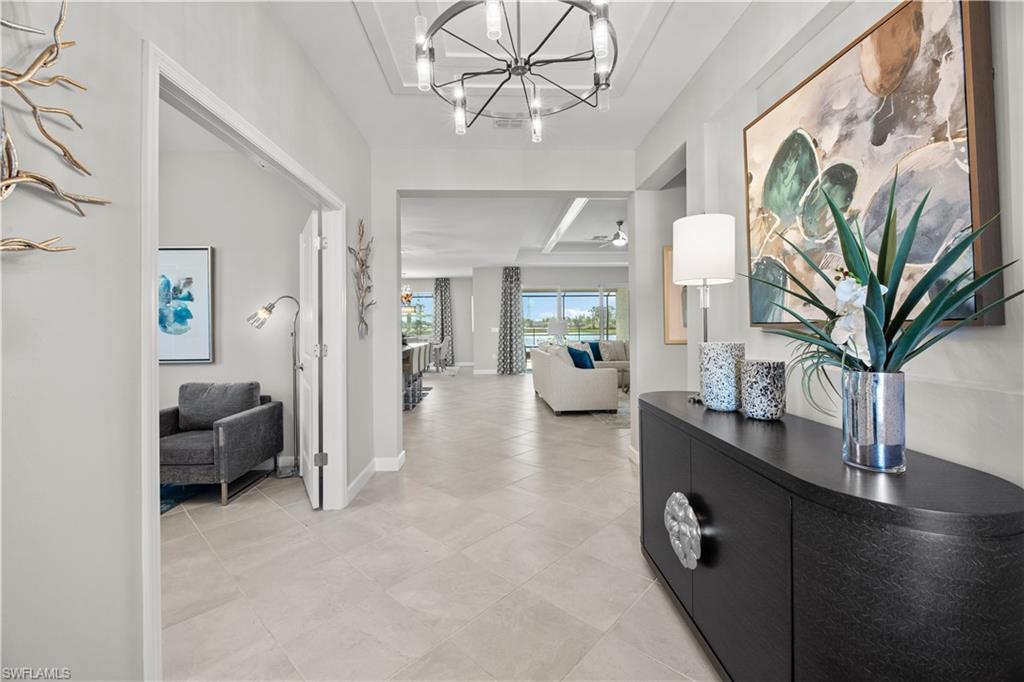
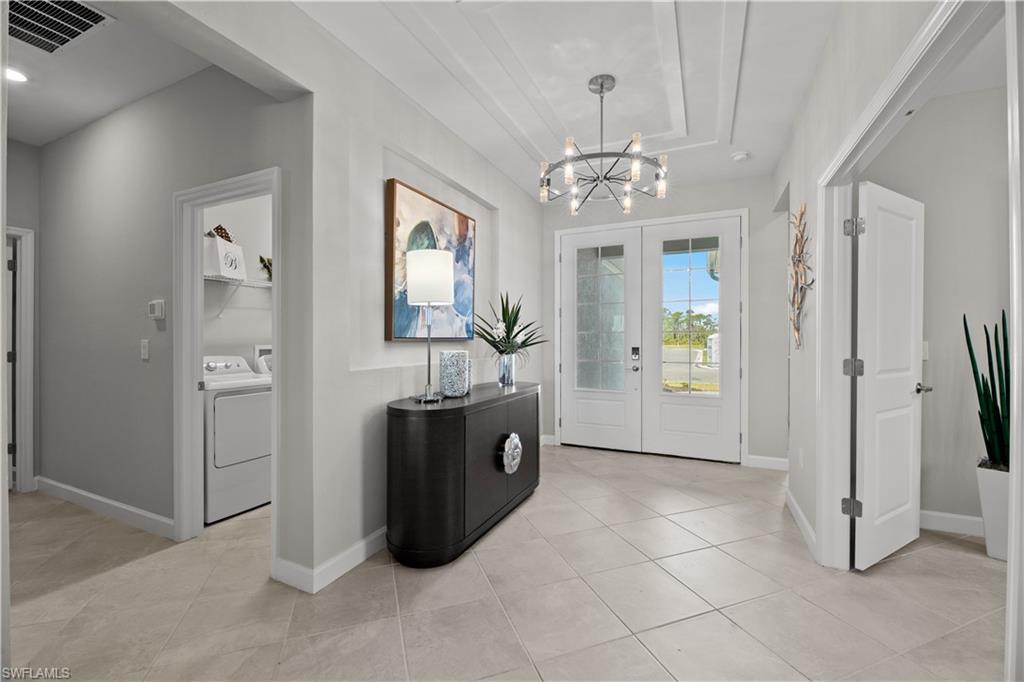
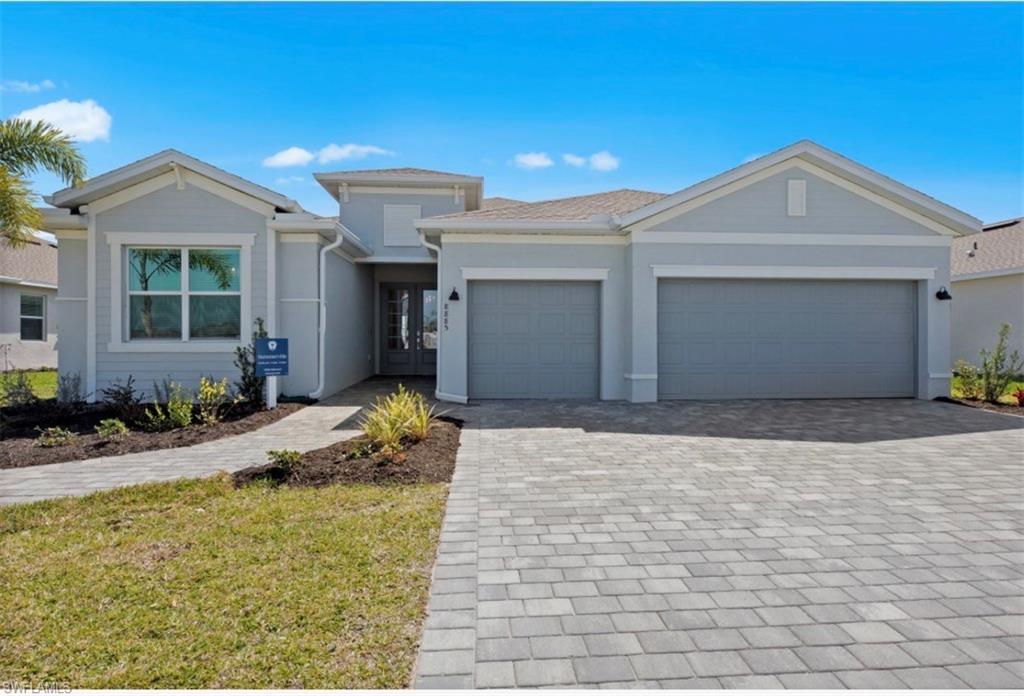
Brand new construction in the hidden gem community of Maple Point, an intimate enclave of just 13 homesites. The Somerville II is a spacious single-story pool home offering a highly desirable open-concept layout with a three-car garage. Tucked away for privacy yet ideally located near the world-class dining and shopping of 5th Avenue South in downtown Naples, this residence also offers convenient access to pristine Gulf beaches, marinas with boating options, and top-rated schools, all just off US-41. Designed for both comfort and functionality, the home features three private bedrooms, each with its own en-suite bath, along with a versatile den located off the foyer. The expansive great room seamlessly flows into a cozy dining area and opens to the covered lanai, creating the perfect setting for indoor-outdoor living. The private pool can be accessed from both the great room and the owner’s suite, enhancing the home’s resort-style feel. The modern kitchen is thoughtfully designed with quartz countertops, a large center island ideal for casual dining or entertaining, stainless steel appliances, designer cabinetry, and a generous corner pantry offering abundant storage. The owner’s suite serves as a relaxing retreat, featuring direct access to the lanai, two walk-in closets, and a spacious spa-inspired bath with split vanities and an oversized shower. The suite also offers ample space for a sitting area. Offering exceptional value, this brand new pool home combines thoughtful design, privacy, and a prime Naples location within one of the area’s most desirable boutique communities.Seller is also offering $15,000 towards closing costs! Estimated completion July 2026. Photos are model home. One or more photo(s) has been virtually staged, AI generated or rendered.
Location not available
Listing
Street
Satellite

Exterior Features

  • Style Ranch, Single Family
  • Construction Single Family
  • Siding Concrete Block, Stucco
  • Exterior Screened Lanai/Porch
  • Roof Shingle
  • Garage Yes
  • Garage Description 3
  • Water Central
  • Lot Description Regular

Interior Features

  • Appliances Dishwasher, Dryer, Microwave, Range, Refrigerator, Washer
  • Heating Central Electric
  • Cooling Central Electric
  • Living Area 2,444 SQFT
  • Year Built 2026
  • Stories 1

Neighborhood & Schools

  • Subdivision MAPLE POINT

Financial Information

    Additional Services

    Internet Service Providers

    Listing Information

    Listing Provided Courtesy of Premiere Plus Realty Company
    Listing Agent Nick Rigoni
    The property listing data and information, or the Images, set forth herein were provided to Naples Area Board of Realtors, Inc. from third party sources, including sellers, lessors, landlords and public records, and were compiled by Naples Area Board of Realtors, Inc. The property listing data and information, and the Images, are for the personal, non commercial use of consumers having a good faith interest in purchasing, leasing or renting listed properties of the type displayed to them and may not be used for any purpose other than to identify prospective properties which such consumers may have a good faith interest in purchasing, leasing or renting. Naples Area Board of Realtors, Inc. and its subscribers disclaim any and all representations and warranties as to the accuracy of the property listing data and information, or as to the accuracy of any of the Images, set forth herein.
    Listing data is current as of 08/10/2026.

    Contact Our Agent

    By clicking “Submit,” I agree to be contacted by Lake Homes Realty, LLC, its affiliates, and real estate professionals via call, text, and email for real estate services. This includes by automated means, even if your number is on a federal, state, or our internal Do Not Call list. To opt out, you can reply "stop" at any time or reply "help" for assistance. You can also click the unsubscribe link in the emails. Message and data rates may apply. Message frequency may vary. You also agree to our Terms of Use and Privacy Policy.