Waterfront

5167 andros dr

NAPLES, FL 34113

$1,375,000
3 BEDS 3 BATHS
2,413 SQFT0.27 AC LOT
Residential - Single Family
Waterfront
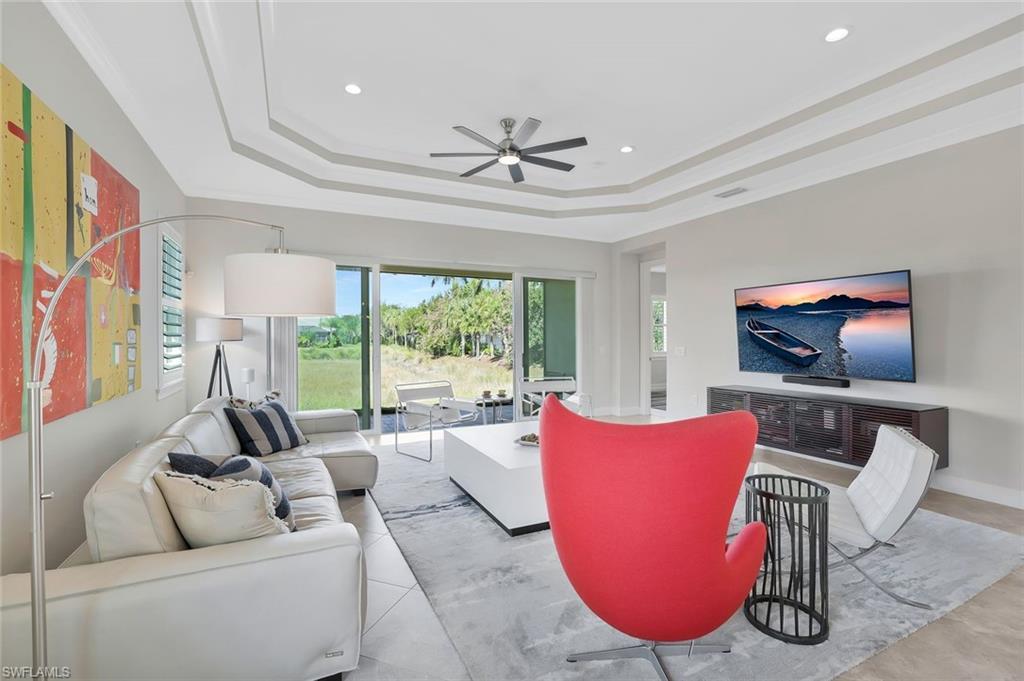
Image 1: Spectacular Fun and Pristine with the Ultimate Privacy
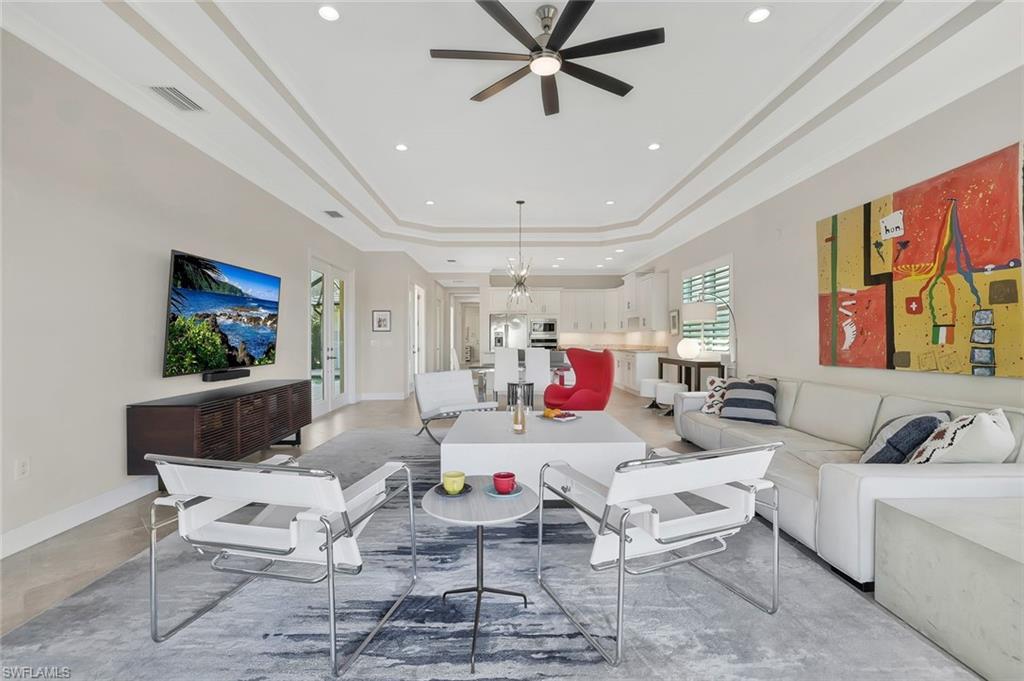
Image 2: Open Plan is ready for Entertaining
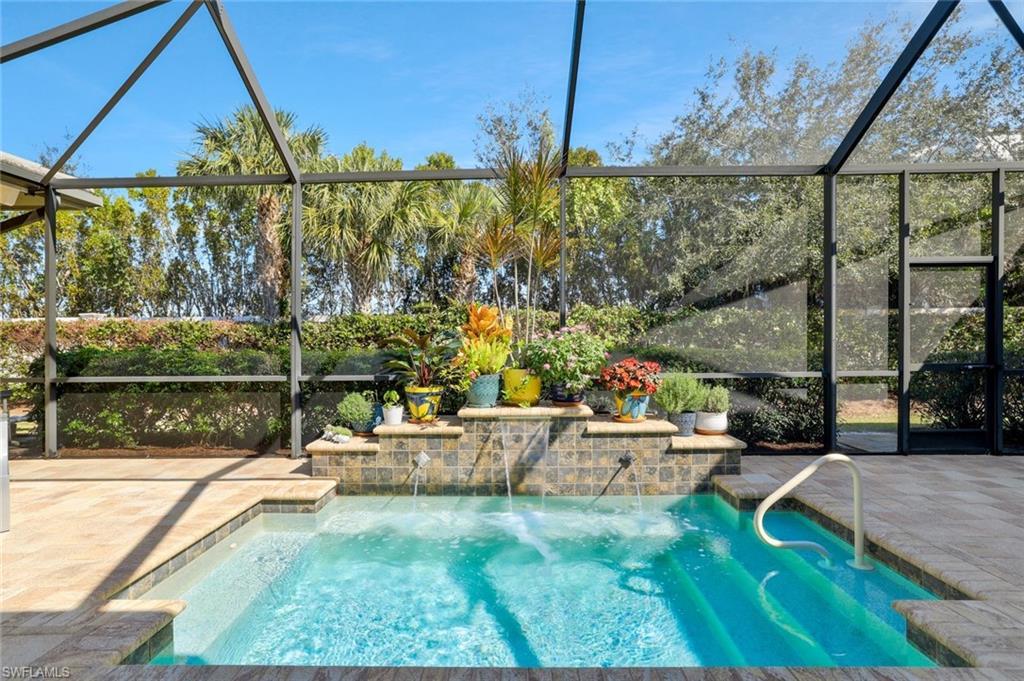
Image 3: Huge Spa with Water Feature Graces the outdoor living with Outdoor Kitchen and Gorgeous Flowers in Pots to enhance the Lanai
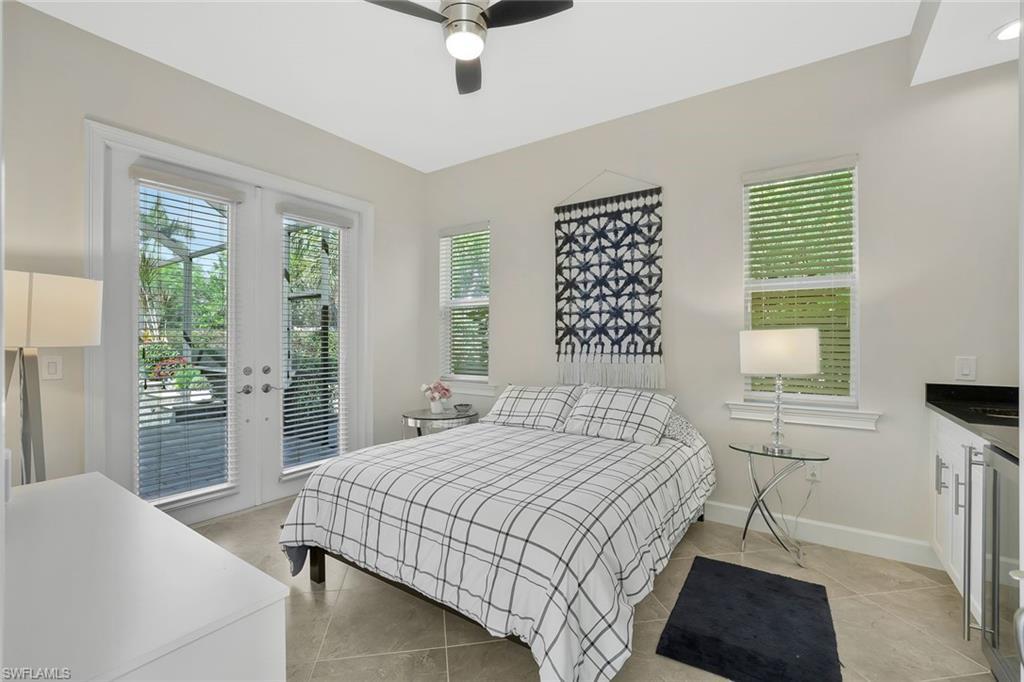
Image 4: Privacy for Mom, College Kid, Workout, Art Studio, Man Cave, Hobby, PRIVATE SEPARATE ENTRY W BATH AND KITCHENETTE
Bedrooms 3
Total Baths 3
Full Baths 3
Square Feet 2413
Acreage 0.27
Status Pending
MLS # 226003989
County Collier
More Info
Category Residential - Single Family
Status Pending
Square Feet 2413
Acreage 0.27
MLS # 226003989
County Collier
HOME includes PRIVATE CASITA! SELLER CAN GIVE A VERY LONG CLOSING. A BEST PRICED SqFt Home FURNISHED! The SEPARATE CASITA with PRIVATE KEYED ENTRANCE, a rare and highly desirable feature, provides a secluded retreat for guests or flexible living space. The CASITA includes a kitchenette with drink cooler and a private bath, making it ideal for visiting family, extended stays, a peaceful home office, man cave or hobby studio!!! Elegant French doors from the Gallery lead to the Great Room and open to a stunning screened lanai, where indoor and outdoor living blend effortlessly. The Great Room is anchored by a contemporary leather sofa and a pair of very cool Wassily chairs looking past the adjacent lanai with views of the Expansive field of long-grass reeds and a pond next door. The kitchen serves as a warm inviting centerpiece, beautifully appointed and designed for both everyday living and gracious entertaining. With generous workspace and storage, it is seamlessly united to the main living areas allowing conversation to flow naturally.  The Primary Bedroom has a beautiful view for morning sun. The Second Bedroom has very private separation and en suite bath. The Study with wet bar and wine frig can serve as an Office with Hide-a-Bed for extra guests.  The lanai, outdoor kitchen and resort-style plunge pool that converts to a large spa offering a private oasis for relaxing or entertaining. Lush surroundings and thoughtfully placed floral accents enhance the sense of serenity, while ample space allows for lounging and enjoying Naples’ year-round sunshine. A covered dining area and fully equipped outdoor kitchen with grill create the ideal setting for al fresco meals, morning coffee, or evening gatherings. Trickling waterfalls and flowering pots add color and fragrance, creating a tranquil, garden-like ambiance. There is a very generous side yard with no neighbors to let dogs run. Beautifully furnished and thoughtfully designed with clean lines, this home, built in the X-500 Zone gives peace of mind and reflects the refined attention to detail. It is more than a place to live—it is a place to savor life! Residents also enjoy access to a full-service clubhouse featuring a state-of-the-art fitness room, tiki bar, resort-style pool, casual outside restaurant, tennis and bocce courts, dog park, wooded walking trails and a peaceful fishing pier. Every detail reflects the refined Naples lifestyle, where elegance meets ease, and every day feels like a retreat!! EASY TO SHOW, SHORT NOTICE.
Location not available
Listing
Street
Satellite

Exterior Features

  • Style Ranch, Florida, Single Family
  • Construction Single Family
  • Siding Concrete Block, Stucco
  • Exterior Screened Lanai/Porch, Built In Grill, Outdoor Kitchen
  • Roof Tile
  • Garage Yes
  • Garage Description 2
  • Water Central
  • Lot Description Cul-De-Sac, Dead End, Irregular Lot

Interior Features

  • Appliances Cooktop, Dishwasher, Disposal, Dryer, Microwave, Refrigerator/Freezer, Refrigerator/Icemaker, Self Cleaning Oven, Wall Oven, Washer, Wine Cooler
  • Heating Central Electric
  • Cooling Central Electric, Zoned
  • Living Area 2,413 SQFT
  • Year Built 2014
  • Stories 1

Neighborhood & Schools

  • Subdivision ISLES OF COLLIER PRESERVE

Financial Information

  • Parcel ID 52505031360

Additional Services

Internet Service Providers

Listing Information

Listing Provided Courtesy of Downing Frye Realty Inc.
Listing Agent Mary Catherine White
The property listing data and information, or the Images, set forth herein were provided to Naples Area Board of Realtors, Inc. from third party sources, including sellers, lessors, landlords and public records, and were compiled by Naples Area Board of Realtors, Inc. The property listing data and information, and the Images, are for the personal, non commercial use of consumers having a good faith interest in purchasing, leasing or renting listed properties of the type displayed to them and may not be used for any purpose other than to identify prospective properties which such consumers may have a good faith interest in purchasing, leasing or renting. Naples Area Board of Realtors, Inc. and its subscribers disclaim any and all representations and warranties as to the accuracy of the property listing data and information, or as to the accuracy of any of the Images, set forth herein.
Listing data is current as of 08/10/2026.

Contact Our Agent

By clicking “Submit,” I agree to be contacted by Lake Homes Realty, LLC, its affiliates, and real estate professionals via call, text, and email for real estate services. This includes by automated means, even if your number is on a federal, state, or our internal Do Not Call list. To opt out, you can reply "stop" at any time or reply "help" for assistance. You can also click the unsubscribe link in the emails. Message and data rates may apply. Message frequency may vary. You also agree to our Terms of Use and Privacy Policy.