4936 tamiami trail e trl

NAPLES, FL 34113

$1,580,000
2 BEDS 3 BATHS
2,282 SQFT
Residential - Mid Rise (4-7)
Image 1
Image 2
Image 3
Image 4
Bedrooms 2
Total Baths 3
Full Baths 3
Square Feet 2282
Status Active
MLS # 225080701
County Collier
More Info
Category Residential - Mid Rise (4-7)
Status Active
Square Feet 2282
MLS # 225080701
County Collier
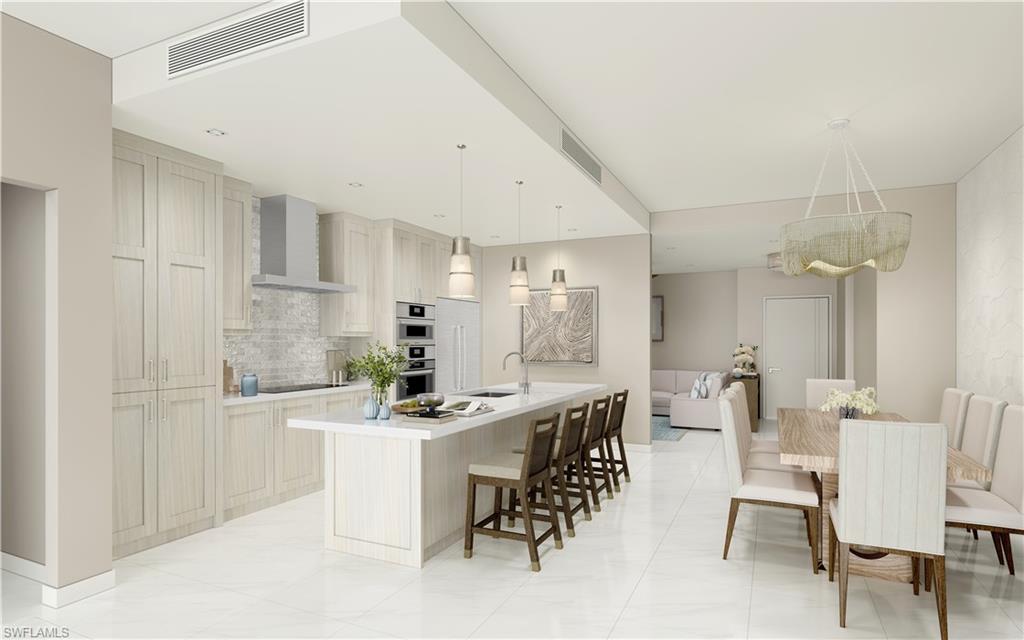
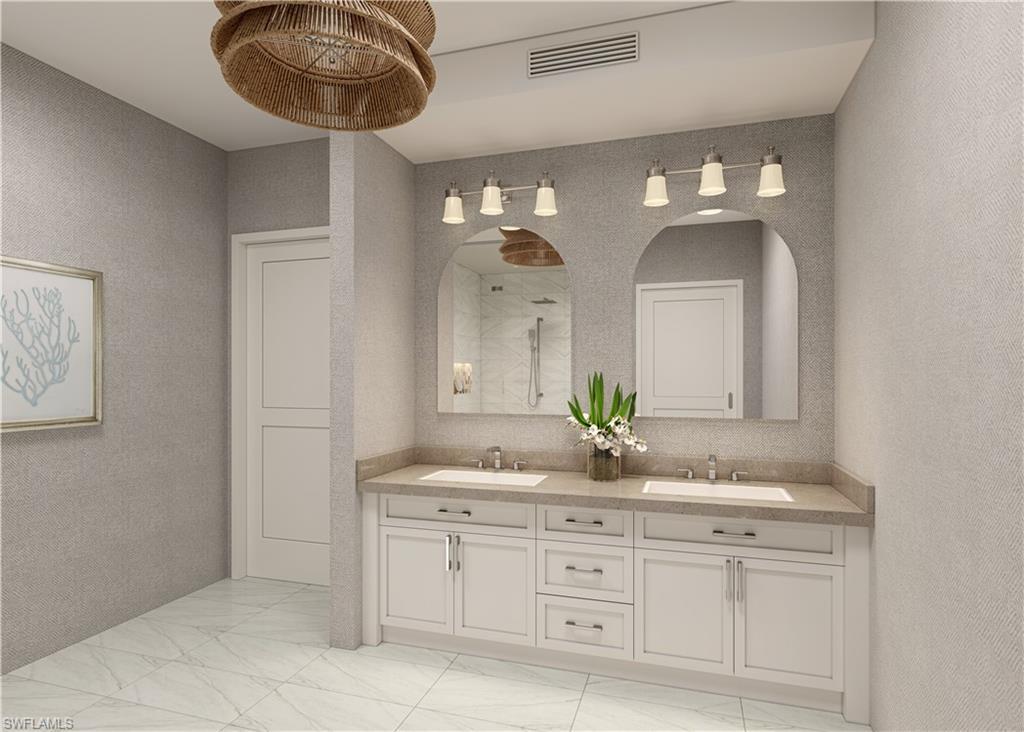
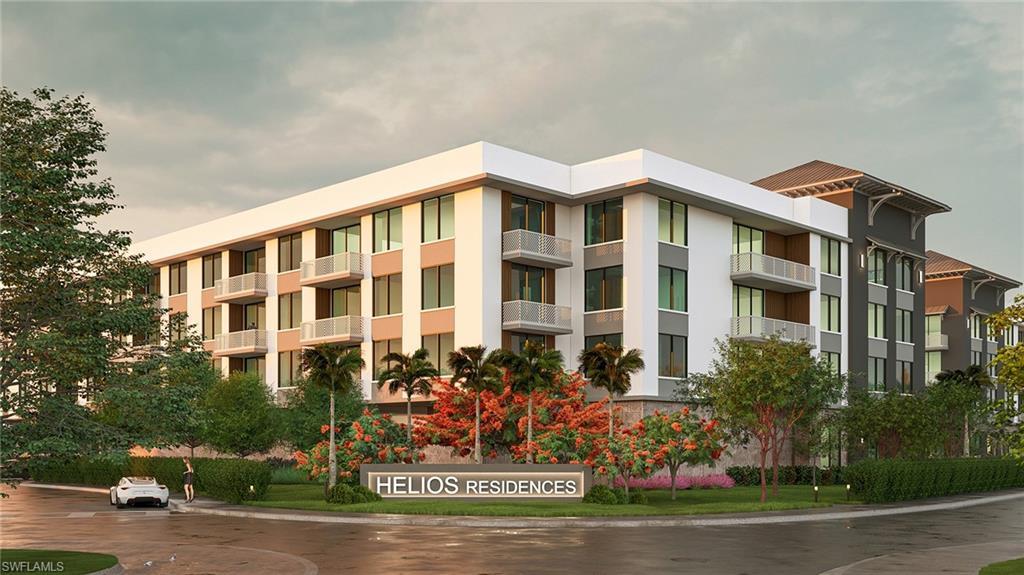
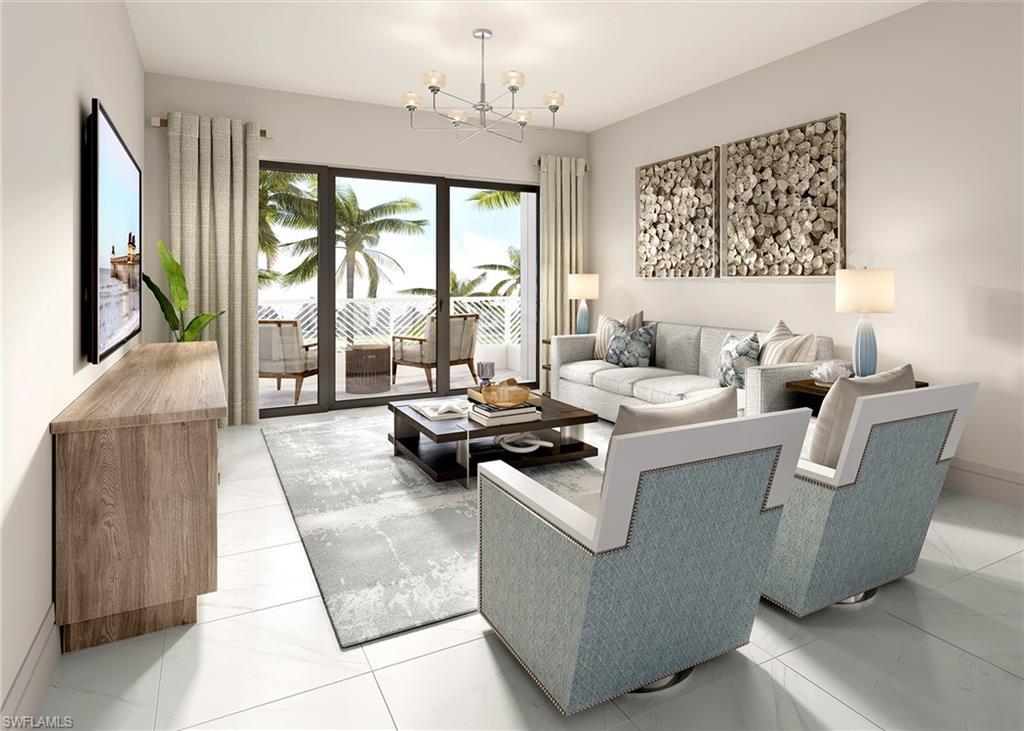
Welcome to a luxurious living experience at Helios Residences Naples, FL. This exquisite multi-family condo, spanning 2,300 square feet, offers a blend of elegance and comfort, featuring private balcony, 2 spacious bedrooms, plus den and 3 well-appointed bathrooms. Embrace the upscale lifestyle in this mid-rise building that showcases northwestern exposure, bringing warmth and light through oversized windows. Step inside to discover a harmonious blend of interior finishes leading you to a chef's dream kitchen. Equipped with stainless steel appliances, an island, pantry, and open design, it's perfect for culinary creations and entertaining. The formal dining room, stunning foyer, and main floor primary suite enhance the sense of luxury. Each bathroom is thoughtfully designed, including a primary ensuite with double sinks. The development boasts a resort style pool, hot tub, sauna, and steam room for ultimate relaxation. Enjoy gatherings on the private terrace or in the common outdoor spaces featuring a barbecue area, dog run, and outdoor kitchen. Helios Residences redefines luxury in Naples with grand interiors by acclaimed firm Design West and over 20,000 square feet of curated amenities. From wellness and fitness to refined social spaces, every detail is designed for elevated everyday living. Perfectly positioned near downtown Naples fine dining, designer boutiques, and Gulf Coast beaches, Helios offers an effortlessly sophisticated lifestyle. Elevate your living experience in this premier residence where every detail is designed for your ultimate comfort and enjoyment.
Location not available
Listing
Street
Satellite

Exterior Features

  • Style Contemporary, Mid Rise (4-7)
  • Construction Single Family
  • Siding Concrete Block, Stucco
  • Exterior Balcony
  • Roof Built-Up
  • Garage Yes
  • Garage Description 2
  • Water Central

Interior Features

  • Appliances Electric Cooktop, Dishwasher, Disposal, Double Oven, Dryer, Microwave, Range, Refrigerator/Freezer, Self Cleaning Oven, Wall Oven, Washer
  • Heating Central Electric
  • Cooling Central Electric
  • Living Area 2,282 SQFT
  • Year Built 2028
  • Stories 1

Neighborhood & Schools

  • Subdivision SOL
  • Elementary School AVALON ELEMENTARY SCHOOL
  • Middle School EAST NAPLES MIDDLE SCHOOL
  • High School LELY HIGH SCHOOL

Financial Information

    Additional Services

    Internet Service Providers

    Listing Information

    Listing Provided Courtesy of Compass Florida LLC - (239) 860-9994
    Listing Agent Lance Stahlman
    The property listing data and information, or the Images, set forth herein were provided to Naples Area Board of Realtors, Inc. from third party sources, including sellers, lessors, landlords and public records, and were compiled by Naples Area Board of Realtors, Inc. The property listing data and information, and the Images, are for the personal, non commercial use of consumers having a good faith interest in purchasing, leasing or renting listed properties of the type displayed to them and may not be used for any purpose other than to identify prospective properties which such consumers may have a good faith interest in purchasing, leasing or renting. Naples Area Board of Realtors, Inc. and its subscribers disclaim any and all representations and warranties as to the accuracy of the property listing data and information, or as to the accuracy of any of the Images, set forth herein.
    Listing data is current as of 08/10/2026.

    Contact Our Agent

    By clicking “Submit,” I agree to be contacted by Lake Homes Realty, LLC, its affiliates, and real estate professionals via call, text, and email for real estate services. This includes by automated means, even if your number is on a federal, state, or our internal Do Not Call list. To opt out, you can reply "stop" at any time or reply "help" for assistance. You can also click the unsubscribe link in the emails. Message and data rates may apply. Message frequency may vary. You also agree to our Terms of Use and Privacy Policy.