4714 arboretum cir

NAPLES, FL 34112

$575,000
3 BEDS 2.5 BATHS
1,712 SQFT
Residential - Villa
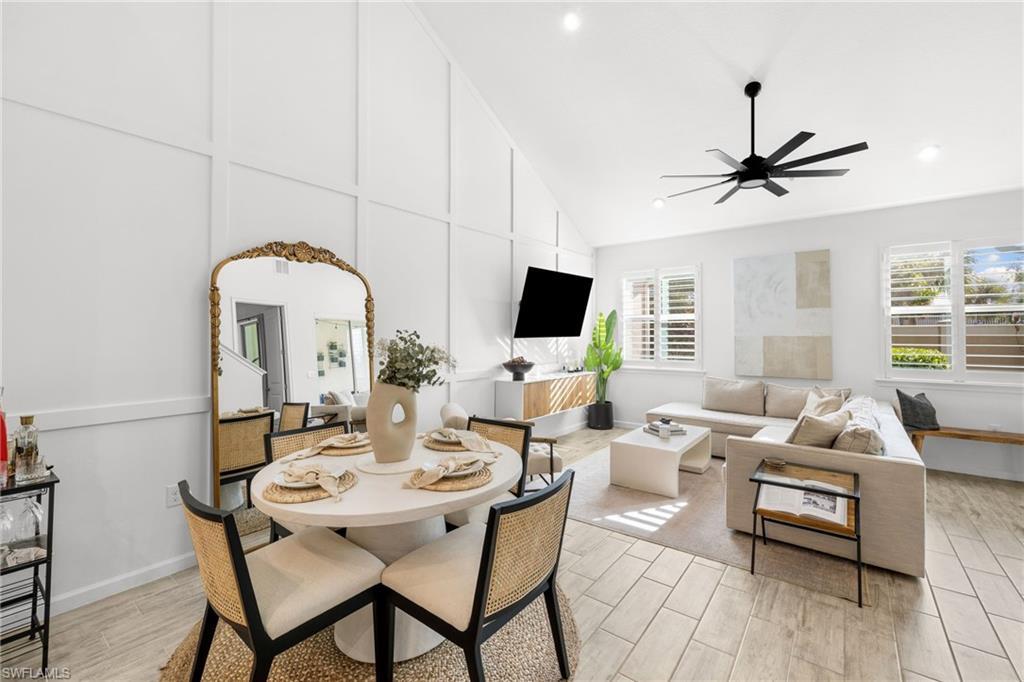
Image 1: Bright living area featuring vaulted ceilings, a contemporary ceiling fan, and wood-finish flooring
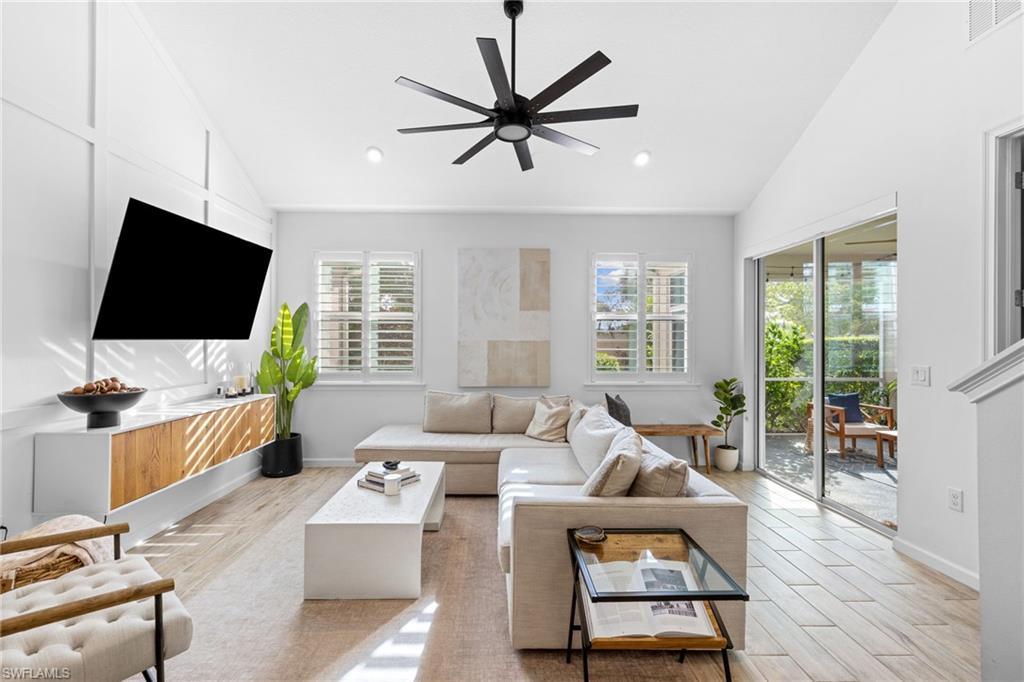
Image 2: Open-concept living space with a vaulted ceiling, recessed lighting, and a modern ceiling fan
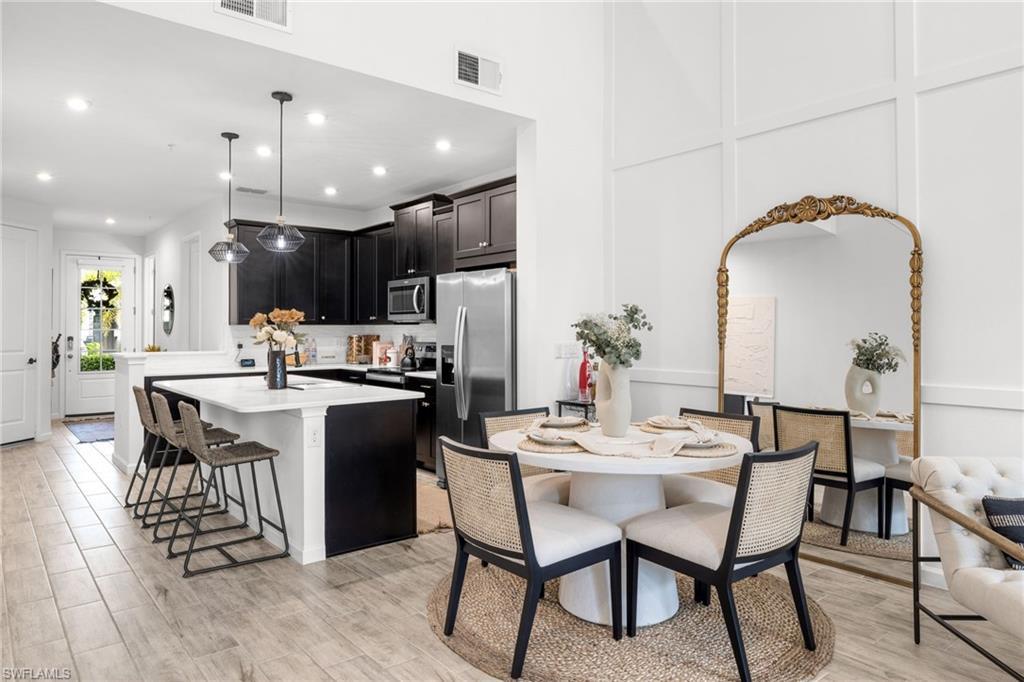
Image 3: Open-concept living space featuring wood-finish flooring, a kitchen with black cabinetry and stainless steel appliances, a kitchen island with seating, a dining area, and a white paneled wall
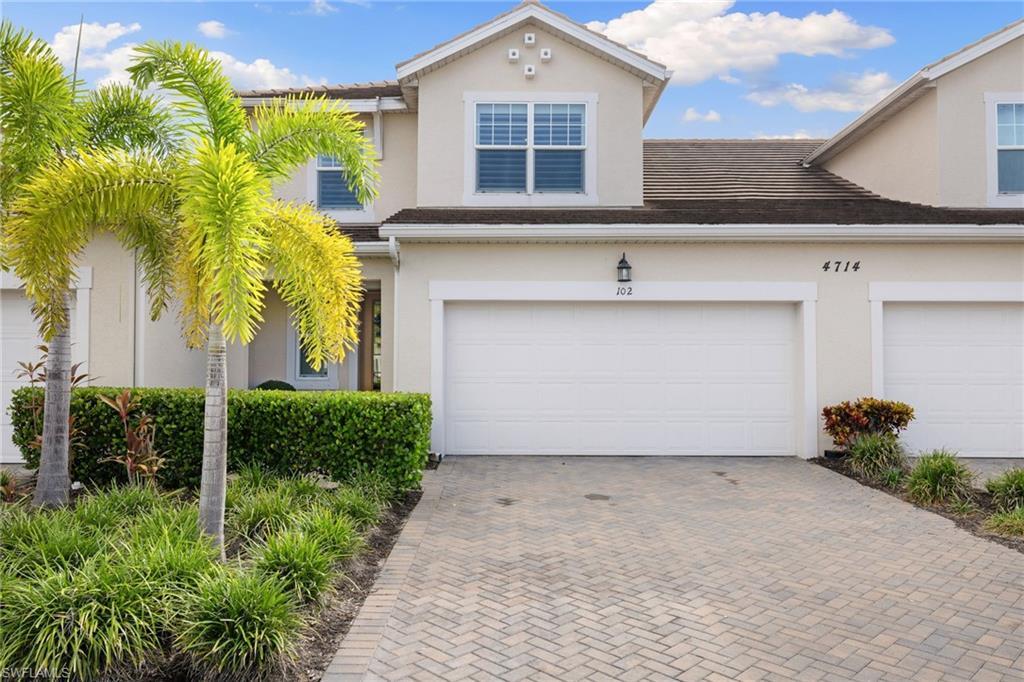
Image 4: Stucco exterior featuring dual garage doors, a paver driveway, and a tile roof
Bedrooms 3
Total Baths 3
Full Baths 2
Square Feet 1712
Status Active
MLS # 226018433
County Collier
More Info
Category Residential - Villa
Status Active
Square Feet 1712
MLS # 226018433
County Collier
The perfect blend of coastal contemporary elegance and boho-inspired charm awaits in this stunning 3 bedroom + a den and 2.5 bath Sandbar model townhome in Arboretum. Striking board and batten accent walls, designer furnishings, and stylish light fixtures, paired with soaring 9'4" ceilings, porcelain wood plank tile flooring, and abundant natural light, create a space straight out of a luxury home magazine. Designed for both comfort and privacy, the primary suite is conveniently located on the ground floor, while two guest rooms are tucked away upstairs in addition to your own home office. Two spacious living areas—one on each floor—offer versatile spaces for relaxation and entertainment. The open-concept kitchen boasts white quartz countertops, a sleek tile backsplash, 42" espresso cabinets, and stainless steel appliances. Beyond the home itself, this townhome is a proven income-generating rental property, presenting an exceptional investment opportunity. Residents enjoy resort-style amenities, including a sparkling pool, fitness center, shaded cabanas, fire pit, BBQ and picnic areas, scenic walking paths, and a dedicated dog park. The community is dog friendly to owners and renters. Located in Arboretum, a private gated community in the heart of the Naples Arts District, you'll be just minutes from sun-drenched Gulf beaches, the renowned Naples Botanical Garden, and the vibrant energy of 5th Avenue. This townhome is a rare gem, offering effortless luxury, investment potential, and an unbeatable location, ready for you to enjoy from day one.
Location not available
Listing
Street
Satellite

Exterior Features

  • Style Two Story, Villa Attached
  • Construction Single Family
  • Siding Concrete Block, Wood Frame, Stucco
  • Exterior Screened Lanai/Porch
  • Roof Tile
  • Garage Yes
  • Garage Description 2
  • Water Central

Interior Features

  • Appliances Dishwasher, Disposal, Microwave, Range, Refrigerator/Icemaker
  • Heating Central Electric
  • Cooling Central Electric
  • Living Area 1,712 SQFT
  • Year Built 2019
  • Stories 2

Neighborhood & Schools

  • Subdivision ARBORETUM
  • Elementary School AVALON ELEMENTARY
  • Middle School GULFVIEW MIDDLE
  • High School NAPLES HIGH

Financial Information

  • Parcel ID 22353004566

Additional Services

Internet Service Providers

Listing Information

Listing Provided Courtesy of William Raveis Real Estate
Listing Agent Ashley Silvers
The property listing data and information, or the Images, set forth herein were provided to Naples Area Board of Realtors, Inc. from third party sources, including sellers, lessors, landlords and public records, and were compiled by Naples Area Board of Realtors, Inc. The property listing data and information, and the Images, are for the personal, non commercial use of consumers having a good faith interest in purchasing, leasing or renting listed properties of the type displayed to them and may not be used for any purpose other than to identify prospective properties which such consumers may have a good faith interest in purchasing, leasing or renting. Naples Area Board of Realtors, Inc. and its subscribers disclaim any and all representations and warranties as to the accuracy of the property listing data and information, or as to the accuracy of any of the Images, set forth herein.
Listing data is current as of 08/10/2026.

Contact Our Agent

By clicking “Submit,” I agree to be contacted by Lake Homes Realty, LLC, its affiliates, and real estate professionals via call, text, and email for real estate services. This includes by automated means, even if your number is on a federal, state, or our internal Do Not Call list. To opt out, you can reply "stop" at any time or reply "help" for assistance. You can also click the unsubscribe link in the emails. Message and data rates may apply. Message frequency may vary. You also agree to our Terms of Use and Privacy Policy.