4704 arboretum cir

NAPLES, FL 34112

$595,990
3 BEDS 2.5 BATHS
1,827 SQFT
Residential - Villa
Image 1
Image 2
Image 3
Image 4
Bedrooms 3
Total Baths 3
Full Baths 2
Square Feet 1827
Status Active
MLS # 2026028867
County Collier
More Info
Category Residential - Villa
Status Active
Square Feet 1827
MLS # 2026028867
County Collier
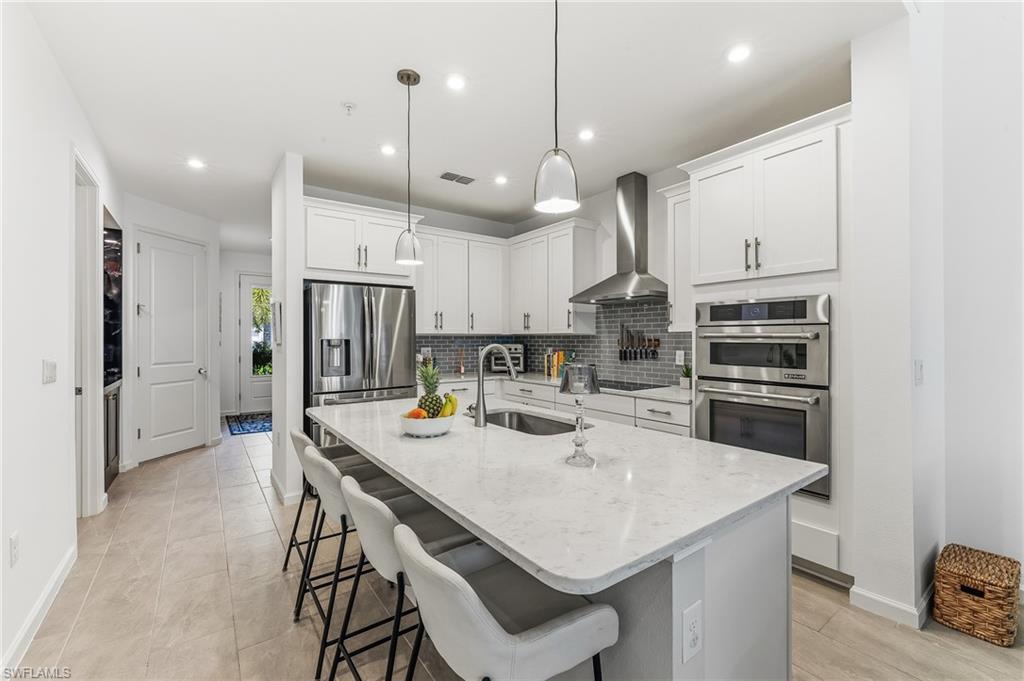
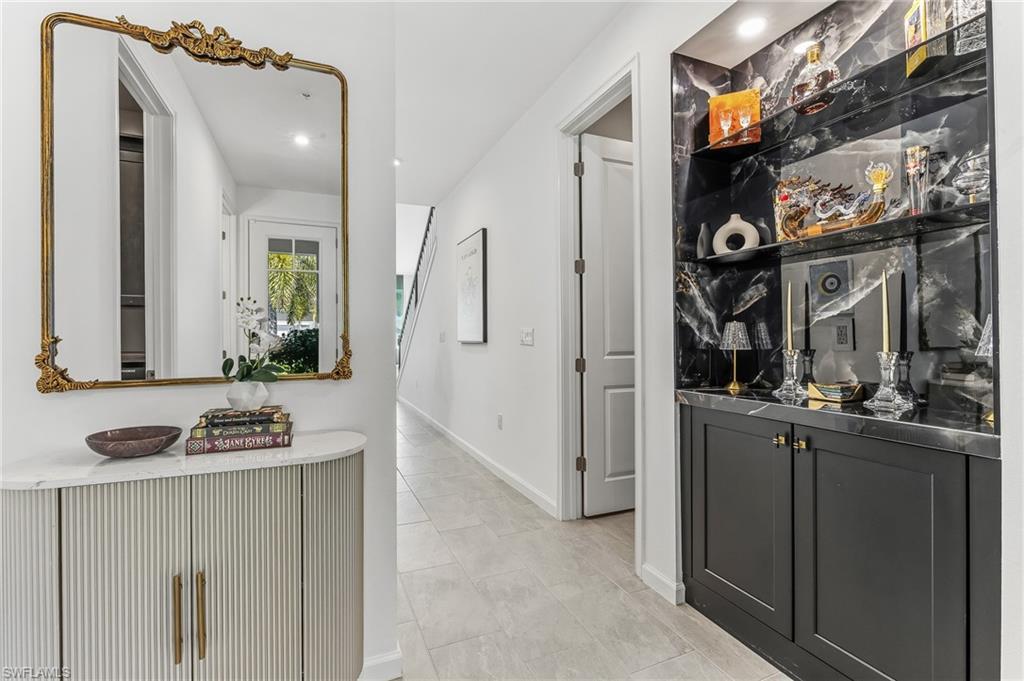
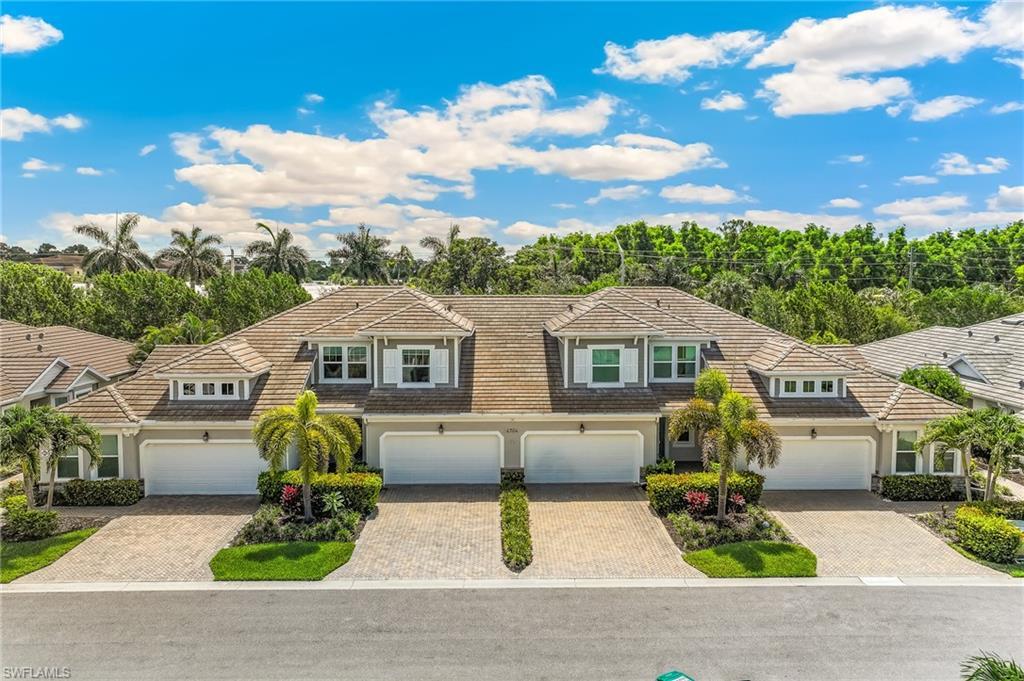
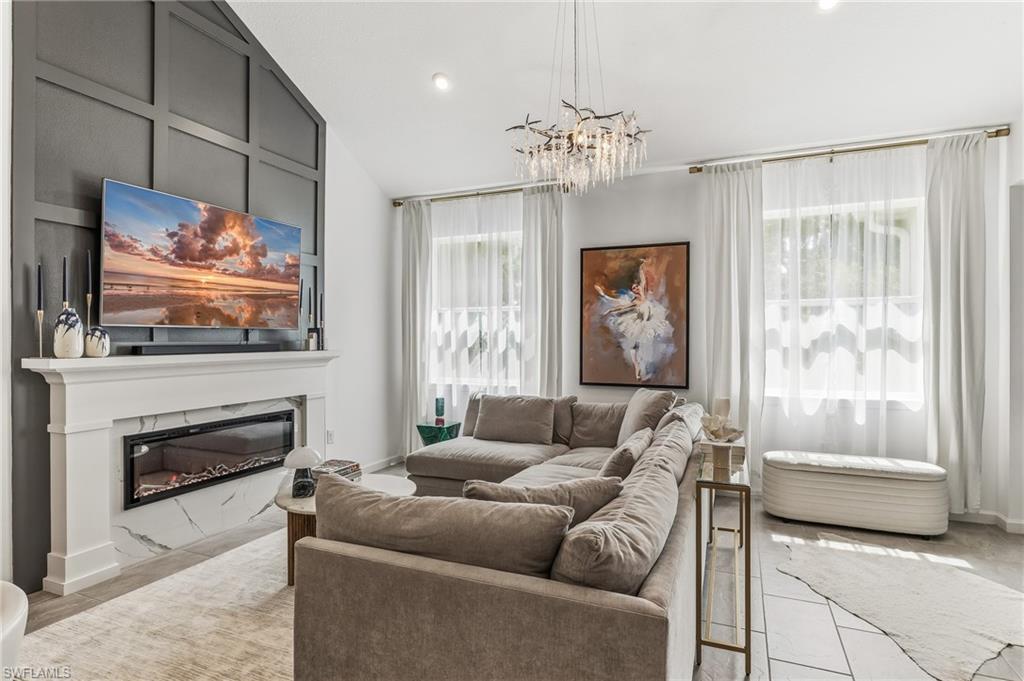
Elevate your lifestyle in this exceptional three-bedroom/ 2.5 Bath townhome with a two-car garage, where timeless elegance meets modern sophistication in the coveted Arboretum community of Naples. Meticulously enhanced with bespoke finishes and designer details, this residence offers an unparalleled blend of luxury, comfort, and effortless living. From the moment you enter, you'll be captivated by the light-filled, open-concept design and refined architectural details. The living room serves as a stunning centerpiece, featuring a custom-designed statement wall with a sleek fireplace that creates an inviting ambiance for both intimate evenings and elegant entertaining. At the heart of the home, the gourmet kitchen is a masterpiece of form and function, appointed with premium Jenn-Air built-in wall ovens and an induction cooktop and modern white cabinetry. A sophisticated dry bar with smoked glass and modern black cabinetry adds a touch of understated luxury, creating the perfect setting for entertaining guests or enjoying a quiet evening at home. Every space has been thoughtfully curated to maximize beauty and organization. Custom-designed closets throughout the home, an air-conditioned storage area and an expertly crafted walk-in pantry provide exceptional storage while maintaining a clean, tailored aesthetic. Every detail reflects a commitment to quality craftsmanship and elevated living. Offering the perfect balance of luxury and convenience, this residence is ideally situated in the energetic and walkable art district, just steps from galleries, a brewery, coffee shops and celebration park. Arboretum is also just moments from the vibrant energy of Downtown Naples, the renowned boutiques and restaurants of Fifth Avenue South and Third Street South, pristine Gulf beaches, and endless opportunities for recreation and relaxation. This is more than a home—it's a sophisticated retreat designed for those who appreciate exceptional design, premium finishes, and the effortless elegance of the Naples lifestyle.
Location not available
Listing
Street
Satellite

Exterior Features

  • Style Two Story, Villa Attached
  • Construction Single Family
  • Siding Concrete Block, Wood Frame, Stucco
  • Exterior Screened Lanai/Porch
  • Roof Tile
  • Garage Yes
  • Garage Description 2
  • Water Central
  • Lot Description Regular

Interior Features

  • Appliances Electric Cooktop, Dishwasher, Disposal, Dryer, Microwave, Refrigerator/Icemaker, Wall Oven, Washer
  • Heating Central Electric
  • Cooling Ceiling Fan(s), Central Electric
  • Living Area 1,827 SQFT
  • Year Built 2021
  • Stories 2

Neighborhood & Schools

  • Subdivision ARBORETUM

Financial Information

  • Parcel ID 22353004168

Additional Services

Internet Service Providers

Listing Information

Listing Provided Courtesy of Cornerstone Coastal Properties
Listing Agent Jenny Moorhead
The property listing data and information, or the Images, set forth herein were provided to Naples Area Board of Realtors, Inc. from third party sources, including sellers, lessors, landlords and public records, and were compiled by Naples Area Board of Realtors, Inc. The property listing data and information, and the Images, are for the personal, non commercial use of consumers having a good faith interest in purchasing, leasing or renting listed properties of the type displayed to them and may not be used for any purpose other than to identify prospective properties which such consumers may have a good faith interest in purchasing, leasing or renting. Naples Area Board of Realtors, Inc. and its subscribers disclaim any and all representations and warranties as to the accuracy of the property listing data and information, or as to the accuracy of any of the Images, set forth herein.
Listing data is current as of 08/10/2026.

Contact Our Agent

By clicking “Submit,” I agree to be contacted by Lake Homes Realty, LLC, its affiliates, and real estate professionals via call, text, and email for real estate services. This includes by automated means, even if your number is on a federal, state, or our internal Do Not Call list. To opt out, you can reply "stop" at any time or reply "help" for assistance. You can also click the unsubscribe link in the emails. Message and data rates may apply. Message frequency may vary. You also agree to our Terms of Use and Privacy Policy.