Waterfront

47 constitution dr

NAPLES, FL 34112

$700,000
3 BEDS 2 BATHS
1,852 SQFT0.21 AC LOT
Residential - Single Family
Waterfront
Image 1
Image 2
Image 3
Image 4
Bedrooms 3
Total Baths 2
Full Baths 2
Square Feet 1852
Acreage 0.22
Status Active
MLS # 226012655
County Collier
More Info
Category Residential - Single Family
Status Active
Square Feet 1852
Acreage 0.22
MLS # 226012655
County Collier
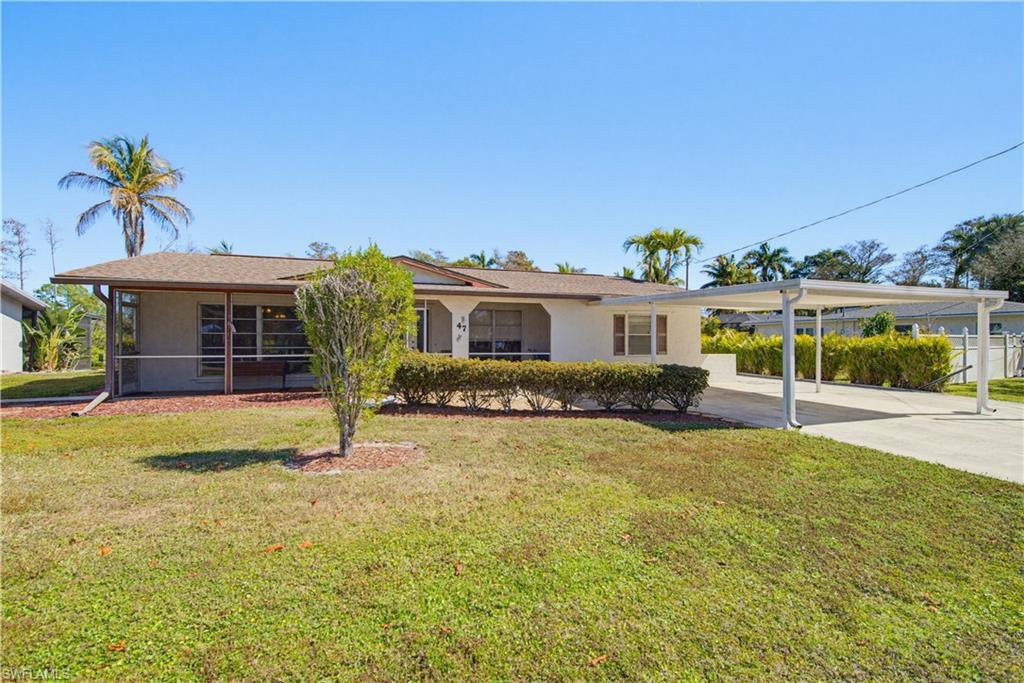
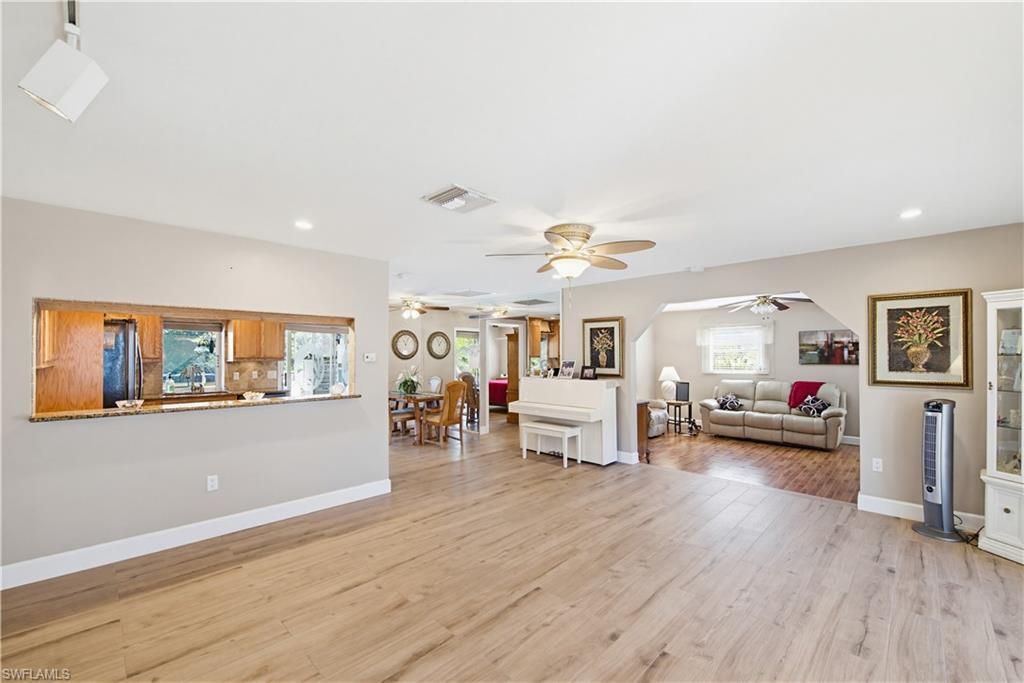
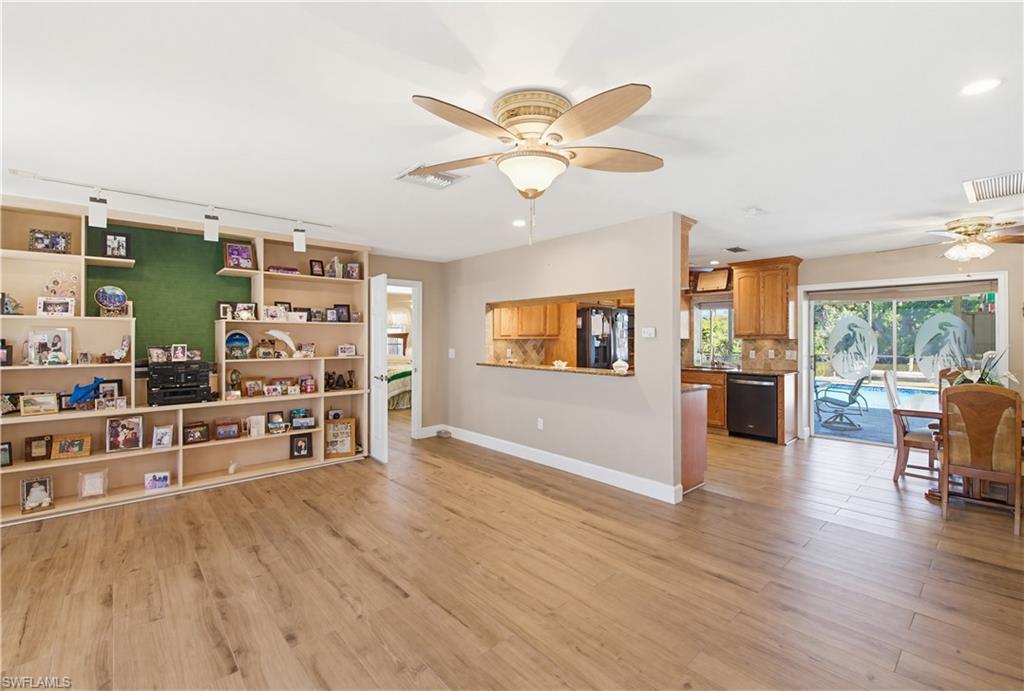
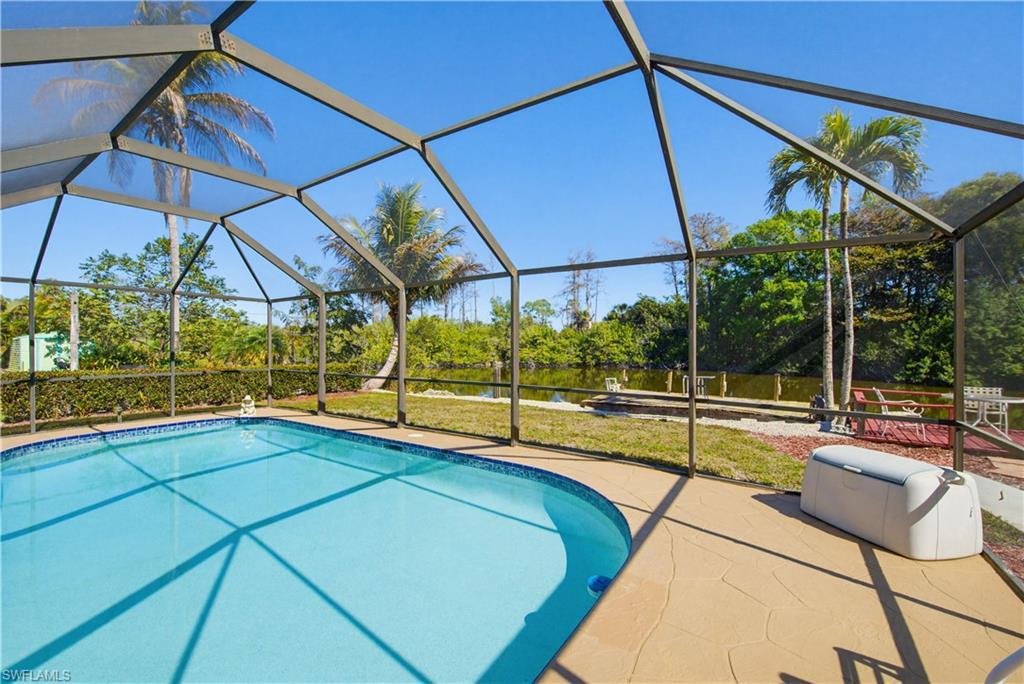
Naples’ best-kept secret lakefront neighborhood is waiting for you. Discover this hidden gem in the heart of Naples, FL, where peaceful lakefront living meets unbeatable convenience. Ideally located just minutes from the renowned Naples Botanical Garden, the USOP National Pickleball Center, the vibrant Bayshore Arts District, Celebration Park, and Bayview Park with its public boat ramp and waterfront access. Enjoy the outdoors at Sugden Regional Park, all while being 5 miles or less from the iconic Naples Pier and the upscale shopping and dining of Fifth Avenue South — and less than 12 miles to the white-sand beaches of Marco Island. Located in an A-rated school district, this beautifully updated 3-bedroom, 2-bath lakefront pool home offers the perfect blend of comfort and Florida lifestyle. Inside, you’ll find tile flooring throughout and an open, light-filled layout designed for easy living and entertaining. Step outside to your private screened-in heated pool overlooking the tranquil lake — the perfect setting for morning coffee or sunset gatherings. The property also features an outdoor shower, private dock for enjoying the water, and a storage shed for added convenience. Whether you’re looking for a full-time residence, seasonal retreat, or investment opportunity, this lakefront beauty delivers location, lifestyle, and value in one exceptional package.
Location not available
Listing
Street
Satellite

Exterior Features

  • Style Traditional, Single Family
  • Construction Single Family
  • Siding Concrete Block, Stucco
  • Exterior Wooden Dock, Screened Lanai/Porch, Outdoor Shower, Storage
  • Roof Shingle
  • Garage No
  • Water Central
  • Lot Description Regular

Interior Features

  • Appliances Electric Cooktop, Dishwasher, Disposal, Dryer, Microwave, Refrigerator/Freezer, Refrigerator/Icemaker, Washer
  • Heating Central Electric
  • Cooling Central Electric
  • Living Area 1,852 SQFT
  • Year Built 1973
  • Stories 1

Neighborhood & Schools

  • Subdivision TURNER OAK HILL ESTATES

Financial Information

  • Parcel ID 77870200005

Additional Services

Internet Service Providers

Listing Information

Listing Provided Courtesy of John R Wood Properties
Listing Agent Cara Scarpa
The property listing data and information, or the Images, set forth herein were provided to Naples Area Board of Realtors, Inc. from third party sources, including sellers, lessors, landlords and public records, and were compiled by Naples Area Board of Realtors, Inc. The property listing data and information, and the Images, are for the personal, non commercial use of consumers having a good faith interest in purchasing, leasing or renting listed properties of the type displayed to them and may not be used for any purpose other than to identify prospective properties which such consumers may have a good faith interest in purchasing, leasing or renting. Naples Area Board of Realtors, Inc. and its subscribers disclaim any and all representations and warranties as to the accuracy of the property listing data and information, or as to the accuracy of any of the Images, set forth herein.
Listing data is current as of 08/10/2026.

Contact Our Agent

By clicking “Submit,” I agree to be contacted by Lake Homes Realty, LLC, its affiliates, and real estate professionals via call, text, and email for real estate services. This includes by automated means, even if your number is on a federal, state, or our internal Do Not Call list. To opt out, you can reply "stop" at any time or reply "help" for assistance. You can also click the unsubscribe link in the emails. Message and data rates may apply. Message frequency may vary. You also agree to our Terms of Use and Privacy Policy.