WaterfrontNew Listing

4651 west blvd

NAPLES, FL 34103

$2,700,000
3 BEDS 2 BATHS
2,138 SQFT0.36 AC LOT
Residential - Single Family
WaterfrontNew Listing
Image 1
Image 2
Image 3
Image 4
Bedrooms 3
Total Baths 2
Full Baths 2
Square Feet 2138
Acreage 0.36
Status Active
MLS # 226028844
County Collier
More Info
Category Residential - Single Family
Status Active
Square Feet 2138
Acreage 0.36
MLS # 226028844
County Collier
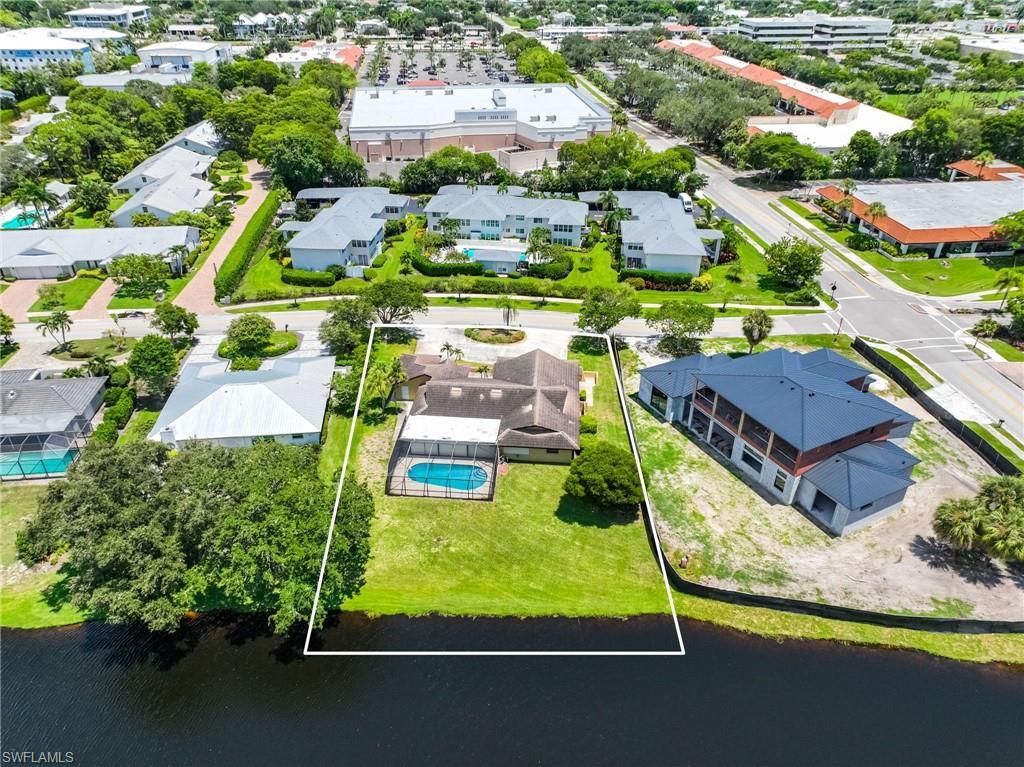
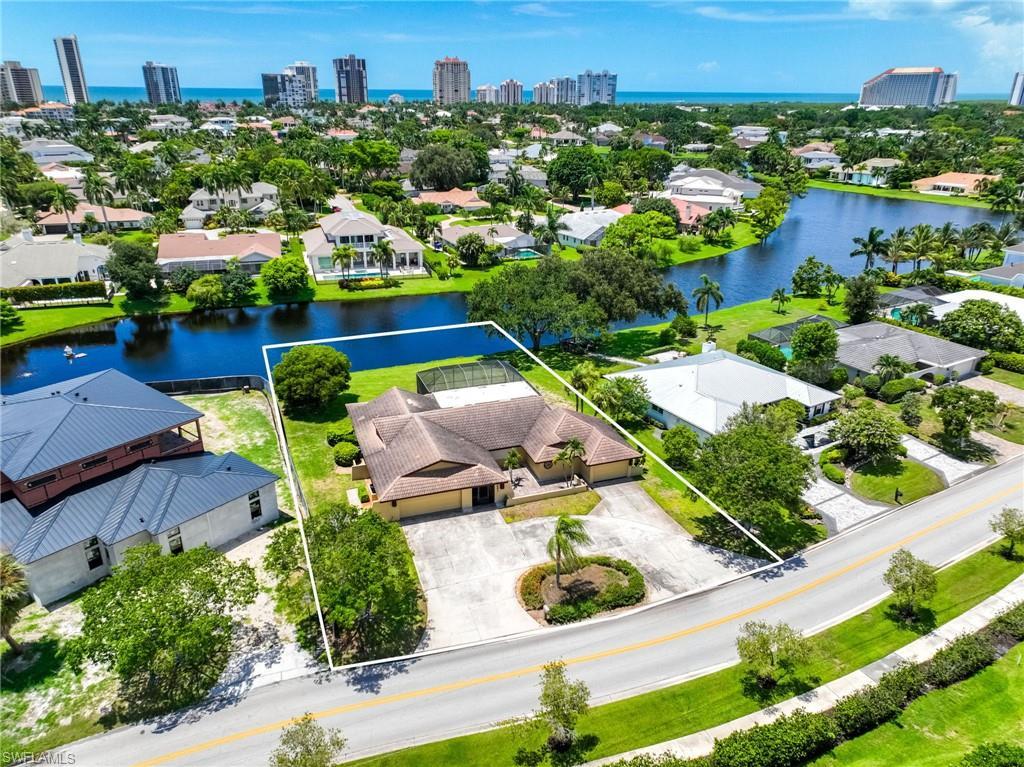
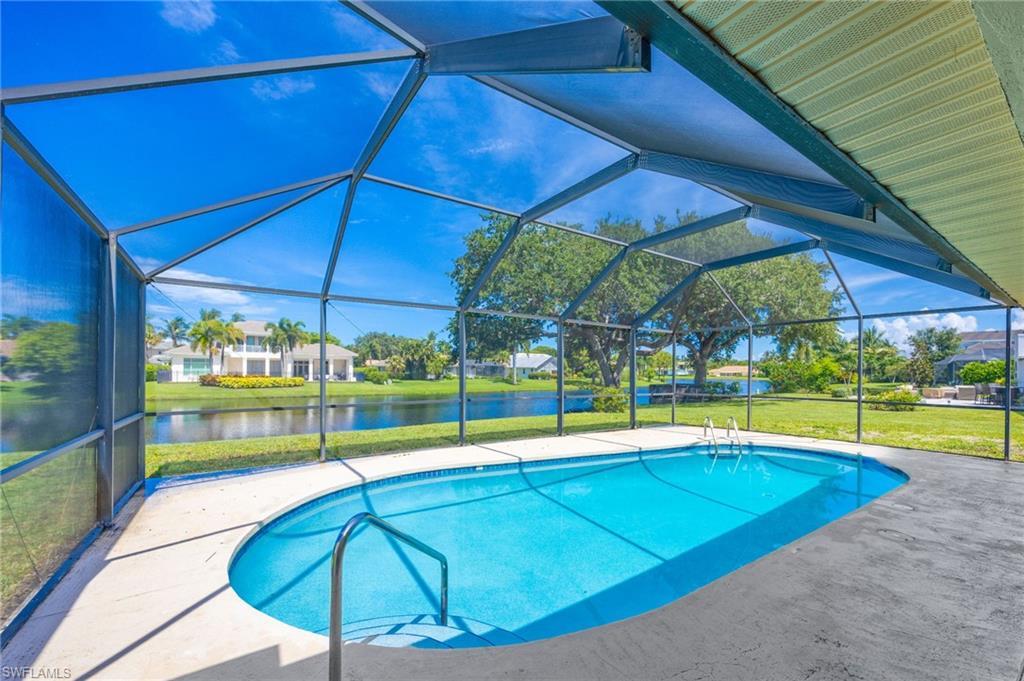
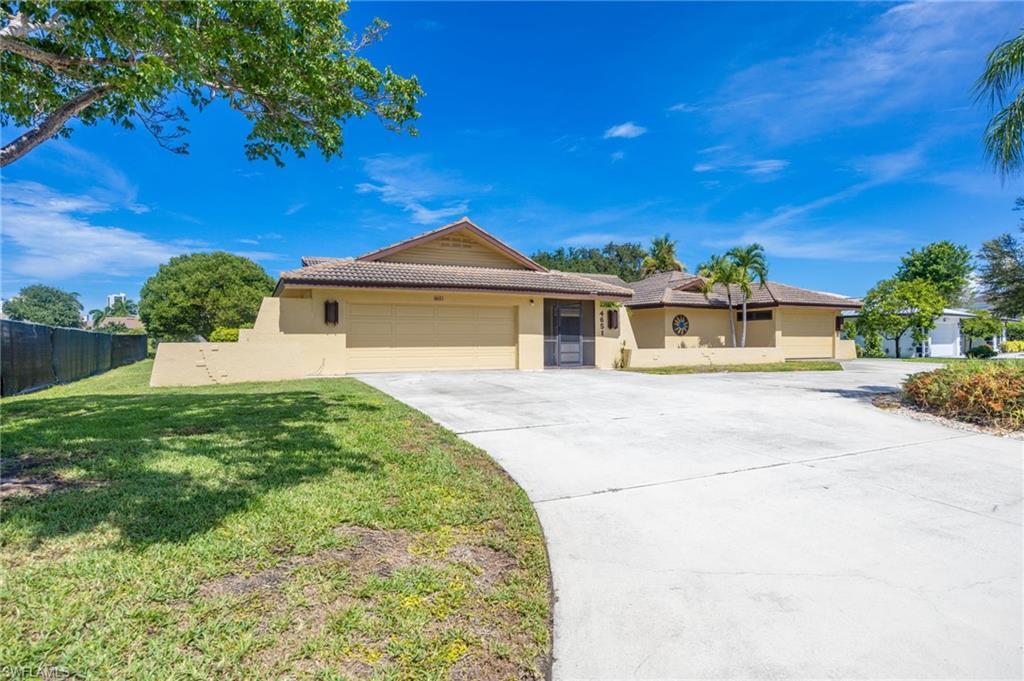
Stunning .36-acre West-Facing Waterfront Opportunity on Devils Lake-Park Shore (West of U.S.41) Offered for the first time by the original owner's family, this spacious 3-bedroom, 2-bathroom home sits on one of the most desirable west-facing lakefront lots in Park Shore. The property offers exceptional versatility: enjoy its solid bones and timeless layout, update it to your vision, or take advantage of the incredible lot and build your dream home on Devils Lake. Property Highlights *Prime west-facing lake views from the family room formal living room, master bedroom, and one guest bedroom *Circular driveway: easy in and out access with no backing onto the street. *Two garages: Deep 2 car garage, Deep 1.5 car garage, a charming courtyard between the garages, perfect for decorative landscaping or outdoor seating. *Expansive outdoor living: Under-roof lanai is approximately 611 sq ft, screened pool enclosure is approximately 950 sq ft and the pool is 15'x30'. *Electric Roll Down Shutters on the lanai and the large picture window in the formal living room. *Generous room sizes throughout, offering a great canvas for updating or reimagining the space. UNBEATABLE LOCATION- Just 4 minutes to Clam Pass Park and its scenic free tram through the mangroves to the beach. Walkable to Publix, dining, and everyday conveniences Nestled in the heart of Park Shore one of Naples most sought-after communities.
Location not available
Listing
Street
Satellite

Exterior Features

  • Style Traditional, Single Family
  • Construction Single Family
  • Siding Concrete Block, Stucco
  • Exterior Screened Lanai/Porch, Courtyard
  • Roof Tile
  • Garage Yes
  • Garage Description 3
  • Water Central
  • Lot Description Regular

Interior Features

  • Appliances Disposal, Dryer, Microwave, Refrigerator/Freezer, Self Cleaning Oven, Washer
  • Heating Central Electric
  • Cooling Ceiling Fan(s), Central Electric
  • Living Area 2,138 SQFT
  • Year Built 1978
  • Stories 1

Neighborhood & Schools

  • Subdivision PARK SHORE

Financial Information

  • Parcel ID 16058480006

Additional Services

Internet Service Providers

Listing Information

Listing Provided Courtesy of Premiere Plus Realty Company
Listing Agent Jon Maines
The property listing data and information, or the Images, set forth herein were provided to Naples Area Board of Realtors, Inc. from third party sources, including sellers, lessors, landlords and public records, and were compiled by Naples Area Board of Realtors, Inc. The property listing data and information, and the Images, are for the personal, non commercial use of consumers having a good faith interest in purchasing, leasing or renting listed properties of the type displayed to them and may not be used for any purpose other than to identify prospective properties which such consumers may have a good faith interest in purchasing, leasing or renting. Naples Area Board of Realtors, Inc. and its subscribers disclaim any and all representations and warranties as to the accuracy of the property listing data and information, or as to the accuracy of any of the Images, set forth herein.
Listing data is current as of 08/10/2026.

Contact Our Agent

By clicking “Submit,” I agree to be contacted by Lake Homes Realty, LLC, its affiliates, and real estate professionals via call, text, and email for real estate services. This includes by automated means, even if your number is on a federal, state, or our internal Do Not Call list. To opt out, you can reply "stop" at any time or reply "help" for assistance. You can also click the unsubscribe link in the emails. Message and data rates may apply. Message frequency may vary. You also agree to our Terms of Use and Privacy Policy.