Waterfront

4451 gulf shore blvd n

NAPLES, FL 34103

$1,249,000
3 BEDS 3 BATHS
2,030 SQFT
Residential - High Rise (8+)
Waterfront
Image 1
Image 2
Image 3
Image 4
Bedrooms 3
Total Baths 3
Full Baths 3
Square Feet 2030
Status Active
MLS # 225077203
County Collier
More Info
Category Residential - High Rise (8+)
Status Active
Square Feet 2030
MLS # 225077203
County Collier
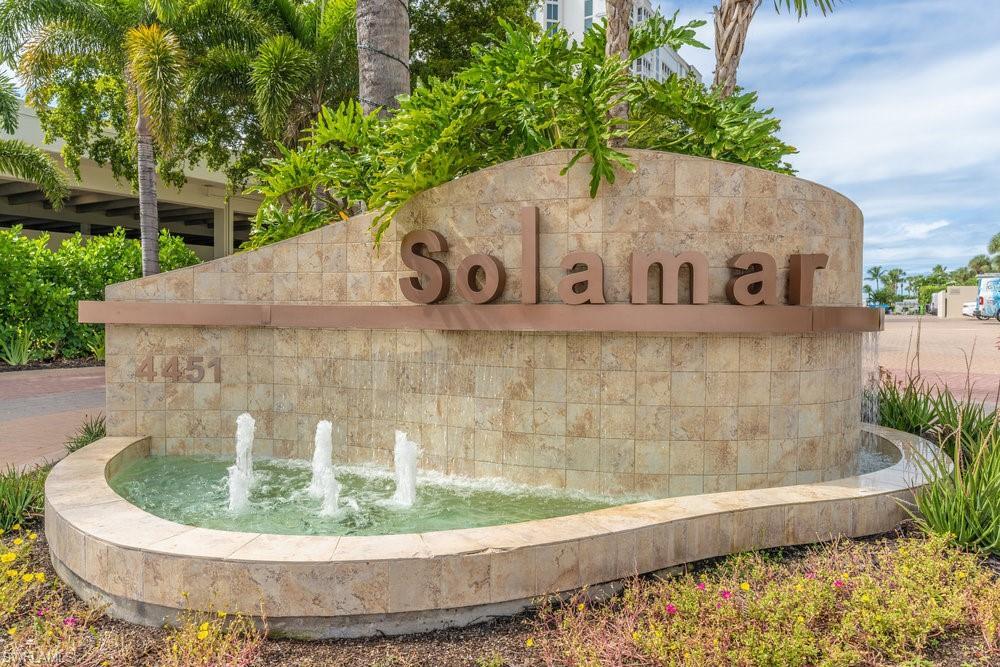
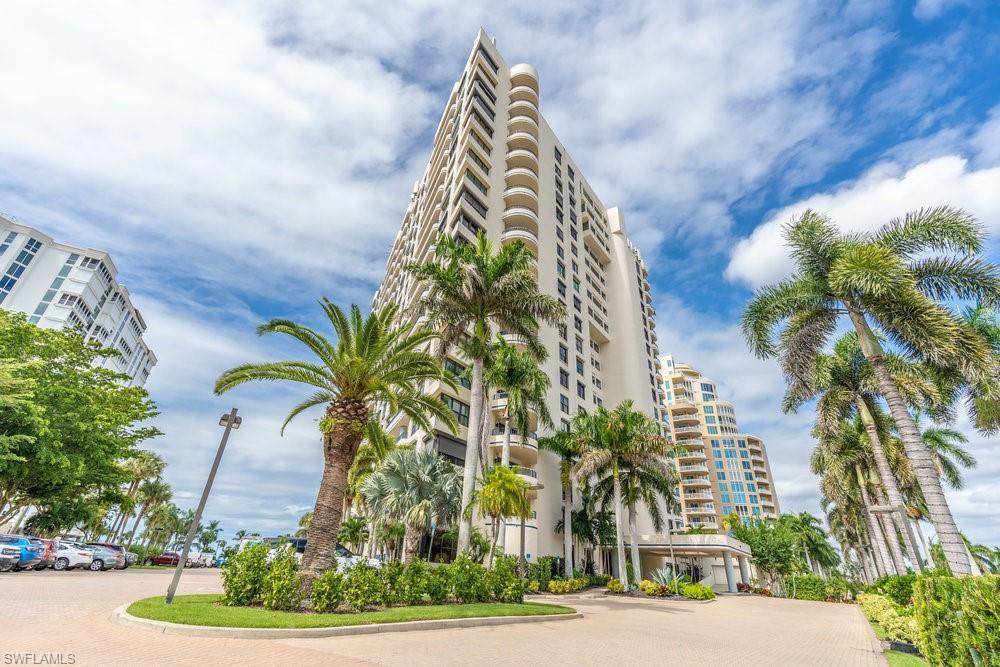
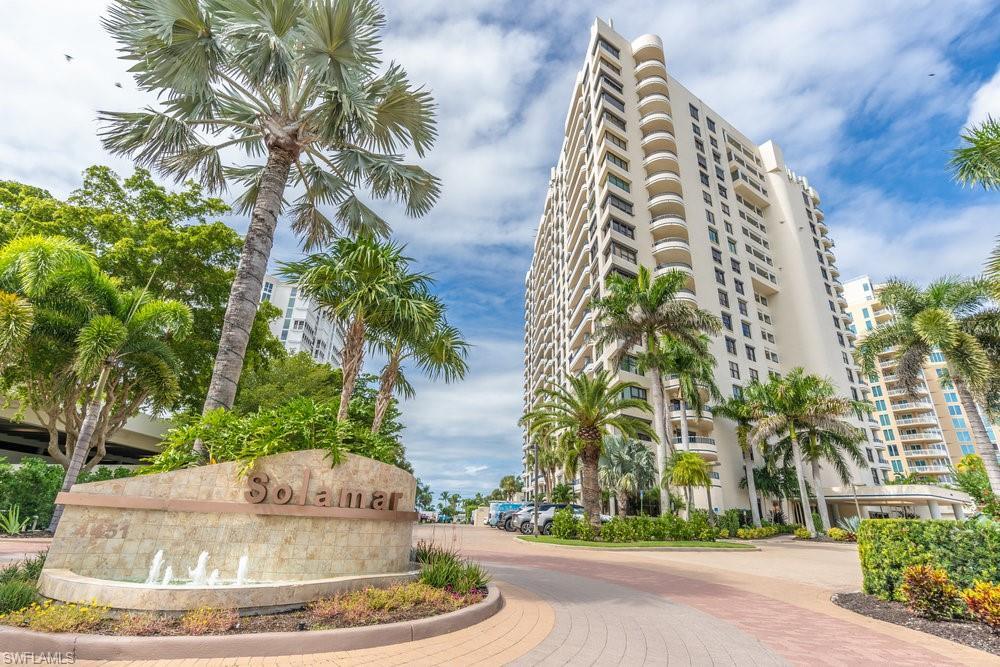
Soaring above the coastline, this 10th-floor residence at Solamar captures the very essence of Naples’ beachfront luxury. Step into over 2,300 square feet of beautifully designed living space where panoramic views of the Gulf, Bay, and sparkling city skyline unfold from every angle. With two generous balconies, your days begin with golden sunrises over the Bay and end with breathtaking sunsets that paint the Gulf in color. Located in the heart of Park Shore, this spacious three-bedroom, three-bath retreat places you just moments from the upscale shops and fine dining of Venetian Village. The Solamar itself is a destination—featuring an elegant open-air atrium and an array of resort-style amenities. Enjoy the peace of 24-hour staffed security, Two luxurious guest suite for hosting family and friends. A stunning beachfront pool and spa, state-of-the-art fitness center, and courts for tennis, pickleball, and shuffleboard. Entertain outdoors at the grilling pavilion with full kitchen or take advantage of paddleboard storage for your Gulf adventures. Beach front offers lounge chairs for added relaxation. Pet friendly and meticulously maintained, Solamar offers the ease of coastal living with the sophistication of a luxury high-rise. For boating enthusiasts, the Venetian Yacht Club is conveniently located across the street, offering boat slip leasing for the ultimate Naples lifestyle.
Location not available
Listing
Street
Satellite

Exterior Features

  • Style Traditional, High Rise (8+)
  • Construction Single Family
  • Siding Concrete Block, Stucco
  • Exterior Screened Lanai/Porch
  • Roof Built-Up
  • Garage Yes
  • Garage Description 1
  • Water Central
  • Lot Description Zero Lot Line

Interior Features

  • Appliances Dishwasher, Disposal, Dryer, Microwave, Range, Refrigerator/Freezer, Washer
  • Heating Central Electric
  • Cooling Ceiling Fan(s), Central Electric, Humidistat, Whole House Fan
  • Living Area 2,030 SQFT
  • Year Built 1986
  • Stories 1

Neighborhood & Schools

  • Subdivision SOLAMAR

Financial Information

  • Parcel ID 19535001044

Additional Services

Internet Service Providers

Listing Information

Listing Provided Courtesy of Diversified Real Estate Group
Listing Agent Marie Vaughan
The property listing data and information, or the Images, set forth herein were provided to Naples Area Board of Realtors, Inc. from third party sources, including sellers, lessors, landlords and public records, and were compiled by Naples Area Board of Realtors, Inc. The property listing data and information, and the Images, are for the personal, non commercial use of consumers having a good faith interest in purchasing, leasing or renting listed properties of the type displayed to them and may not be used for any purpose other than to identify prospective properties which such consumers may have a good faith interest in purchasing, leasing or renting. Naples Area Board of Realtors, Inc. and its subscribers disclaim any and all representations and warranties as to the accuracy of the property listing data and information, or as to the accuracy of any of the Images, set forth herein.
Listing data is current as of 08/10/2026.

Contact Our Agent

By clicking “Submit,” I agree to be contacted by Lake Homes Realty, LLC, its affiliates, and real estate professionals via call, text, and email for real estate services. This includes by automated means, even if your number is on a federal, state, or our internal Do Not Call list. To opt out, you can reply "stop" at any time or reply "help" for assistance. You can also click the unsubscribe link in the emails. Message and data rates may apply. Message frequency may vary. You also agree to our Terms of Use and Privacy Policy.