Waterfront

4401 gulf shore blvd n

NAPLES, FL 34103

$1,875,000
3 BEDS 3.5 BATHS
2,760 SQFT
Residential - High Rise (8+)
Waterfront
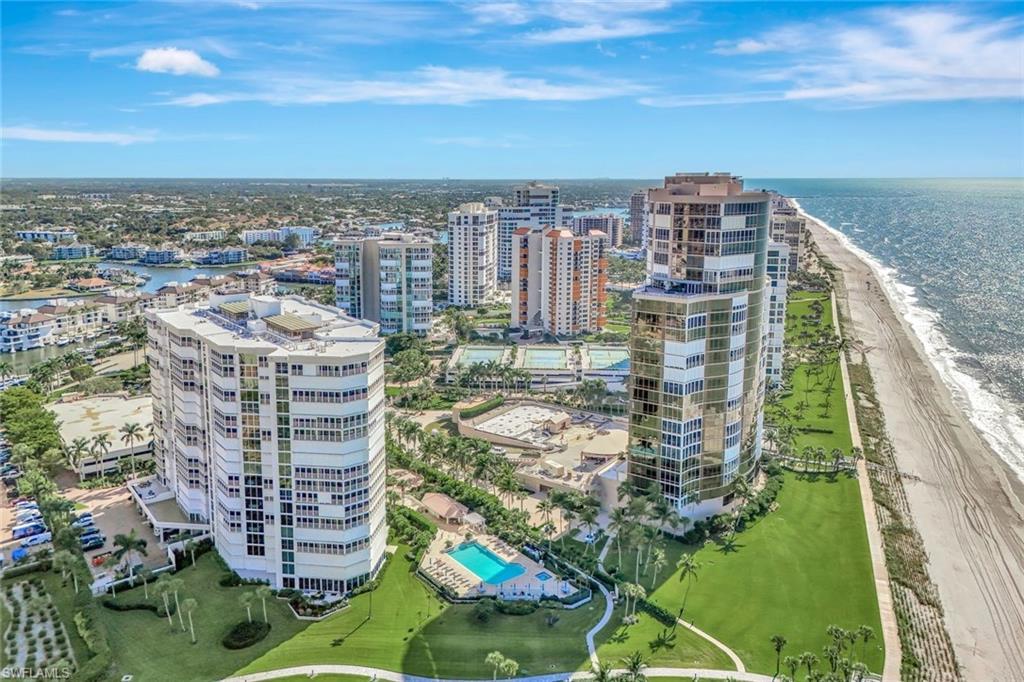
Image 1: Aerial View
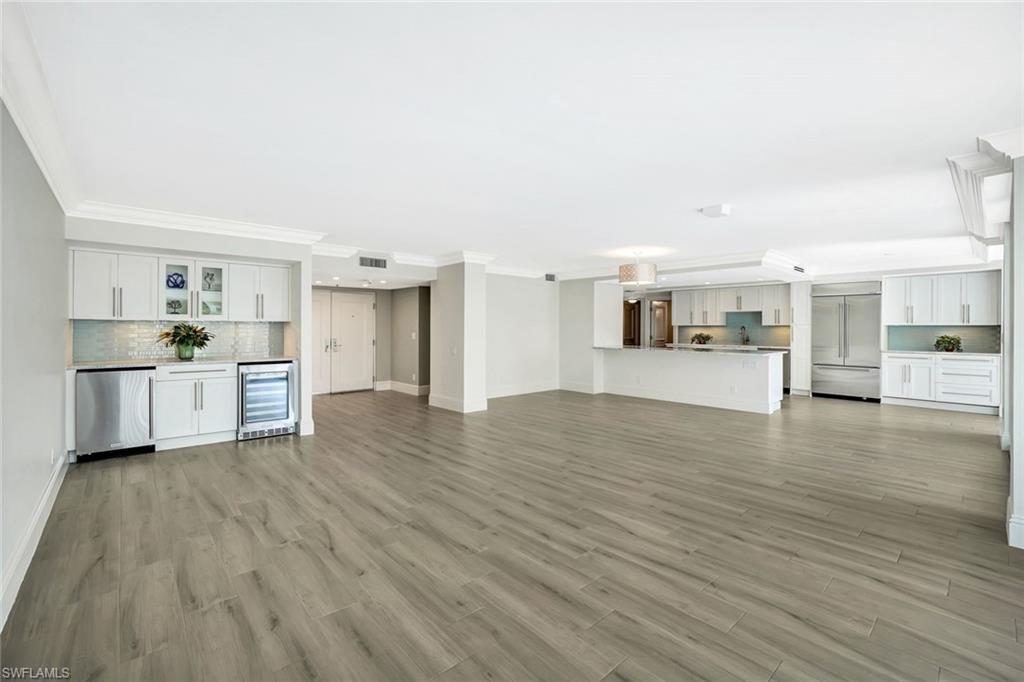
Image 2: Great Room
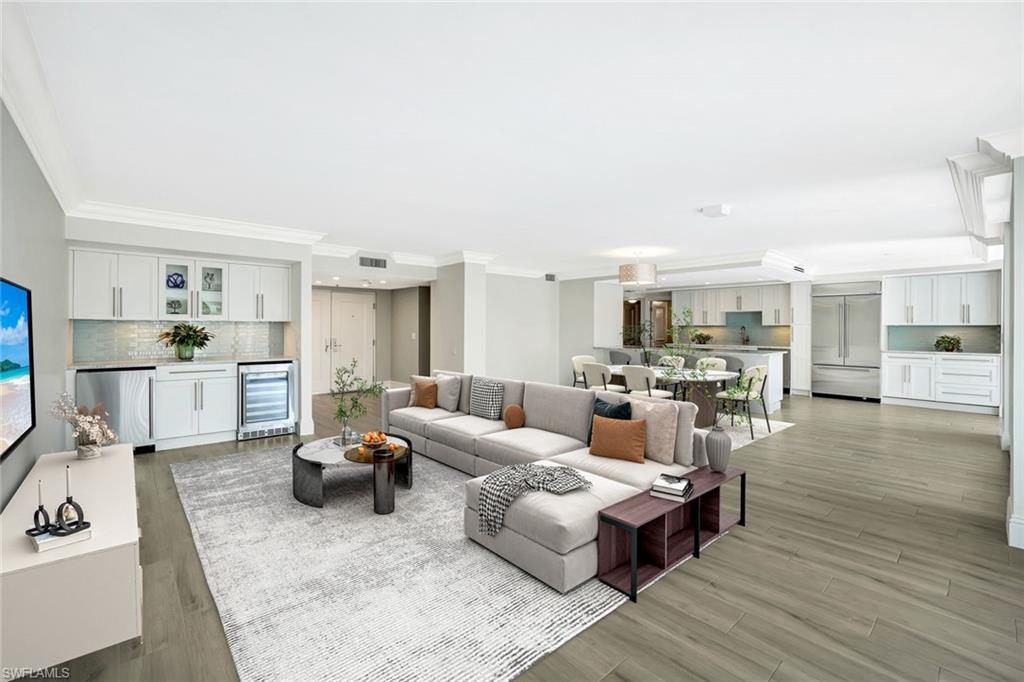
Image 3: virtually staged
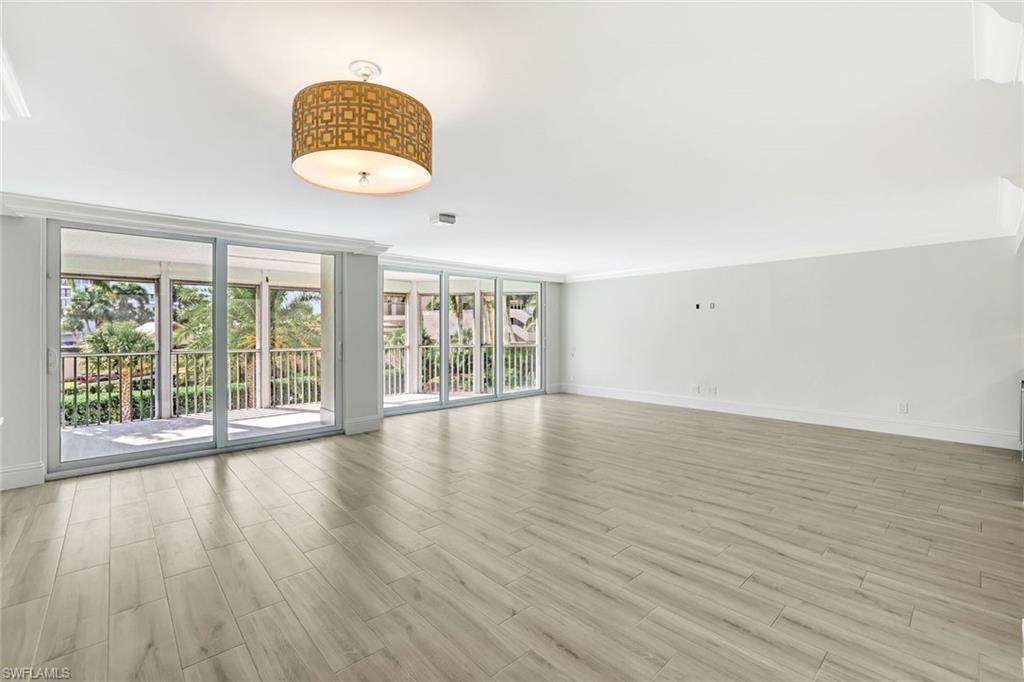
Image 4: Living Room area
Bedrooms 3
Total Baths 4
Full Baths 3
Square Feet 2760
Status Active
MLS # 225081759
County Collier
More Info
Category Residential - High Rise (8+)
Status Active
Square Feet 2760
MLS # 225081759
County Collier
Experience coastal luxury in this spacious, beautifully updated Gulf Shore Boulevard residence—offering the feel of a private beach house with all the conveniences of condominium living. Through double doors, a gracious foyer welcomes you into expansive living and dining areas that flow seamlessly to a stunning chef’s kitchen and an inviting lanai with landscaped views leading to the Gulf. This bright, open floor plan is ideal for effortless entertaining of family and guests. The palatial primary suite features a serene spa-like bath with aqua glass countertops, custom cabinetry, dressing area, and a large finished walk-in closet. For privacy, the two generous guest suites are thoughtfully separated from the primary wing, each offering its own well-appointed bath. A beautifully designed powder room enhances the home’s convenience and style. Just off the kitchen, you’ll find a rare bonus: a full laundry/utility room accompanied by two additional storage rooms, providing exceptional functionality seldom found in condominium living. 2 garage spaces are additional advantages offered with this lovely beach property. The Monaco Beach Club elevates the lifestyle with 24-hour concierge service, a state-of-the-art fitness center, tennis courts, and a resort-style pool just steps from the Gulf. Its coveted location places you within an easy stroll of Venetian Village for fine dining and upscale shopping. Boat docks across the boulevard are available for lease or purchase as opportunities arise. With Artis–Naples, Waterside Shops, and Olde Naples only minutes away, this location is simply unmatched. ________________________________________
Location not available
Listing
Street
Satellite

Exterior Features

  • Style High Rise (8+)
  • Construction Single Family
  • Siding Poured Concrete, Stucco
  • Exterior Balcony, Screened Lanai/Porch
  • Roof Built-Up
  • Garage Yes
  • Garage Description 2
  • Water Central

Interior Features

  • Appliances Electric Cooktop, Dishwasher, Dryer, Microwave, Refrigerator/Icemaker, Self Cleaning Oven, Wall Oven, Washer, Wine Cooler
  • Heating Central Electric
  • Cooling Central Electric
  • Living Area 2,760 SQFT
  • Year Built 1983
  • Stories 1

Neighborhood & Schools

  • Subdivision MONACO BEACH CLUB

Financial Information

  • Parcel ID 12705000160

Additional Services

Internet Service Providers

Listing Information

Listing Provided Courtesy of John R Wood Properties - (239) 784-5610
Listing Agent Sara Williams
The property listing data and information, or the Images, set forth herein were provided to Naples Area Board of Realtors, Inc. from third party sources, including sellers, lessors, landlords and public records, and were compiled by Naples Area Board of Realtors, Inc. The property listing data and information, and the Images, are for the personal, non commercial use of consumers having a good faith interest in purchasing, leasing or renting listed properties of the type displayed to them and may not be used for any purpose other than to identify prospective properties which such consumers may have a good faith interest in purchasing, leasing or renting. Naples Area Board of Realtors, Inc. and its subscribers disclaim any and all representations and warranties as to the accuracy of the property listing data and information, or as to the accuracy of any of the Images, set forth herein.
Listing data is current as of 08/10/2026.

Contact Our Agent

By clicking “Submit,” I agree to be contacted by Lake Homes Realty, LLC, its affiliates, and real estate professionals via call, text, and email for real estate services. This includes by automated means, even if your number is on a federal, state, or our internal Do Not Call list. To opt out, you can reply "stop" at any time or reply "help" for assistance. You can also click the unsubscribe link in the emails. Message and data rates may apply. Message frequency may vary. You also agree to our Terms of Use and Privacy Policy.