421 12th ave s

NAPLES, FL 34102

$375,000
1 BED 1 BATH
552 SQFT
Residential - Low Rise (1-3)
Image 1
Image 2
Image 3
Image 4
Bedrooms 1
Total Baths 1
Full Baths 1
Square Feet 552
Status Active
MLS # 226024522
County Collier
More Info
Category Residential - Low Rise (1-3)
Status Active
Square Feet 552
MLS # 226024522
County Collier
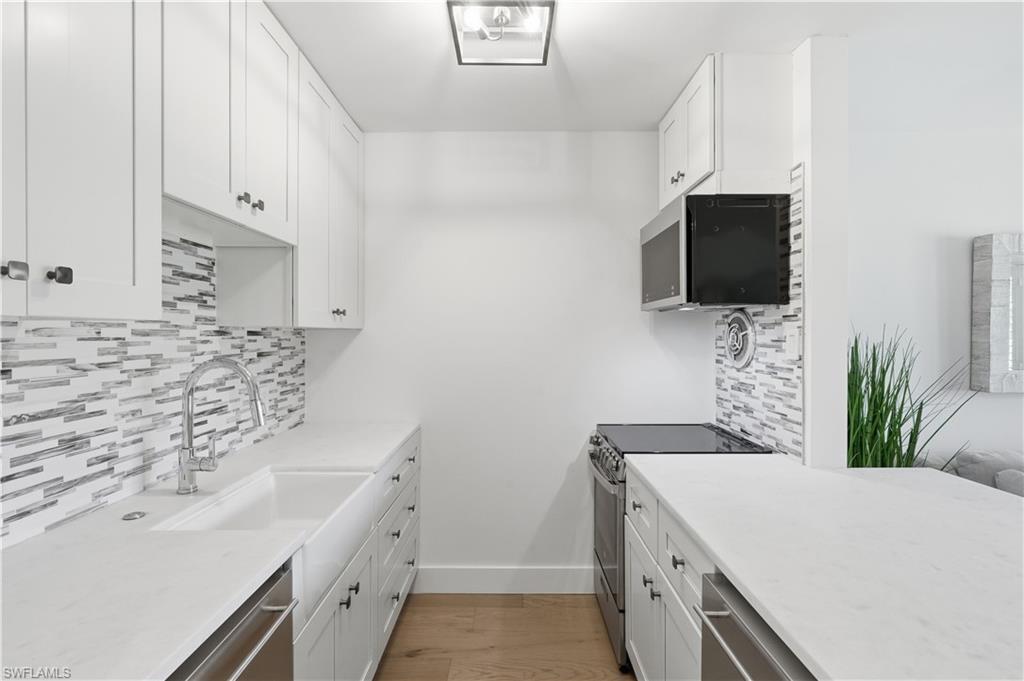
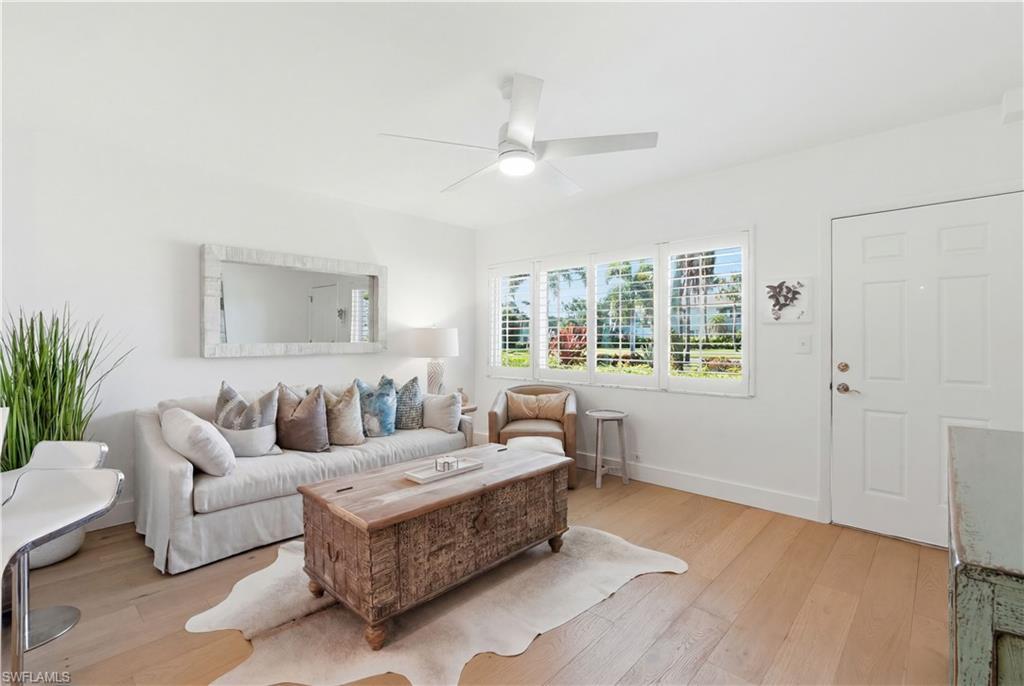
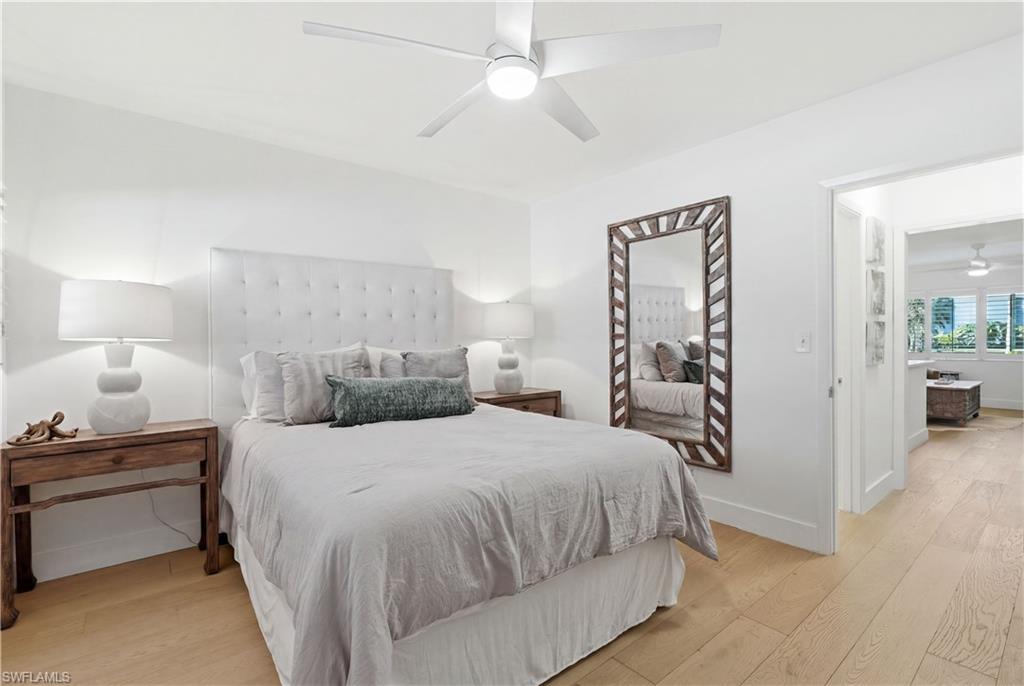
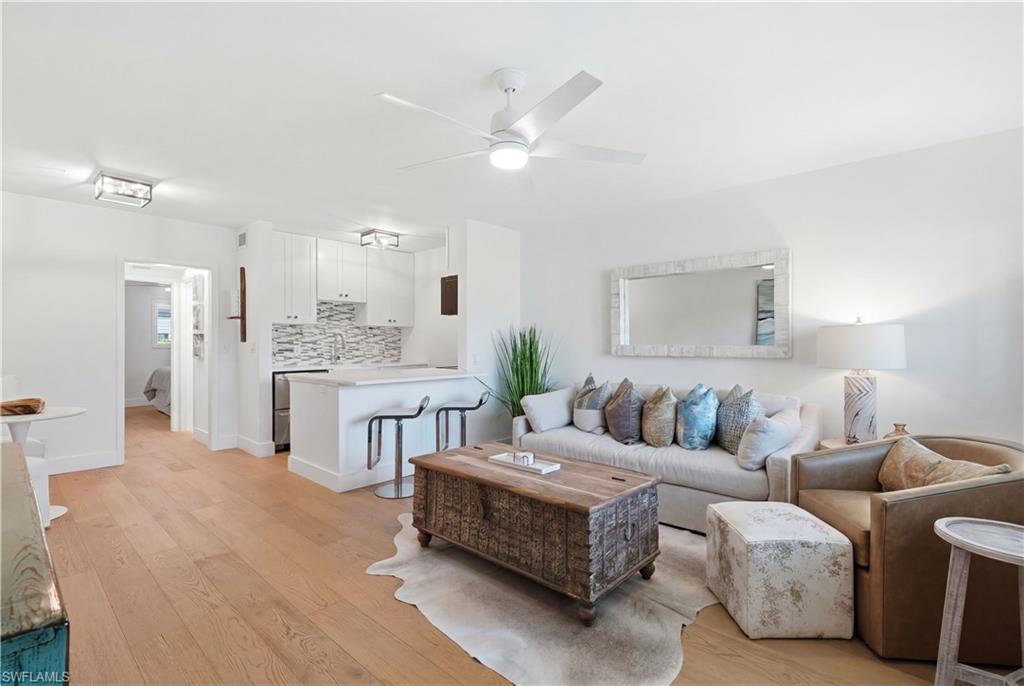
Experience the timeless charm of Old Naples from this beautifully renovated first floor residence, ideally situated in the sought after Algonquin Club within the Village Green community. Positioned just one block from the boutiques, cafés, fine dining, and art galleries of Third Street South, four blocks from the sugar white sands of the Gulf of Mexico and the iconic Naples Pier, and only three blocks from Naples Bay and the City Dock, this exceptional location places the very best of Naples just moments from your doorstep. This light filled one bedroom, one bathroom residence blends classic coastal elegance with modern sophistication. The thoughtfully designed interior features beautiful wood flooring throughout, a bright and airy open layout, central air conditioning, tasteful furnishings, and designer finishes that create a warm yet refined atmosphere. Offered furnished, the gourmet kitchen showcases sleek countertops, new appliances, stainless steel drawer refrigerators that maximize storage, and an expansive walk in pantry, while the spacious bedroom offers generous closet space for effortless everyday living. Step outside to your private outdoor seating area overlooking the lush tropical landscaping of Village Green, a peaceful setting perfect for enjoying morning coffee or relaxing in the afternoon sunshine. A reserved covered carport space is conveniently located just steps from the rear entrance, providing effortless access to the residence.
Location not available
Listing
Street
Satellite

Exterior Features

  • Style Low Rise (1-3)
  • Construction Single Family
  • Siding Concrete Block, Stucco
  • Roof Shingle
  • Garage No
  • Water Central

Interior Features

  • Appliances Electric Cooktop, Disposal
  • Heating Central Electric
  • Cooling Ceiling Fan(s), Central Electric
  • Living Area 552 SQFT
  • Year Built 1964
  • Stories 1

Neighborhood & Schools

  • Subdivision ALGONQUIN CLUB

Financial Information

  • Parcel ID 01530120006

Additional Services

Internet Service Providers

Listing Information

Listing Provided Courtesy of Coldwell Banker Realty
Listing Agent Steven Fenttiman
The property listing data and information, or the Images, set forth herein were provided to Naples Area Board of Realtors, Inc. from third party sources, including sellers, lessors, landlords and public records, and were compiled by Naples Area Board of Realtors, Inc. The property listing data and information, and the Images, are for the personal, non commercial use of consumers having a good faith interest in purchasing, leasing or renting listed properties of the type displayed to them and may not be used for any purpose other than to identify prospective properties which such consumers may have a good faith interest in purchasing, leasing or renting. Naples Area Board of Realtors, Inc. and its subscribers disclaim any and all representations and warranties as to the accuracy of the property listing data and information, or as to the accuracy of any of the Images, set forth herein.
Listing data is current as of 08/11/2026.

Contact Our Agent

By clicking “Submit,” I agree to be contacted by Lake Homes Realty, LLC, its affiliates, and real estate professionals via call, text, and email for real estate services. This includes by automated means, even if your number is on a federal, state, or our internal Do Not Call list. To opt out, you can reply "stop" at any time or reply "help" for assistance. You can also click the unsubscribe link in the emails. Message and data rates may apply. Message frequency may vary. You also agree to our Terms of Use and Privacy Policy.