421 12th ave s

NAPLES, FL 34102

$325,000
1 BED 1 BATH
552 SQFT
Residential - Low Rise (1-3)
Image 1
Image 2
Image 3
Image 4
Bedrooms 1
Total Baths 1
Full Baths 1
Square Feet 552
Status Active
MLS # 226024515
County Collier
More Info
Category Residential - Low Rise (1-3)
Status Active
Square Feet 552
MLS # 226024515
County Collier
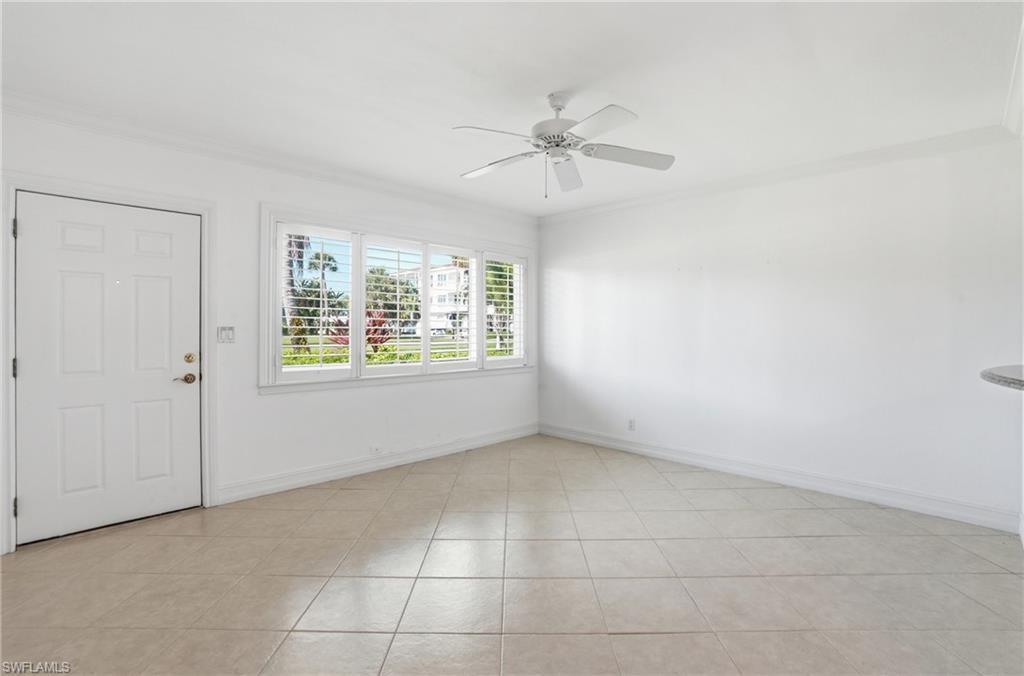
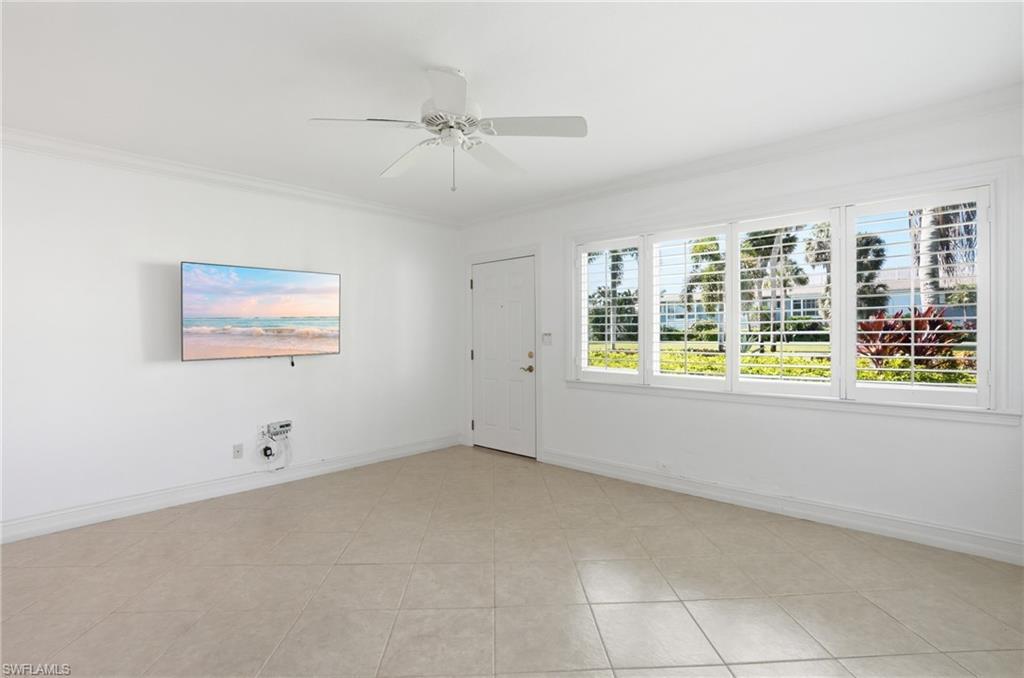
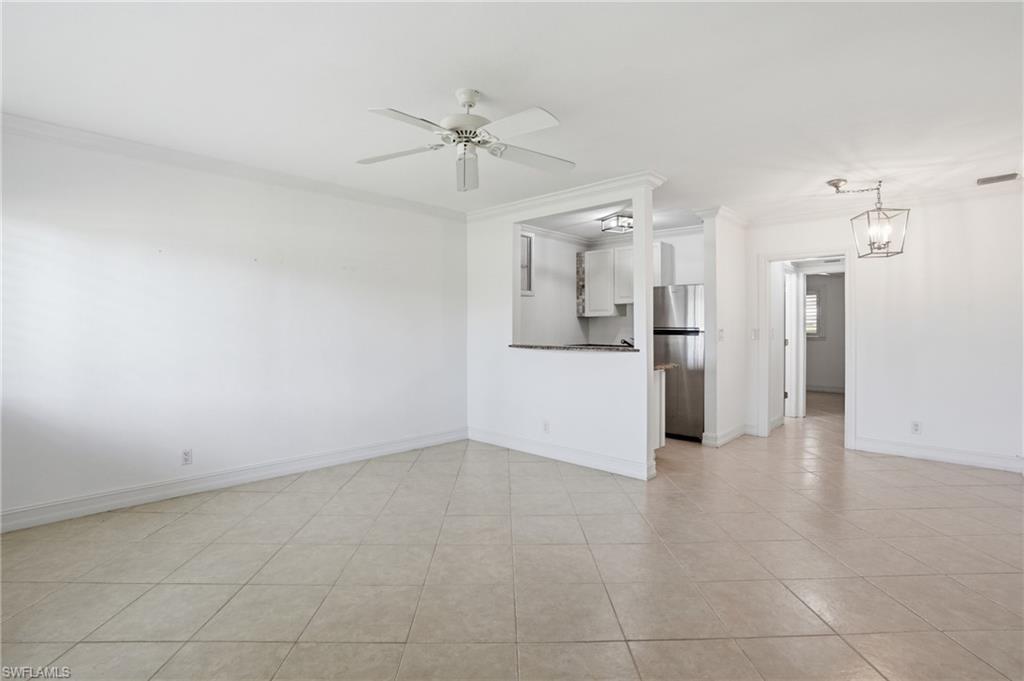
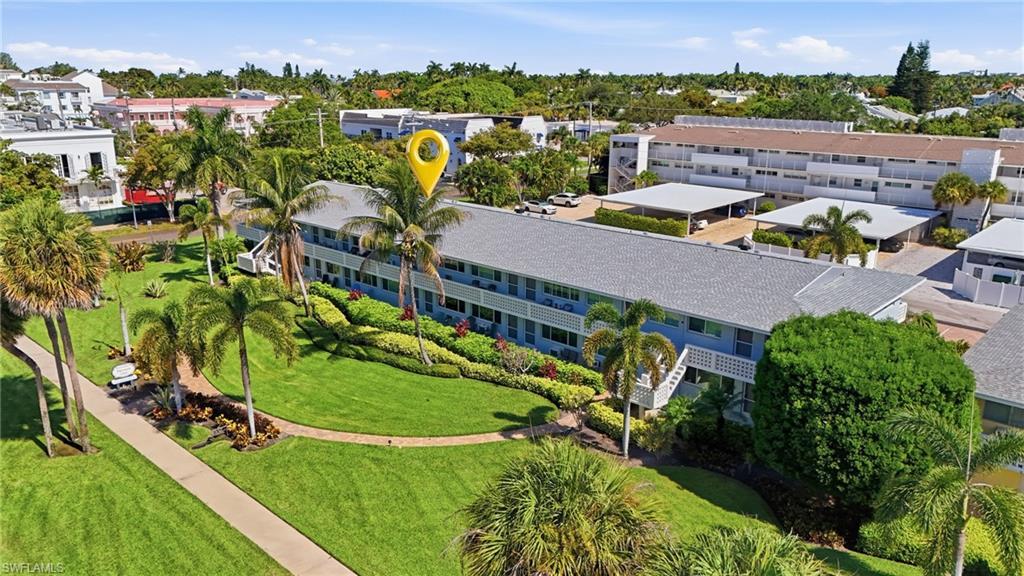
This charming one bedroom, one bath residence is located on the first floor and places you just one block from the vibrant energy of Third Street South and only four blocks from the iconic Naples Pier and the sugar white sands of the Gulf of Mexico. Here, world class dining, boutique shopping, art galleries, and endless coastal recreation are all just a short stroll from your front door. Thoughtfully enhanced with new plantation shutters throughout, the home offers a refined coastal aesthetic while allowing natural light to beautifully filter through the living spaces. Central air conditioning and generous storage add to the comfort, functionality, and ease of everyday living, creating a residence that is as practical as it is inviting. Enjoy the convenience of a reserved and covered parking space located just steps from the rear entrance, along with a welcoming front patio overlooking the lush, meticulously maintained grounds, an ideal setting for morning coffee or a quiet afternoon retreat. As part of the highly desirable Algonquin Club at Village Green, residents enjoy access to a vibrant social lifestyle and an impressive suite of amenities, including a large resort style community pool, clubhouse, and inviting common areas designed for gathering and relaxation. This is a rare opportunity to experience the best of Olde Naples living, where coastal charm, walkability, and community come together in one exceptional address.
Location not available
Listing
Street
Satellite

Exterior Features

  • Style Low Rise (1-3)
  • Construction Single Family
  • Siding Concrete Block, Stucco
  • Roof Shingle
  • Garage No
  • Water Central

Interior Features

  • Appliances Electric Cooktop, Disposal, Microwave, Range, Refrigerator/Freezer
  • Heating Central Electric
  • Cooling Ceiling Fan(s), Central Electric
  • Living Area 552 SQFT
  • Year Built 1964
  • Stories 1

Neighborhood & Schools

  • Subdivision ALGONQUIN CLUB

Financial Information

  • Parcel ID 01530160008

Additional Services

Internet Service Providers

Listing Information

Listing Provided Courtesy of Coldwell Banker Realty
Listing Agent Steven Fenttiman
The property listing data and information, or the Images, set forth herein were provided to Naples Area Board of Realtors, Inc. from third party sources, including sellers, lessors, landlords and public records, and were compiled by Naples Area Board of Realtors, Inc. The property listing data and information, and the Images, are for the personal, non commercial use of consumers having a good faith interest in purchasing, leasing or renting listed properties of the type displayed to them and may not be used for any purpose other than to identify prospective properties which such consumers may have a good faith interest in purchasing, leasing or renting. Naples Area Board of Realtors, Inc. and its subscribers disclaim any and all representations and warranties as to the accuracy of the property listing data and information, or as to the accuracy of any of the Images, set forth herein.
Listing data is current as of 08/11/2026.

Contact Our Agent

By clicking “Submit,” I agree to be contacted by Lake Homes Realty, LLC, its affiliates, and real estate professionals via call, text, and email for real estate services. This includes by automated means, even if your number is on a federal, state, or our internal Do Not Call list. To opt out, you can reply "stop" at any time or reply "help" for assistance. You can also click the unsubscribe link in the emails. Message and data rates may apply. Message frequency may vary. You also agree to our Terms of Use and Privacy Policy.