4180 crayton rd

NAPLES, FL 34103

$520,000
2 BEDS 2 BATHS
1,440 SQFT
Residential - Low Rise (1-3)
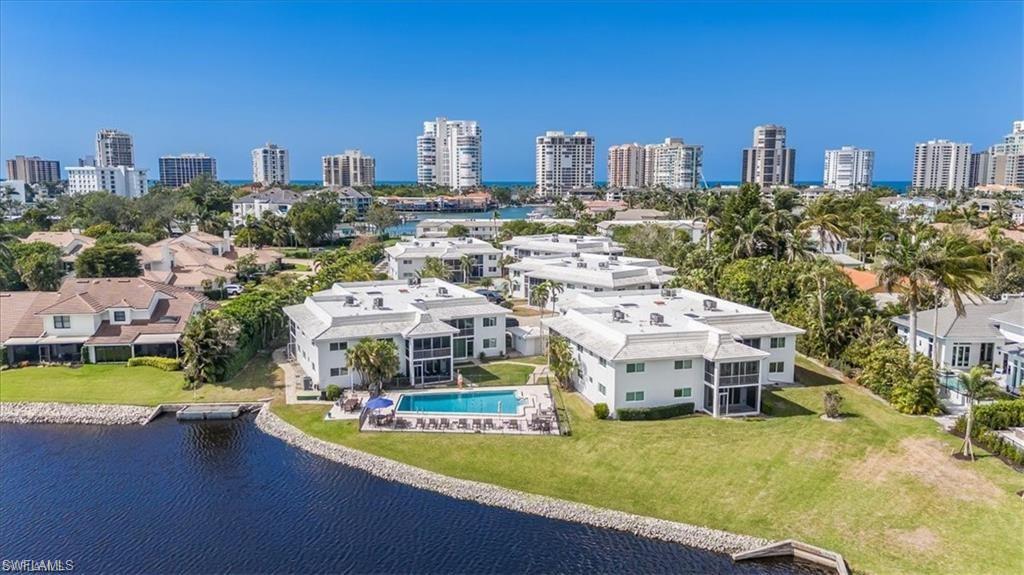
Image 1: Aerial View of Condo, Pool and Lake
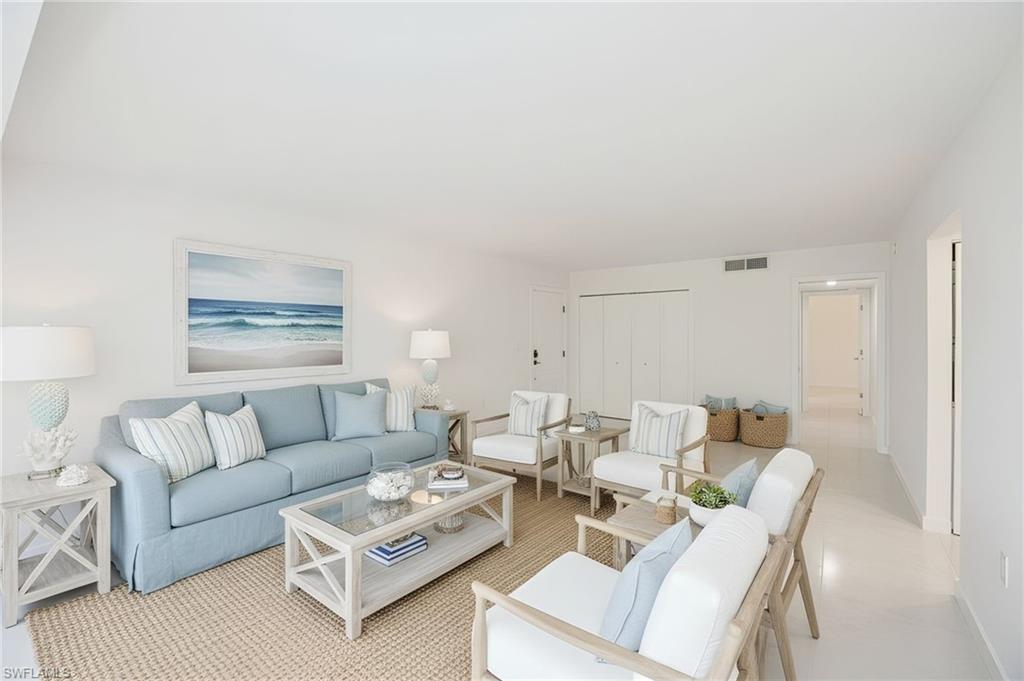
Image 2: Living Room Staged
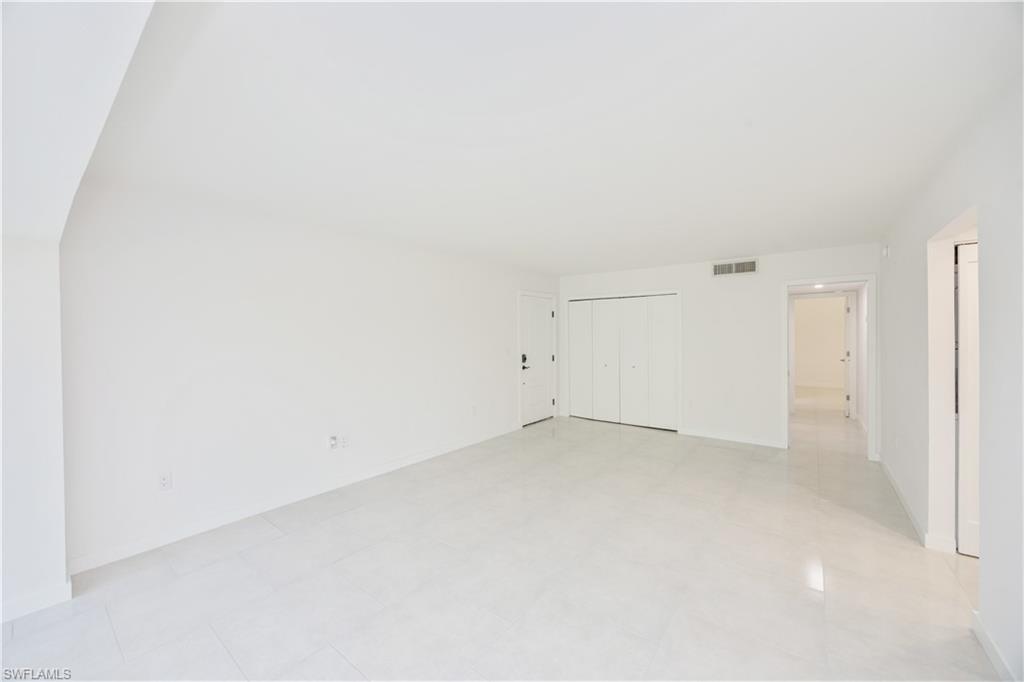
Image 3: Living Area
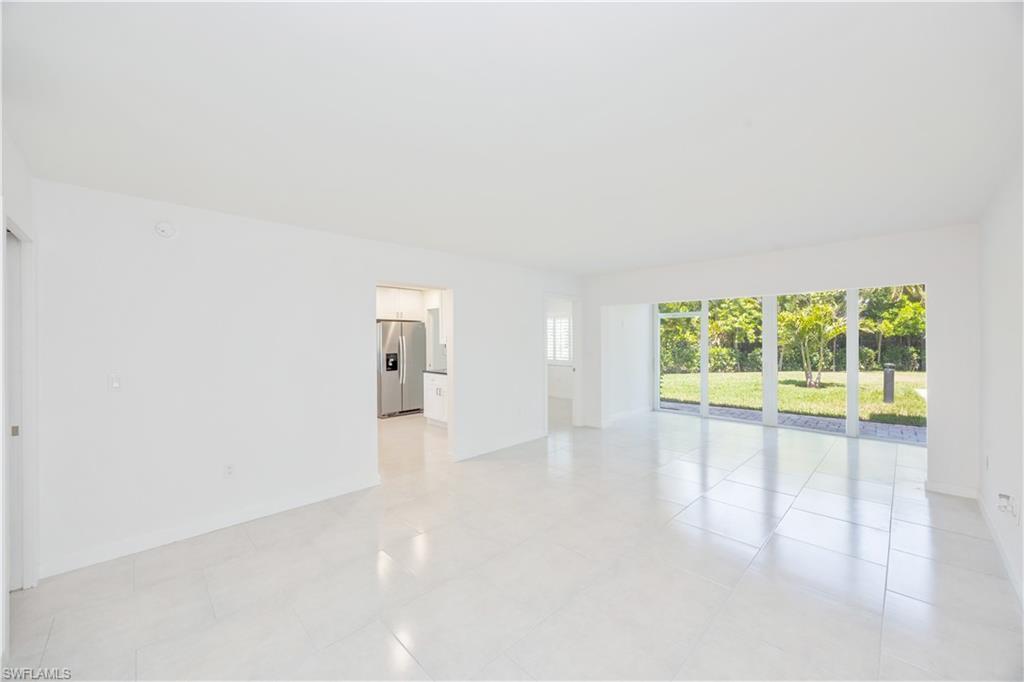
Image 4: Living Area and Rear View
Bedrooms 2
Total Baths 2
Full Baths 2
Square Feet 1440
Status Active
MLS # 226017084
County Collier
More Info
Category Residential - Low Rise (1-3)
Status Active
Square Feet 1440
MLS # 226017084
County Collier
One or more photo(s) has been virtually staged, AI generated or rendered. Beautiful bright move-in ready first floor totally refinished unit includes new drywall, appliances, flooring, electrical, Impact Windows and Sliders, ceiling fans, bathrooms and showers and more! Enjoy this spacious open floor plan with 2 bedrooms, 2 bathrooms with walk in showers, spacious kitchen with ample counter space and separate dining room that can also be used as office/den. Assigned parking close by with plenty of guest parking. Sit back and relax with morning coffee or tea at the Community Swimming Pool with views of Swan Lake. Swan Lake Club is part of the prestigious Park Shore area which is walkable to shopping and dining at Venetian Village. For boating enthusiasts there are boat slips available nearby for lease or purchase. Fifth Avenue, Mercato, Third Street, Venetian Village and Waterside Shoppes are within minutes away for your shopping and dining pleasures. Walk or ride your bike to the Private Park Shore Beach access are that provides restrooms and parking which is available for a minimal yearly membership fee. Parking for the unit is in front of the building and many guest parking spots are available. Don't miss out on this opportunity to own in one of the most desired areas in Naples.
Location not available
Listing
Street
Satellite

Exterior Features

  • Style Florida, Low Rise (1-3)
  • Construction Single Family
  • Siding Concrete Block, Stucco
  • Exterior Open Porch/Lanai
  • Roof Tile
  • Garage No
  • Water Central
  • Lot Description Regular

Interior Features

  • Appliances Dishwasher, Disposal, Dryer, Microwave, Range, Refrigerator/Freezer, Refrigerator/Icemaker, Washer
  • Heating Central Electric
  • Cooling Ceiling Fan(s), Central Electric, Exhaust Fan
  • Living Area 1,440 SQFT
  • Year Built 1975
  • Stories 2

Neighborhood & Schools

  • Subdivision SWAN LAKE CLUB

Financial Information

  • Parcel ID 20310800006

Additional Services

Internet Service Providers

Listing Information

Listing Provided Courtesy of John R Wood Properties
Listing Agent Christine Jones
The property listing data and information, or the Images, set forth herein were provided to Naples Area Board of Realtors, Inc. from third party sources, including sellers, lessors, landlords and public records, and were compiled by Naples Area Board of Realtors, Inc. The property listing data and information, and the Images, are for the personal, non commercial use of consumers having a good faith interest in purchasing, leasing or renting listed properties of the type displayed to them and may not be used for any purpose other than to identify prospective properties which such consumers may have a good faith interest in purchasing, leasing or renting. Naples Area Board of Realtors, Inc. and its subscribers disclaim any and all representations and warranties as to the accuracy of the property listing data and information, or as to the accuracy of any of the Images, set forth herein.
Listing data is current as of 08/11/2026.

Contact Our Agent

By clicking “Submit,” I agree to be contacted by Lake Homes Realty, LLC, its affiliates, and real estate professionals via call, text, and email for real estate services. This includes by automated means, even if your number is on a federal, state, or our internal Do Not Call list. To opt out, you can reply "stop" at any time or reply "help" for assistance. You can also click the unsubscribe link in the emails. Message and data rates may apply. Message frequency may vary. You also agree to our Terms of Use and Privacy Policy.