405 7th ave n

NAPLES, FL 34102

$6,950,000
4 BEDS 4.5 BATHS
4,092 SQFT0.28 AC LOT
Residential - Single Family
Image 1
Image 2
Image 3
Image 4
Bedrooms 4
Total Baths 5
Full Baths 4
Square Feet 4092
Acreage 0.29
Status Active
MLS # 225077814
County Collier
More Info
Category Residential - Single Family
Status Active
Square Feet 4092
Acreage 0.29
MLS # 225077814
County Collier
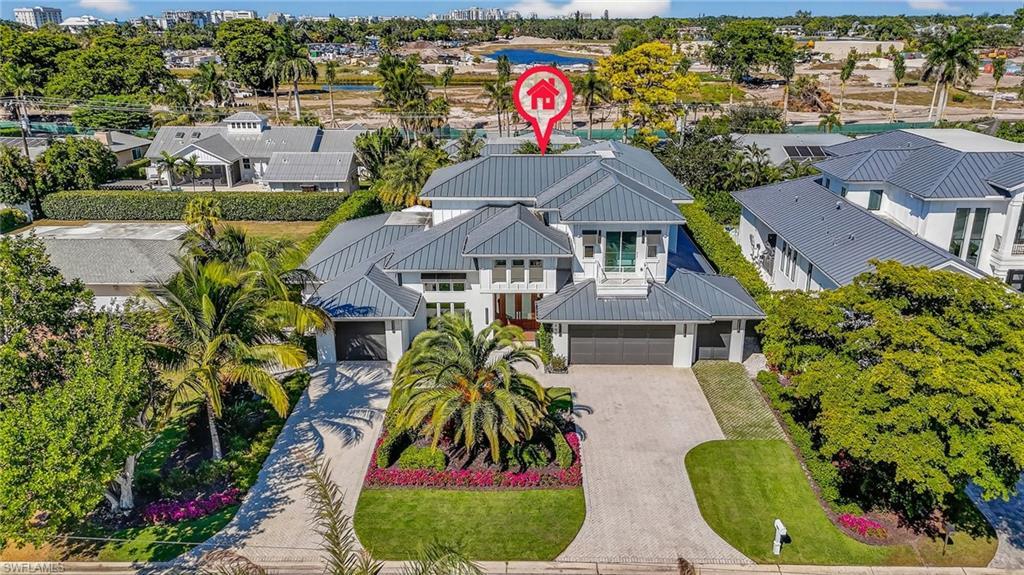
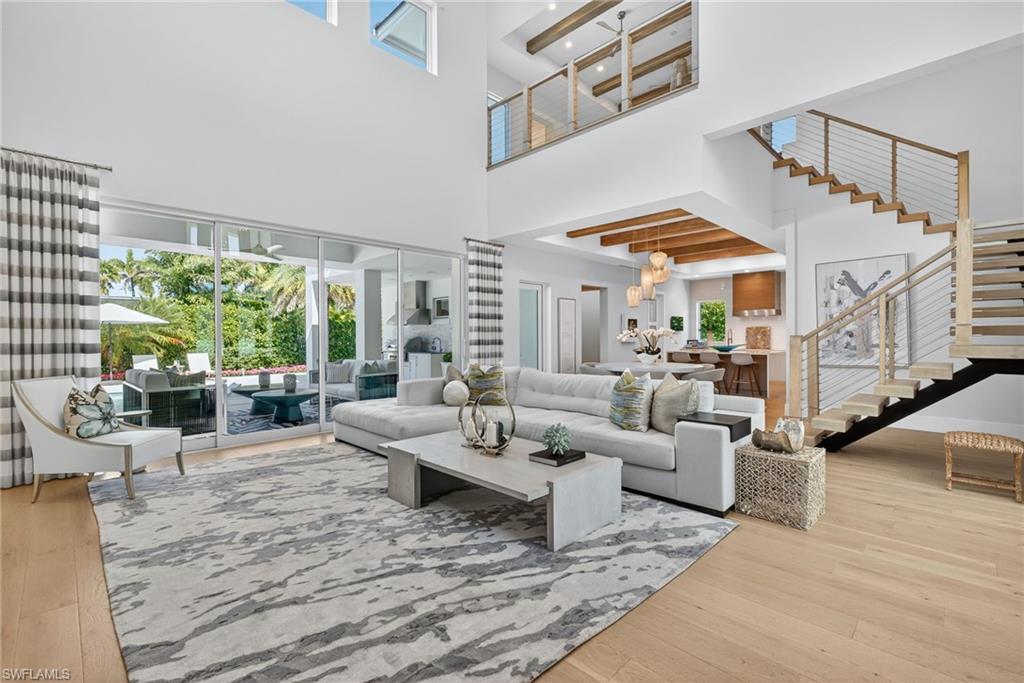
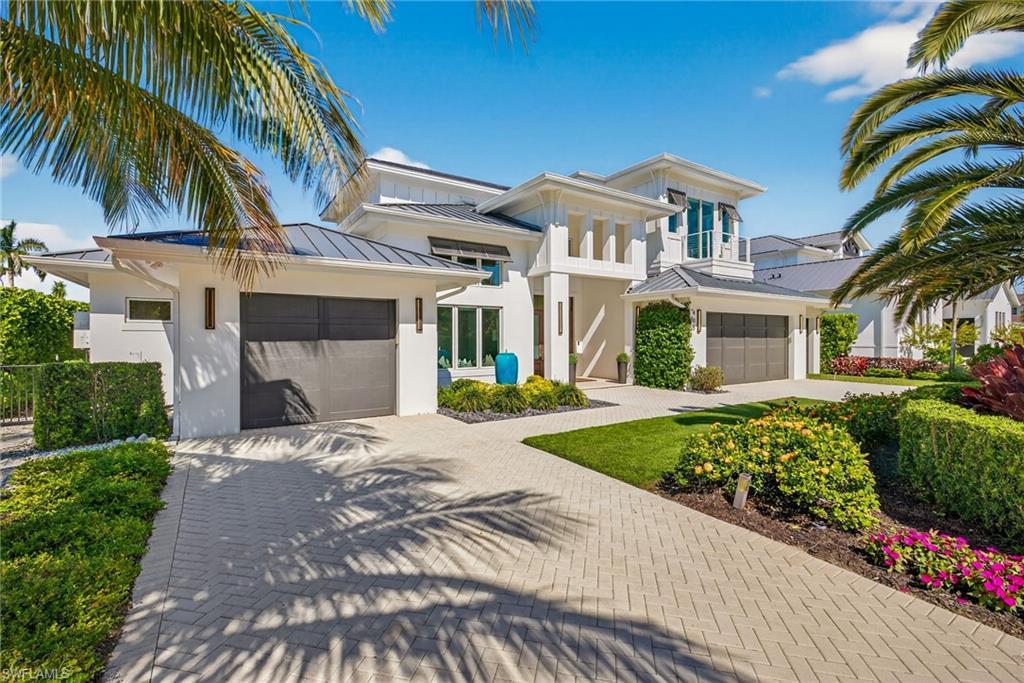
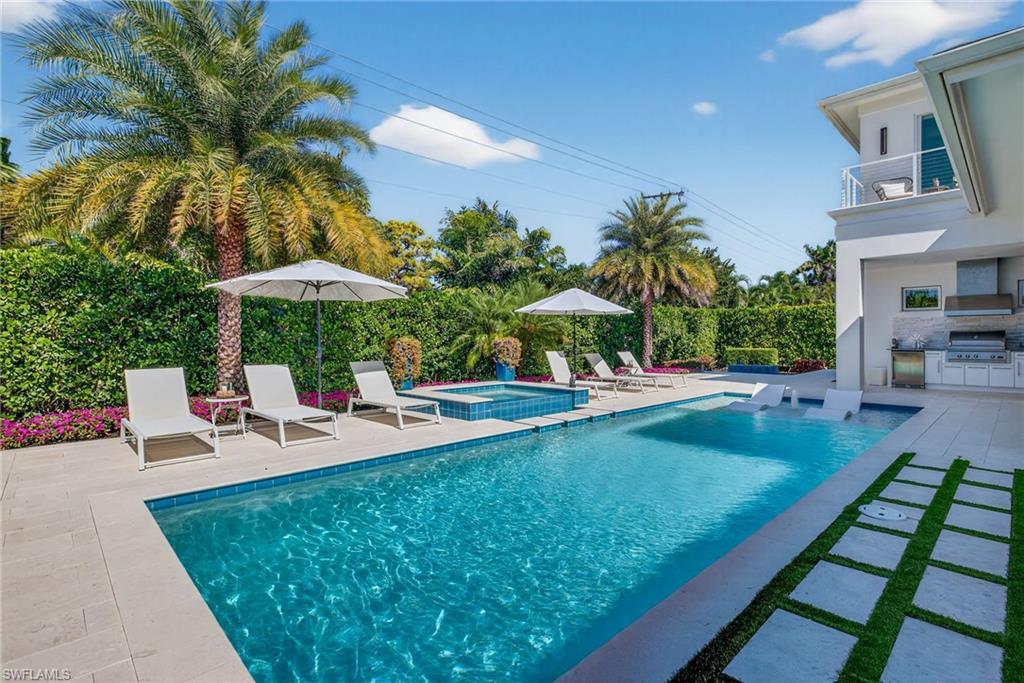
Just steps from the Gulf, this exceptional coastal contemporary residence offers the perfect blend of refined style and relaxed Naples living. Designed through the collaboration of Integral Builders, Lotus Architecture, and L1 Design, this two-story masterpiece spans over 4,100 square feet of sophisticated living space. A grand entry introduces the home’s light-filled interior, where soaring 22-foot ceilings and expansive glass walls create an effortless indoor-outdoor flow. The open-concept design centers around a dramatic great room with a striking feature wall and fireplace, seamlessly connected to a dining area and an elegant chef’s kitchen. Outfitted with Wolf and Sub-Zero appliances, an impressive waterfall-edge island, and a spacious walk-in pantry, the kitchen combines beauty and function in perfect harmony. The first floor features two serene bedroom suites, including a luxurious primary suite with shiplap ceiling detail, a spa-like bath, dual closets, and private access to a sunlit terrace. A dedicated study with sliding barn doors provides an ideal work-from-home retreat. Upstairs, guests are treated to two additional en suite bedrooms, a comfortable loft lounge, and a balcony overlooking the pool. Outdoors, the home’s resort-inspired design continues with a covered lanai, outdoor fireplace, full summer kitchen, and a sparkling pool and spa—an entertainer’s dream. Completing the property is a 4 bay garage, ideal for car enthusiasts or extra storage. Originally crafted as a model residence, this home showcases elevated design elements and thoughtful architectural details throughout—a stunning statement of coastal luxury just two blocks from the beach.
Location not available
Listing
Street
Satellite

Exterior Features

  • Style Two Story, Single Family
  • Construction Single Family
  • Siding Concrete Block, Stucco
  • Exterior Balcony, Open Porch/Lanai, Built In Grill, Outdoor Kitchen, Outdoor Shower
  • Roof Metal
  • Garage Yes
  • Garage Description 4
  • Water Central
  • Lot Description Regular

Interior Features

  • Appliances Gas Cooktop, Disposal, Double Oven, Dryer, Microwave, Refrigerator/Freezer, Self Cleaning Oven, Tankless Water Heater, Wall Oven, Washer
  • Heating Central Electric
  • Cooling Ceiling Fan(s), Central Electric, Humidistat, Whole House Fan, Zoned
  • Fireplaces Description Outside
  • Living Area 4,092 SQFT
  • Year Built 2021
  • Stories 2

Neighborhood & Schools

  • Subdivision OLDE NAPLES

Financial Information

  • Parcel ID 08530960007

Additional Services

Internet Service Providers

Listing Information

Listing Provided Courtesy of John R Wood Properties
Listing Agent Kimberly Alvord
The property listing data and information, or the Images, set forth herein were provided to Naples Area Board of Realtors, Inc. from third party sources, including sellers, lessors, landlords and public records, and were compiled by Naples Area Board of Realtors, Inc. The property listing data and information, and the Images, are for the personal, non commercial use of consumers having a good faith interest in purchasing, leasing or renting listed properties of the type displayed to them and may not be used for any purpose other than to identify prospective properties which such consumers may have a good faith interest in purchasing, leasing or renting. Naples Area Board of Realtors, Inc. and its subscribers disclaim any and all representations and warranties as to the accuracy of the property listing data and information, or as to the accuracy of any of the Images, set forth herein.
Listing data is current as of 08/10/2026.

Contact Our Agent

By clicking “Submit,” I agree to be contacted by Lake Homes Realty, LLC, its affiliates, and real estate professionals via call, text, and email for real estate services. This includes by automated means, even if your number is on a federal, state, or our internal Do Not Call list. To opt out, you can reply "stop" at any time or reply "help" for assistance. You can also click the unsubscribe link in the emails. Message and data rates may apply. Message frequency may vary. You also agree to our Terms of Use and Privacy Policy.