Waterfront

4021 gulf shore blvd n

NAPLES, FL 34103

$3,995,000
3 BEDS 3 BATHS
2,640 SQFT
Residential - High Rise (8+)
Waterfront
Image 1
Image 2
Image 3
Image 4
Bedrooms 3
Total Baths 3
Full Baths 3
Square Feet 2640
Status Active
MLS # 226019751
County Collier
More Info
Category Residential - High Rise (8+)
Status Active
Square Feet 2640
MLS # 226019751
County Collier
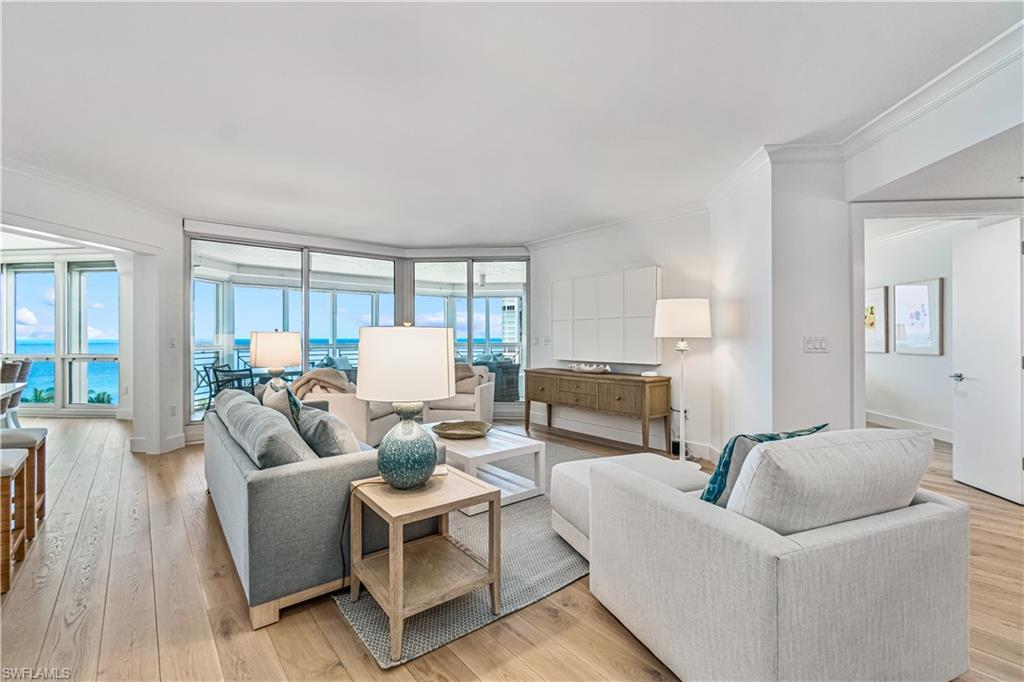
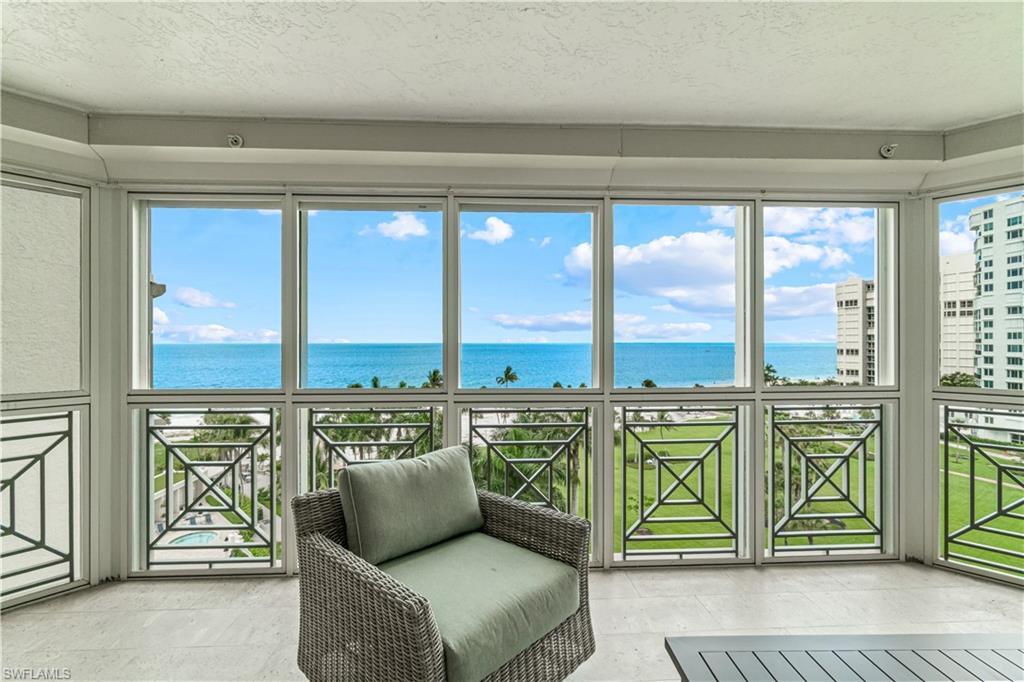
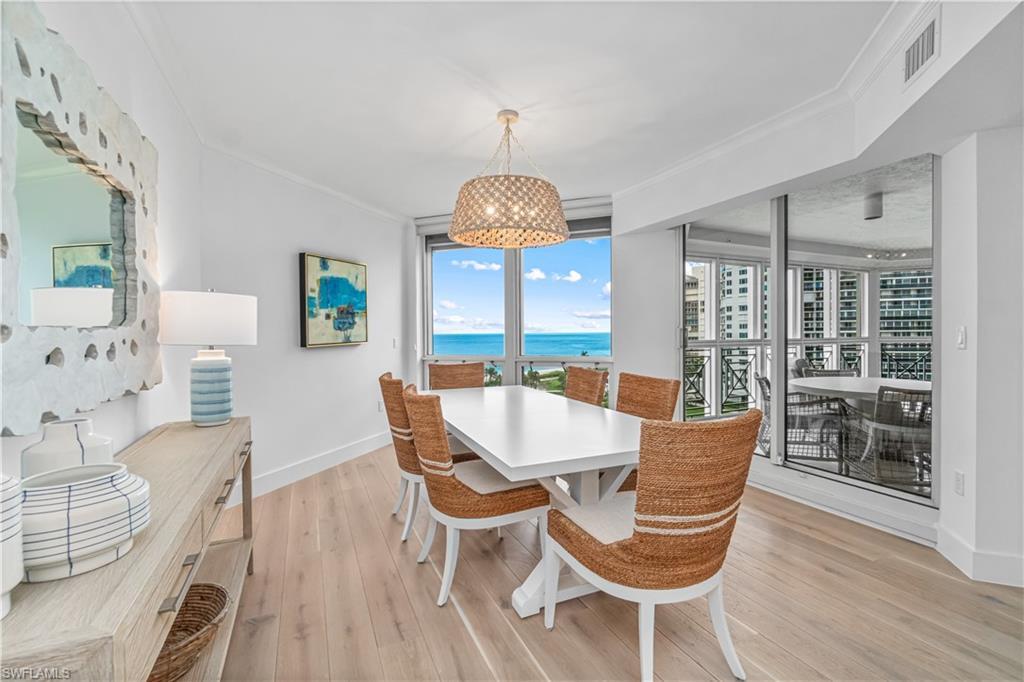
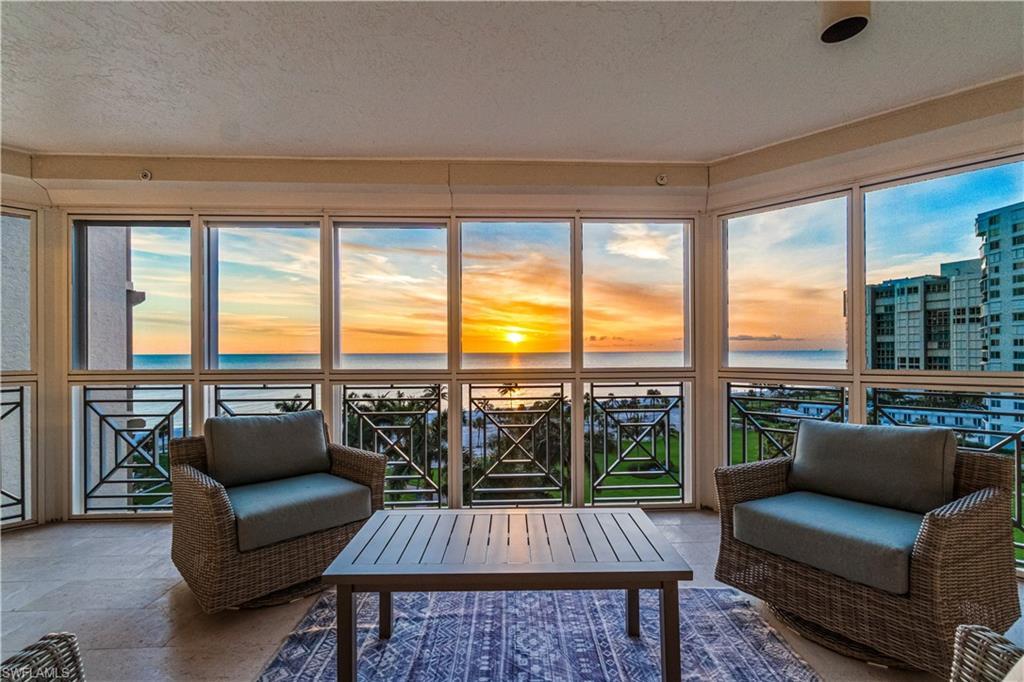
Indulge in a luxurious beachfront lifestyle in this exquisitely updated 7th-floor residence at The Brittany at Park Shore, a true expression of elevated and modern coastal living. Ideally positioned in the coveted '02 stack, this sophisticated retreat captures sweeping western views of the Gulf, serene bay vistas, and the dazzling city skyline by night, all framed by dual covered balconies and a light-filled interior. Featuring three en-suite bedrooms plus a den, three bathrooms, over 2,500 square feet of refined living space, the thoughtfully designed layout blends comfort with elegance. The gourmet kitchen is appointed with a top-tier Thermador appliance package, custom cabinetry and countertops, offers generous storage, and flows seamlessly into the open living and dining areas adjacent to the west-facing lanai, ideal for effortless entertaining. A separate den/home office also enjoys stunning westward views, providing an inspiring workspace. The primary suite is a tranquil sanctuary featuring dual walk-in closets, dual sinks, a walk-in shower with multiple shower heads, and a soaking tub with peaceful vistas. Additional features include wide plank wood flooring, electric storm shutters, extra storage, and two secured covered parking spaces. A rarely available, remodeled poolside cabana can also be purchased separately, if desired. Residents of The Brittany enjoy an array of world-class amenities, including a resort-style beachfront pool and spa, fitness center, tennis courts, private beach access, elegant guest suites, and a social/card room all supported by 24-hour security. Located just steps from Venetian Village’s upscale dining and boutiques, and minutes from Waterside Shops, Artis–Naples, Mercato, and the iconic charm of 5th Avenue South. A rare opportunity to experience Naples' coastal lifestyle at its finest.
Location not available
Listing
Street
Satellite

Exterior Features

  • Style Traditional, High Rise (8+)
  • Construction Single Family
  • Siding Poured Concrete, Stucco
  • Exterior Dock Lease, Dock Purchase, Balcony, Open Porch/Lanai, Screened Lanai/Porch
  • Roof Built-Up
  • Garage Yes
  • Garage Description 2
  • Water Central

Interior Features

  • Appliances Electric Cooktop, Dishwasher, Disposal, Dryer, Microwave, Refrigerator/Freezer, Refrigerator/Icemaker, Self Cleaning Oven, Washer
  • Heating Central Electric, Zoned
  • Cooling Central Electric, Zoned
  • Living Area 2,640 SQFT
  • Year Built 1995
  • Stories 1

Neighborhood & Schools

  • Subdivision BRITTANY
  • Elementary School SEAGATE ELEMENTARY SCHOOL
  • Middle School GULFVIEW MIDDLE SCHOOL
  • High School NAPLES HIGH SCHOOL

Financial Information

  • Parcel ID 04200000725

Additional Services

Internet Service Providers

Listing Information

Listing Provided Courtesy of William Raveis Real Estate
Listing Agent Dustin Beard
The property listing data and information, or the Images, set forth herein were provided to Naples Area Board of Realtors, Inc. from third party sources, including sellers, lessors, landlords and public records, and were compiled by Naples Area Board of Realtors, Inc. The property listing data and information, and the Images, are for the personal, non commercial use of consumers having a good faith interest in purchasing, leasing or renting listed properties of the type displayed to them and may not be used for any purpose other than to identify prospective properties which such consumers may have a good faith interest in purchasing, leasing or renting. Naples Area Board of Realtors, Inc. and its subscribers disclaim any and all representations and warranties as to the accuracy of the property listing data and information, or as to the accuracy of any of the Images, set forth herein.
Listing data is current as of 08/10/2026.

Contact Our Agent

By clicking “Submit,” I agree to be contacted by Lake Homes Realty, LLC, its affiliates, and real estate professionals via call, text, and email for real estate services. This includes by automated means, even if your number is on a federal, state, or our internal Do Not Call list. To opt out, you can reply "stop" at any time or reply "help" for assistance. You can also click the unsubscribe link in the emails. Message and data rates may apply. Message frequency may vary. You also agree to our Terms of Use and Privacy Policy.