Waterfront

4021 gulf shore blvd n

NAPLES, FL 34103

$18,799,999

6 BEDS 6.5 BATHS
6,543 SQFT
Residential - High Rise (8+)
Waterfront

Image 1
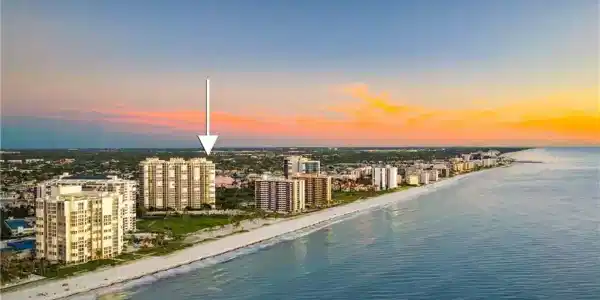
Image 2: Aerial view at dusk of view of water and beach and a view of city
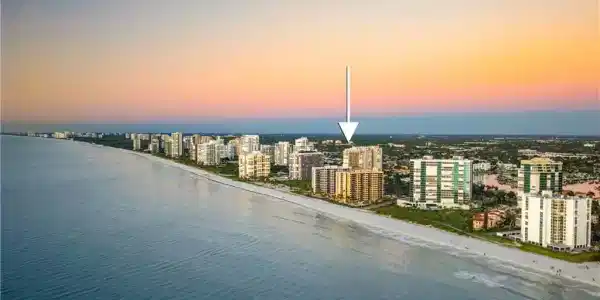
Image 3: Aerial view at dusk of view of water and beach and a view of city
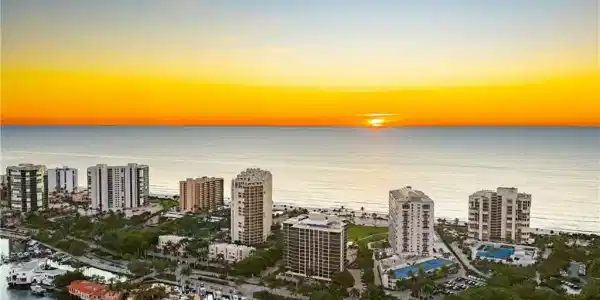
Image 4: View of city featuring a large body of water
Bedrooms 6
Total Baths 7
Full Baths 6
Square Feet 6543
Status Active
MLS # 226005532
County Collier
More Info
Category Residential - High Rise (8+)
Status Active
Square Feet 6543
MLS # 226005532
County Collier
Ascend to the absolute height of luxury in this commanding Penthouse residence at The Brittany, where the sky meets the shore in prestigious Park Shore. Offering a rare combination of single-family estate scale and high-rise ease, PH-11 spans an impressive 6,543 square feet of air-conditioned living space, delivering a lifestyle of uncompromising grandeur and privacy. From the moment the keyed private elevator opens into your gracious foyer, you are greeted by breathtaking, unobstructed views of the Gulf of America and Venetian Bay. Soaring 10-foot ceilings and expansive floor-to-ceiling glass walls flood the residence with natural light, creating an airy, ethereal atmosphere that can only be found at the top. The sprawling floor plan features 6 spacious bedrooms plus a den/study and 6.5 baths, anchored by a magnificent Grand Salon with one of two fireplaces—a rare find in beachfront condominium living. Designed for the ultimate entertainer, the residence boasts vast wrap-around terraces that offer panoramic vistas from sunrise to sunset. The crown jewel of this penthouse is the private rooftop sun deck, an exclusive sanctuary for sunbathing or starlit gatherings. The lavish primary suite is a retreat unto itself, featuring a sitting area, an adjacent study, and a spa-inspired bath, all framed by captivating water views. Additional luxuries include a private in-residence exercise room complete with a sauna and incredible storage throughout. Ownership of PH-11 includes the coveted unparalleled perk of a private poolside cabana and 3 deeded parking spaces. Residents of The Brittany enjoy world-class amenities, including a beachfront pool and spa, tennis courts, fitness center, guest suites, and 24-hour security. Located just a short stroll from the upscale dining and shopping of Venetian Village, this is more than a home; it is a legacy property for the most discerning buyer.
Location not available
Listing
Street
Satellite

Exterior Features

  • Style High Rise (8+)
  • Construction Single Family
  • Siding Concrete Block, Brick
  • Exterior Balcony, Outdoor Kitchen
  • Roof Built-Up
  • Garage Yes
  • Garage Description 3
  • Water Assessment Paid
  • Lot Description Corner Lot

Interior Features

  • Appliances Electric Cooktop, Dishwasher, Disposal, Double Oven, Dryer, Microwave, Range, Refrigerator, Washer
  • Heating Central Electric
  • Cooling Central Electric
  • Living Area 6,543 SQFT
  • Year Built 1995
  • Stories 2

Neighborhood & Schools

  • Subdivision BRITTANY

Financial Information

  • Parcel ID 04200002383

Additional Services

Internet Service Providers

Listing Information

Listing Provided Courtesy of Aperture Global Real Estate
Listing Agent Matthew Hodge
The property listing data and information, or the Images, set forth herein were provided to Naples Area Board of Realtors, Inc. from third party sources, including sellers, lessors, landlords and public records, and were compiled by Naples Area Board of Realtors, Inc. The property listing data and information, and the Images, are for the personal, non commercial use of consumers having a good faith interest in purchasing, leasing or renting listed properties of the type displayed to them and may not be used for any purpose other than to identify prospective properties which such consumers may have a good faith interest in purchasing, leasing or renting. Naples Area Board of Realtors, Inc. and its subscribers disclaim any and all representations and warranties as to the accuracy of the property listing data and information, or as to the accuracy of any of the Images, set forth herein.
Listing data is current as of 08/10/2026.

Contact Our Agent

By clicking “Submit,” I agree to be contacted by Lake Homes Realty, LLC, its affiliates, and real estate professionals via call, text, and email for real estate services. This includes by automated means, even if your number is on a federal, state, or our internal Do Not Call list. To opt out, you can reply "stop" at any time or reply "help" for assistance. You can also click the unsubscribe link in the emails. Message and data rates may apply. Message frequency may vary. You also agree to our Terms of Use and Privacy Policy.