Waterfront

3920 deer crossing ct

NAPLES, FL 34114

$495,000
3 BEDS 2 BATHS
2,166 SQFT
Residential - Low Rise (1-3)
Waterfront
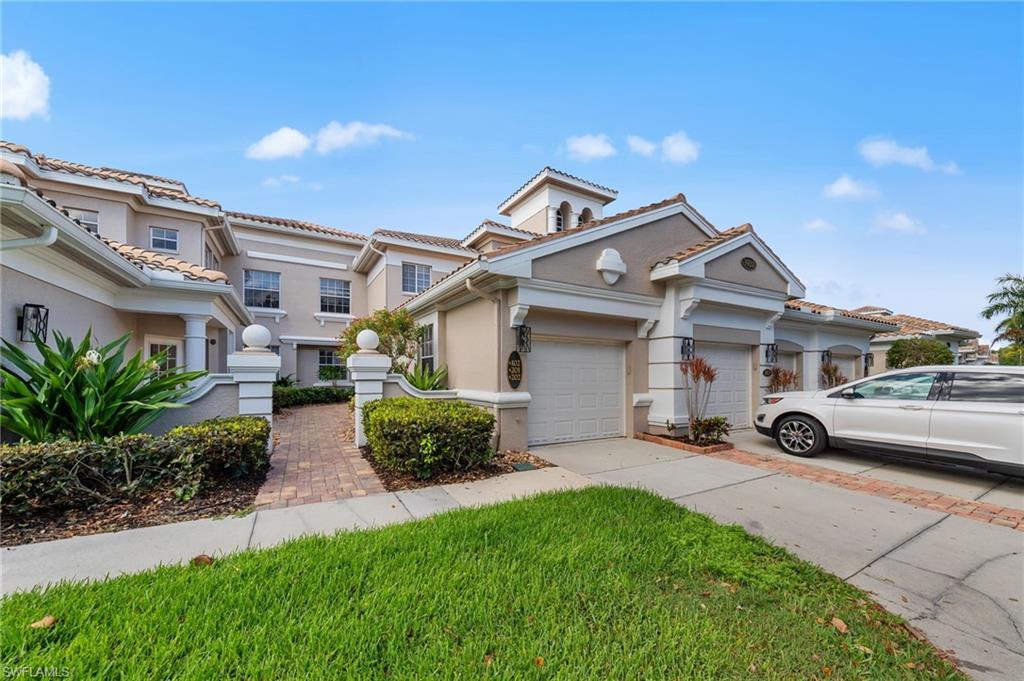
Image 1: Mediterranean / spanish-style house with stucco siding, driveway, a tile roof, a garage, and a front lawn
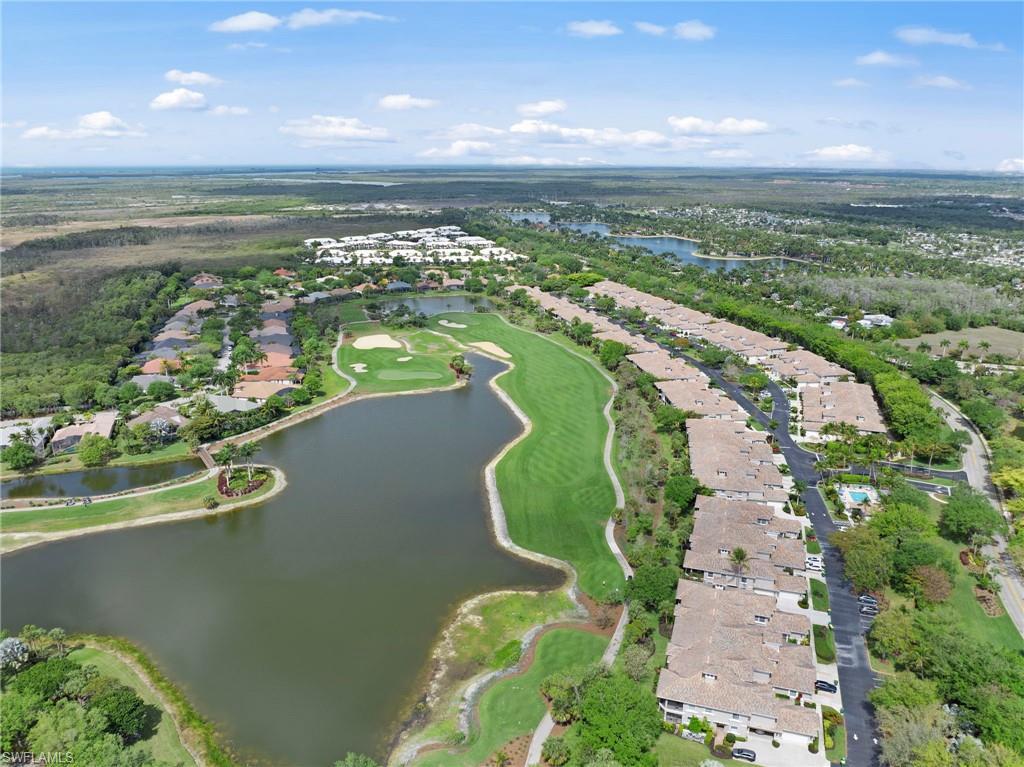
Image 2: View of property location with nearby suburban area, a large body of water, and a golf club
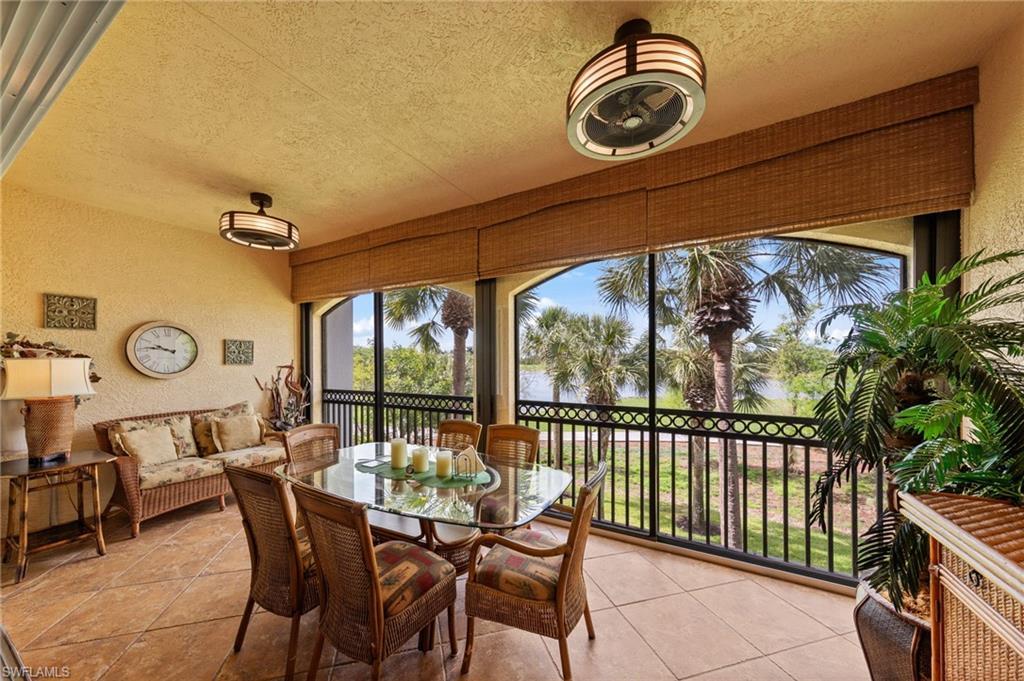
Image 3: Sunroom with a textured wall, a textured ceiling, and tile patterned flooring
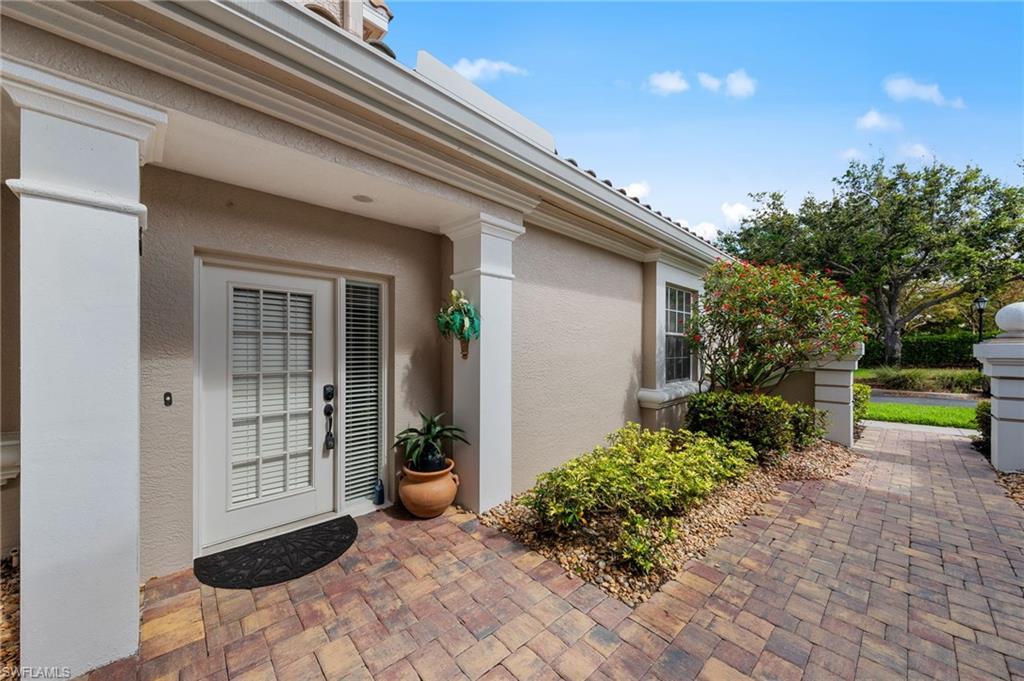
Image 4: View of exterior entry with stucco siding
Bedrooms 3
Total Baths 2
Full Baths 2
Square Feet 2166
Status Active
MLS # 226014502
County Collier
More Info
Category Residential - Low Rise (1-3)
Status Active
Square Feet 2166
MLS # 226014502
County Collier
Nestled in the peaceful Deer Crossing village of the award-winning, gated community of Fiddler's Creek, this beautifully appointed three-bedroom, two-bath Ironwood floor plan coach home offers the best of Southwest Florida living whether you are looking for a full-time residence or the perfect seasonal retreat. What makes this unit truly special is its position as the only second-floor residence in the community with direct views of both the water and the golf course, giving you breathtaking sunsets from the comfort of your own home. As an added bonus, the home is ideally situated right next to the community pool and mailbox, so everything you need day to day is just steps from your front door. A charming courtyard entry welcomes you before you arrive upstairs via the professionally installed and regularly maintained stair lift, where soaring vaulted ceilings immediately set the tone for the bright and open feel throughout. The expansive enclosed lanai is outfitted with impact glass sliders, not only providing peace of mind and hurricane protection, but also creating a seamlessly extended living space. The well-appointed eat-in kitchen has been thoughtfully upgraded with stainless steel appliances including a double oven, a new garbage disposal, a pantry, and a breakfast bar perfect for casual meals. The adjacent dining area gives you a proper setting for entertaining family and friends. The owner's suite is a true retreat, highlighted by large windows, new bedroom blinds, a custom California Closet system, and an en-suite bath with dual sinks, separate vanities, and a spacious walk-in shower. The thoughtfully designed split-bedroom floor plan keeps two additional guest bedrooms and a full guest bath privately tucked on the opposite side of the home, one featuring its own custom California Closet system and new blinds as well. The attached garage rounds out the package with convenient parking and extra storage, and a recently replaced washer and dryer add a move-in ready finishing touch. Key updates include a 2018 water heater, a 2008 AC system with an attached air treatment system for enhanced indoor air quality, and a professionally maintained stair lift. As a resident of Fiddler's Creek, you will enjoy one of the most complete lifestyle offerings in all of Naples. The clubhouse anchors an impressive amenity package including a resort-style pool, the casual Gator Grille, and the elegant Caxambas restaurant for fine dining. A full-service fitness center with classes, spa services, tennis courts with clinics and leagues, a robust social calendar, and 10 dedicated pickleball courts with an active program ensure there is always something to do. Optional memberships are available for the championship golf course with its newly built golf clubhouse, as well as a marina and private beach club. This is not just a home, it is a lifestyle.
Location not available
Listing
Street
Satellite

Exterior Features

  • Style Two Story, Low Rise (1-3)
  • Construction Single Family
  • Siding Concrete Block, Stucco
  • Exterior Balcony, Glass Porch
  • Roof Tile
  • Garage Yes
  • Garage Description 1
  • Water Central
  • Lot Description Zero Lot Line

Interior Features

  • Appliances Electric Cooktop, Dishwasher, Disposal, Dryer, Microwave, Refrigerator/Freezer, Refrigerator/Icemaker, Self Cleaning Oven, Washer
  • Heating Central Electric
  • Cooling Ceiling Fan(s), Central Electric
  • Living Area 2,166 SQFT
  • Year Built 2000
  • Stories 1

Neighborhood & Schools

  • Subdivision DEER CROSSING

Financial Information

  • Parcel ID 29795000286

Additional Services

Internet Service Providers

Listing Information

Listing Provided Courtesy of Realty One Group MVP
Listing Agent Michel Kanigsberg
The property listing data and information, or the Images, set forth herein were provided to Naples Area Board of Realtors, Inc. from third party sources, including sellers, lessors, landlords and public records, and were compiled by Naples Area Board of Realtors, Inc. The property listing data and information, and the Images, are for the personal, non commercial use of consumers having a good faith interest in purchasing, leasing or renting listed properties of the type displayed to them and may not be used for any purpose other than to identify prospective properties which such consumers may have a good faith interest in purchasing, leasing or renting. Naples Area Board of Realtors, Inc. and its subscribers disclaim any and all representations and warranties as to the accuracy of the property listing data and information, or as to the accuracy of any of the Images, set forth herein.
Listing data is current as of 08/11/2026.

Contact Our Agent

By clicking “Submit,” I agree to be contacted by Lake Homes Realty, LLC, its affiliates, and real estate professionals via call, text, and email for real estate services. This includes by automated means, even if your number is on a federal, state, or our internal Do Not Call list. To opt out, you can reply "stop" at any time or reply "help" for assistance. You can also click the unsubscribe link in the emails. Message and data rates may apply. Message frequency may vary. You also agree to our Terms of Use and Privacy Policy.